

Why These Fit-Outs Matter
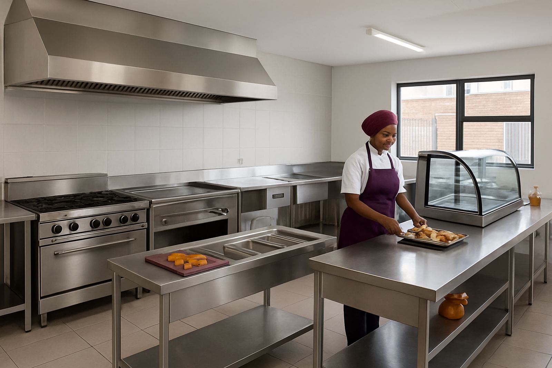
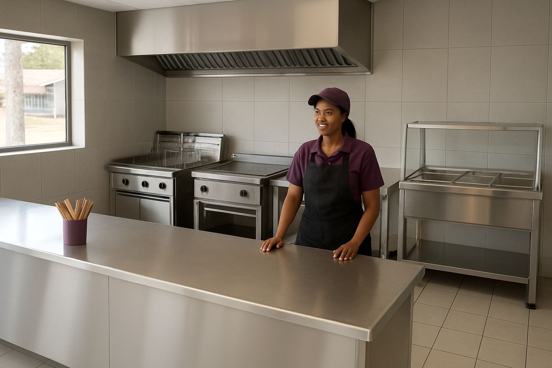
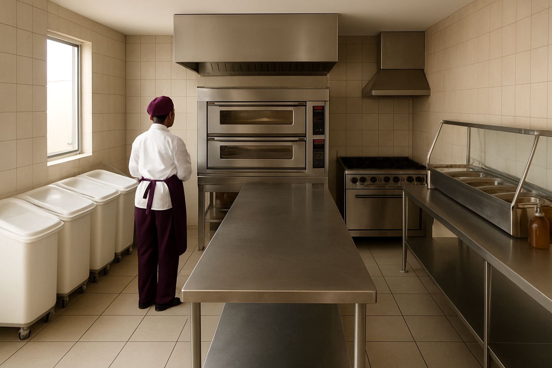
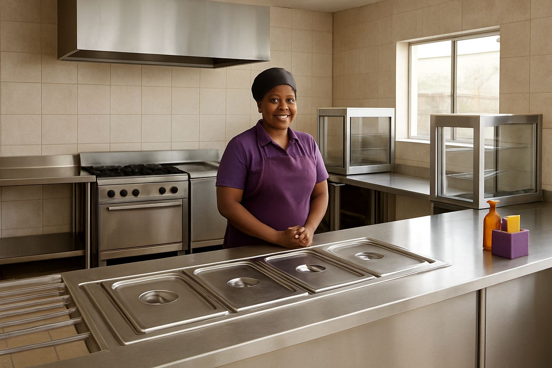
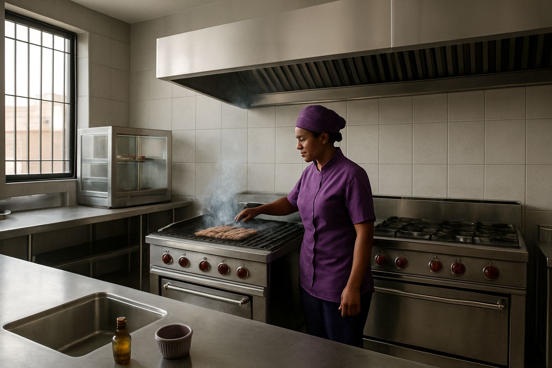
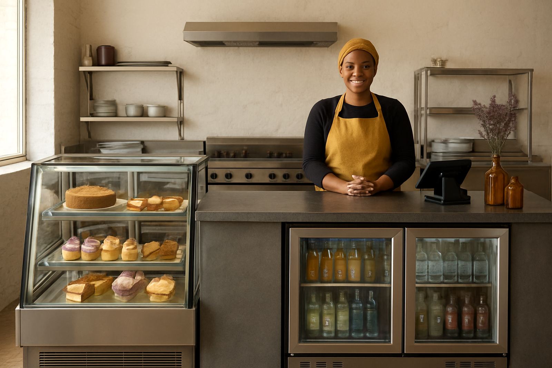
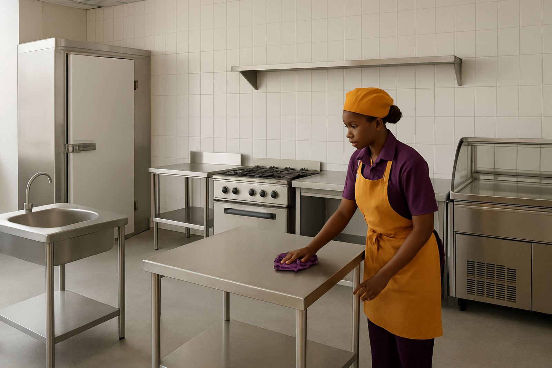
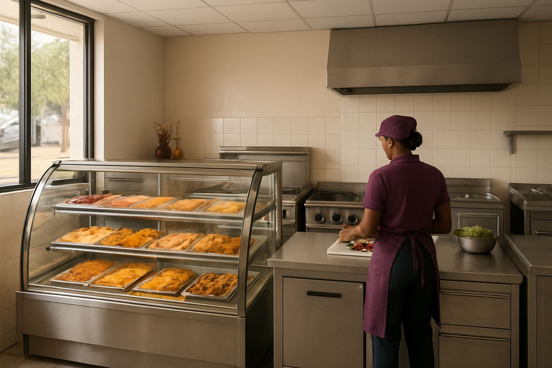
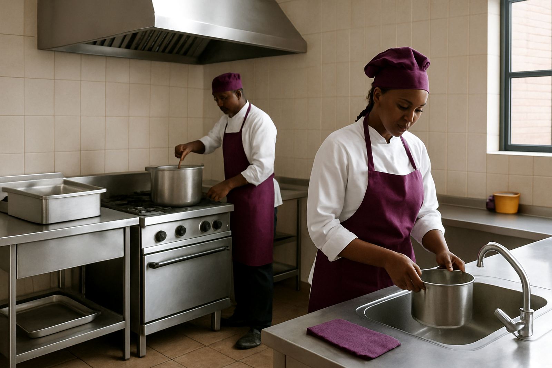
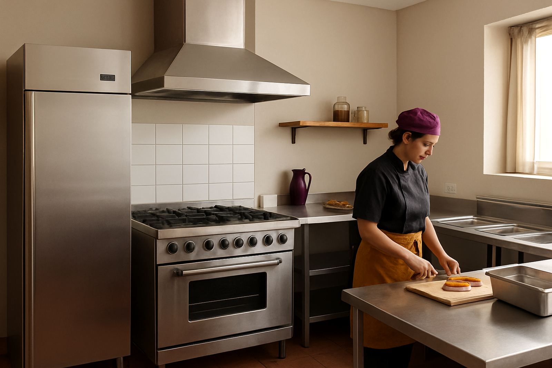
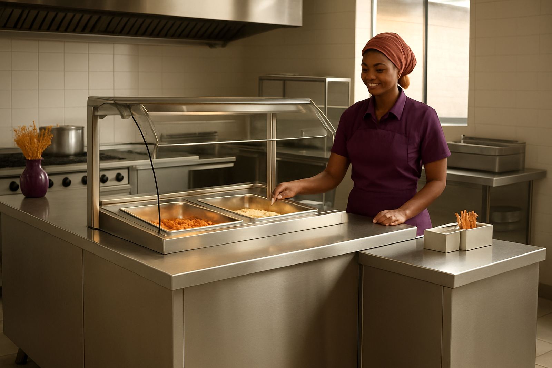
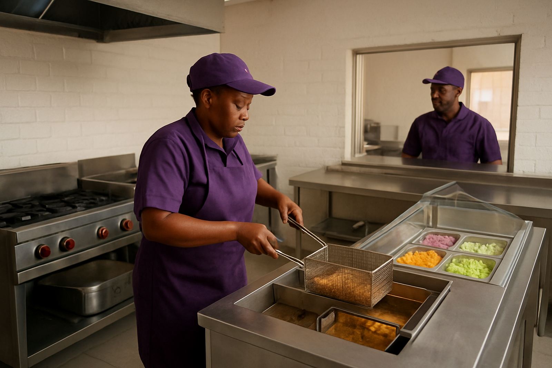
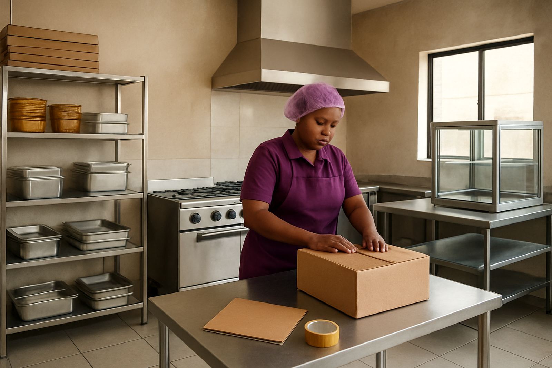
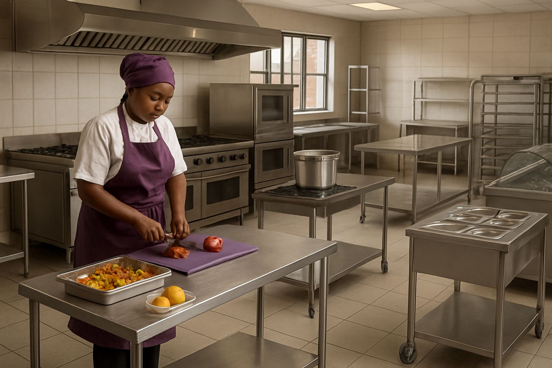
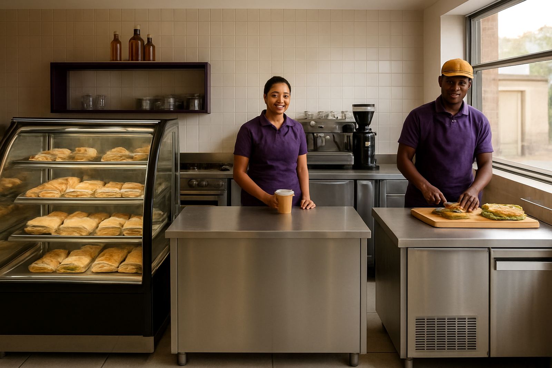
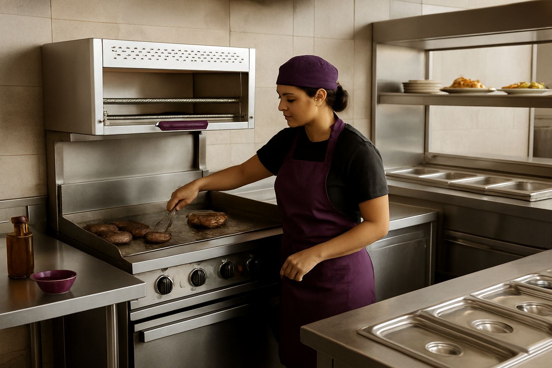
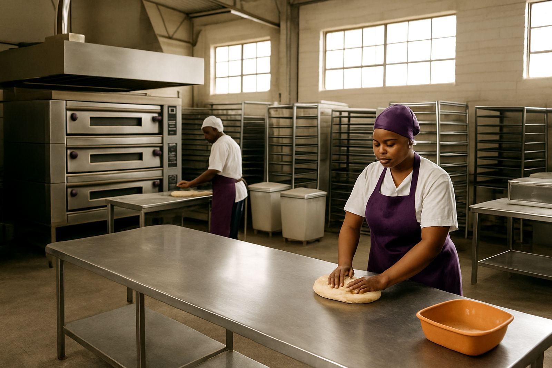
Every kitchen or takeaway counter has its own pressure points. Some sites need quicker service at lunch, others need stronger prep space, better hygiene control, or equipment that can keep working through load-shedding and long trading hours. These recent fit-outs show the range of spaces we handle, from compact back-of-house prep areas to customer-facing servery counters and display zones.
When you are choosing what to install, it helps to look at how the space will actually work day to day. A neat layout is one thing, but the real test is whether staff can move safely, clean easily and keep pace when orders stack up. That is why we focus on measured planning, sound fabrication and equipment that suits the site instead of forcing a one-size-fits-all setup.
What You Will See Across The Projects
The projects in this hub cover a mix of kitchen and front-of-house requirements. Some are built around stainless prep tables and sinks, while others include gas ranges, bain-maries, display unit bases and extractor canopies. A few needed counter changes or stainless recladding to bring old service areas back into better working condition.
- Compact takeaway counters with fast service flow
- Prep areas designed for daily cleaning and heavy use
- Servery spaces with practical warmth control
- Work zones that suit small teams and busy shifts
- Stainless finishes that cope better with humidity and repeated wash-downs
Not every fit-out needs a full rebuild. In many cases, a tighter change to the counter height, a new sink position, or a stronger work surface makes the whole operation easier to run.
Choosing The Right Setup For Your Site
If you are comparing projects, look at the type of operation first. A bakery, school kitchen, roadside takeaway and restaurant all ask for different equipment. The right choice depends on traffic, food volume, available power, ventilation and how much prep happens before service starts. In some Benoni and Boksburg sites, a simple stainless layout is enough. In others, the kitchen needs more storage, better extraction and mobile trolleys to keep things moving.
We also consider municipal practicalities where they affect the build. That can include drainage points, cleaning access, extractor routing and safe clearances around heat equipment. On coastal or high-humidity sites, stainless finish choice and detailing matter even more, while inland kitchens often need smarter heat management and better layout planning for long operating hours.
Common Features In Recent Benoni And East Rand Jobs
The East Rand has a mix of older buildings, newer retail units and back-of-house areas that were not originally planned for food service. That means the same type of equipment often needs slight changes to suit the site. These recent fit-outs show how we adapt the basic build so it works properly in the real space.
- Custom prep tables sized to fit narrow kitchens
- Custom sinks placed for cleaner washing and rinse flow
- Servery counters built for front-of-house service
- Extractor canopies matched to the cooking line
- Shelving and racking for dry goods and stock control
- Display unit bases that support chilled or heated presentation
A good fit-out should feel orderly from day one. If staff can reach what they need without crossing paths too much, service becomes steadier and cleaning is simpler at closing time.
From Site Measuring To Final Installation
Most solid fit-outs begin with accurate site measuring. That gives the fabrication team proper sizes for wall runs, access gaps, drainage positions and equipment placement. It also helps avoid the costly mistake of building something that looks right on paper but is awkward in the actual room. For projects in Germiston, Springs, Kempton Park and Brakpan, the site conditions can vary quite a lot so measuring is worth doing carefully.
After that, the work can be planned around the real sequence of the job: fabrication, delivery, placement and final adjustments. In some cases, counter modifications or stainless recladding are done to upgrade existing structures. In others, the setup starts with a fresh build and includes mobile trolleys or display sections right from the beginning.
How To Use This Hub
This page is a quick way to compare the kinds of fit-outs we handle before you decide what your own site needs. The listing cards below are added separately, and each one gives a closer look at the setup, the equipment used and the space it was made for. If you are planning a new kitchen or service counter, use these examples to check what fits your floor space, your menu and your trading pace.
If you want help narrowing it down, send through your measurements, a few photos and a short note on how the site works. We can then suggest the parts that make sense, whether that means a new prep table, a stronger servery counter, or a full stainless working area.