A Daily School Kitchen That Could Keep Up
The brief came from a school in Nigel serving hundreds of learners each day, with peak pressure at first break and lunch. The kitchen team needed a setup that could handle early prep, hot holding, and quick serving without holding up the line, even when the power was off for part of the day.
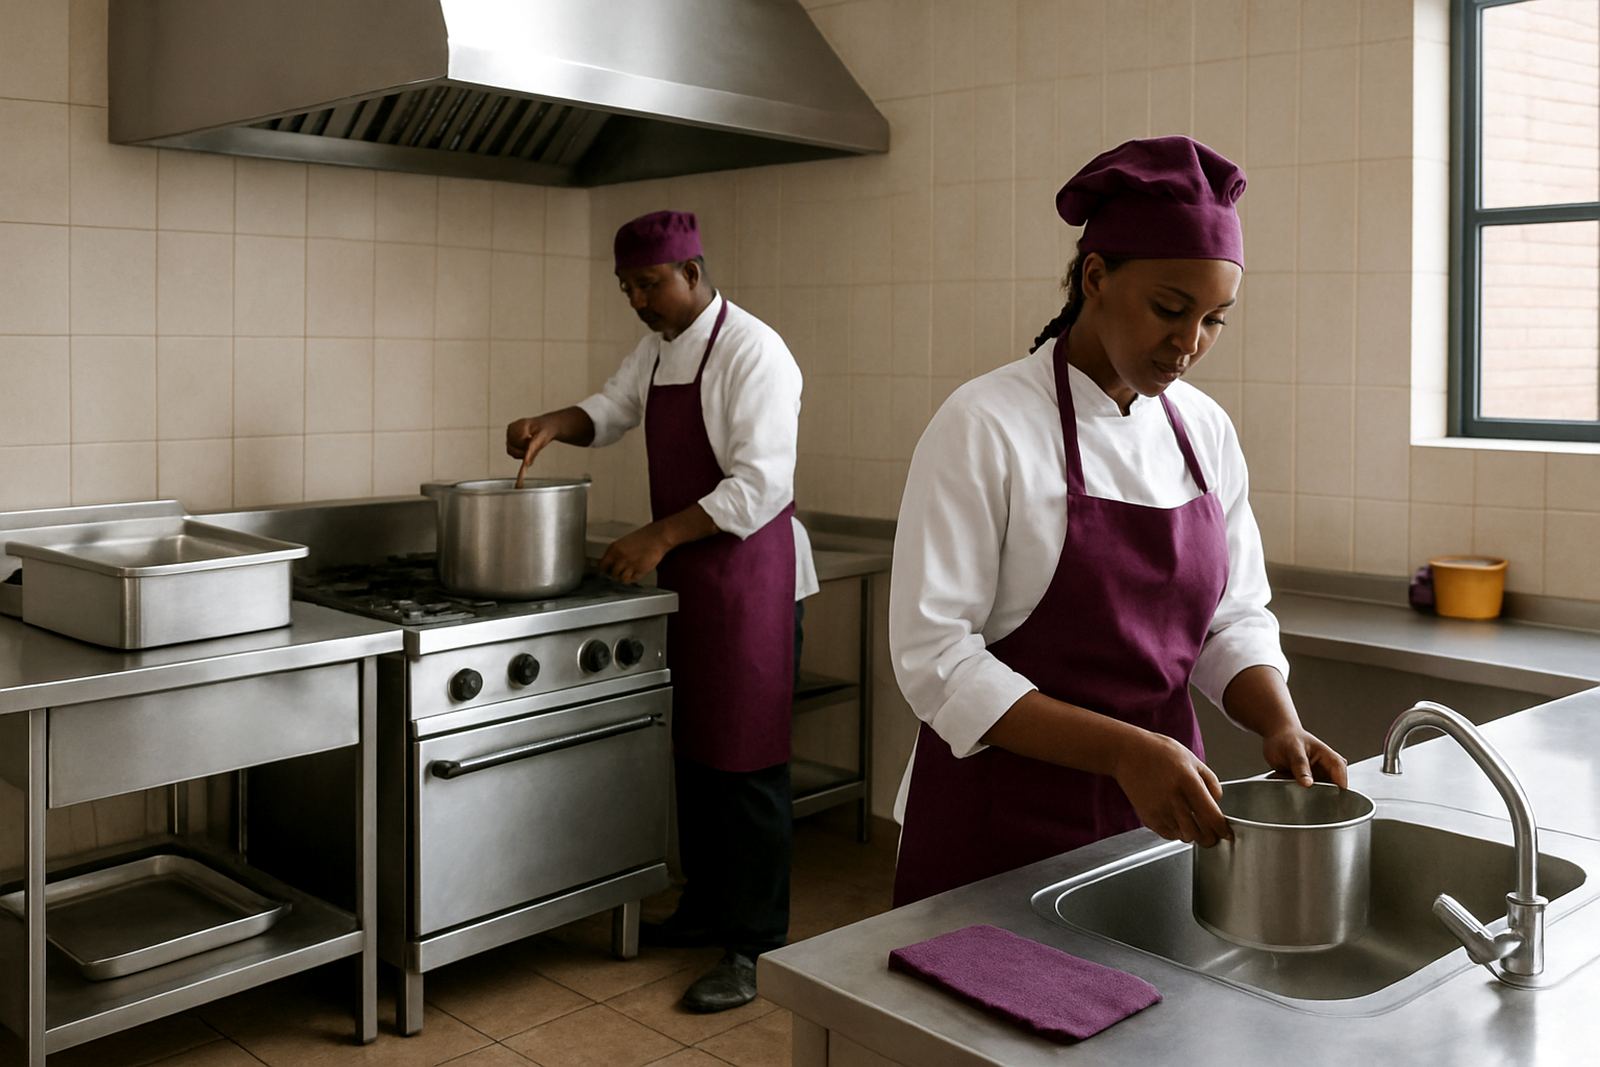
The main challenge was space. The room had to work as a prep area, cook line and serving point, so every metre counted. The school also wanted surfaces that would stand up to constant wiping, steam, and repeated use by different staff members. We planned the layout around clear movement from raw prep to hot service, with enough room for safe passage and cleaning at the end of each shift.
- Client type: independent school kitchen and serving area
- Location: Nigel, East Rand
- Use: daily meal prep, hot holding and lunch service
- Priority: fast turnover, easy sanitation and long service life
Measured On Site for a Tight and Busy Room
We carried out site measuring before fabrication so the equipment could fit around door openings, wall returns and existing plumbing points. The kitchen had a few fixed issues that had to be worked around, including limited floor space near the serving hatch and a section of wall that was not perfectly square. That meant the counters and support frames had to be made to suit the room, not forced into it.
The school also asked for materials that would cope with water, heat and regular cleaning chemicals. In a school setting there is no time for delicate finishes, and no patience for rust showing up after one wet season. We specified stainless steel in the working areas and built the units with practical access for cleaning under and behind the equipment.
- Site measuring completed before fabrication
- Allowance made for uneven walls and tight doorways
- Stainless steel selected for food areas and easy washdown
- Layout planned to keep prep and service traffic separate
What We Supplied and Installed
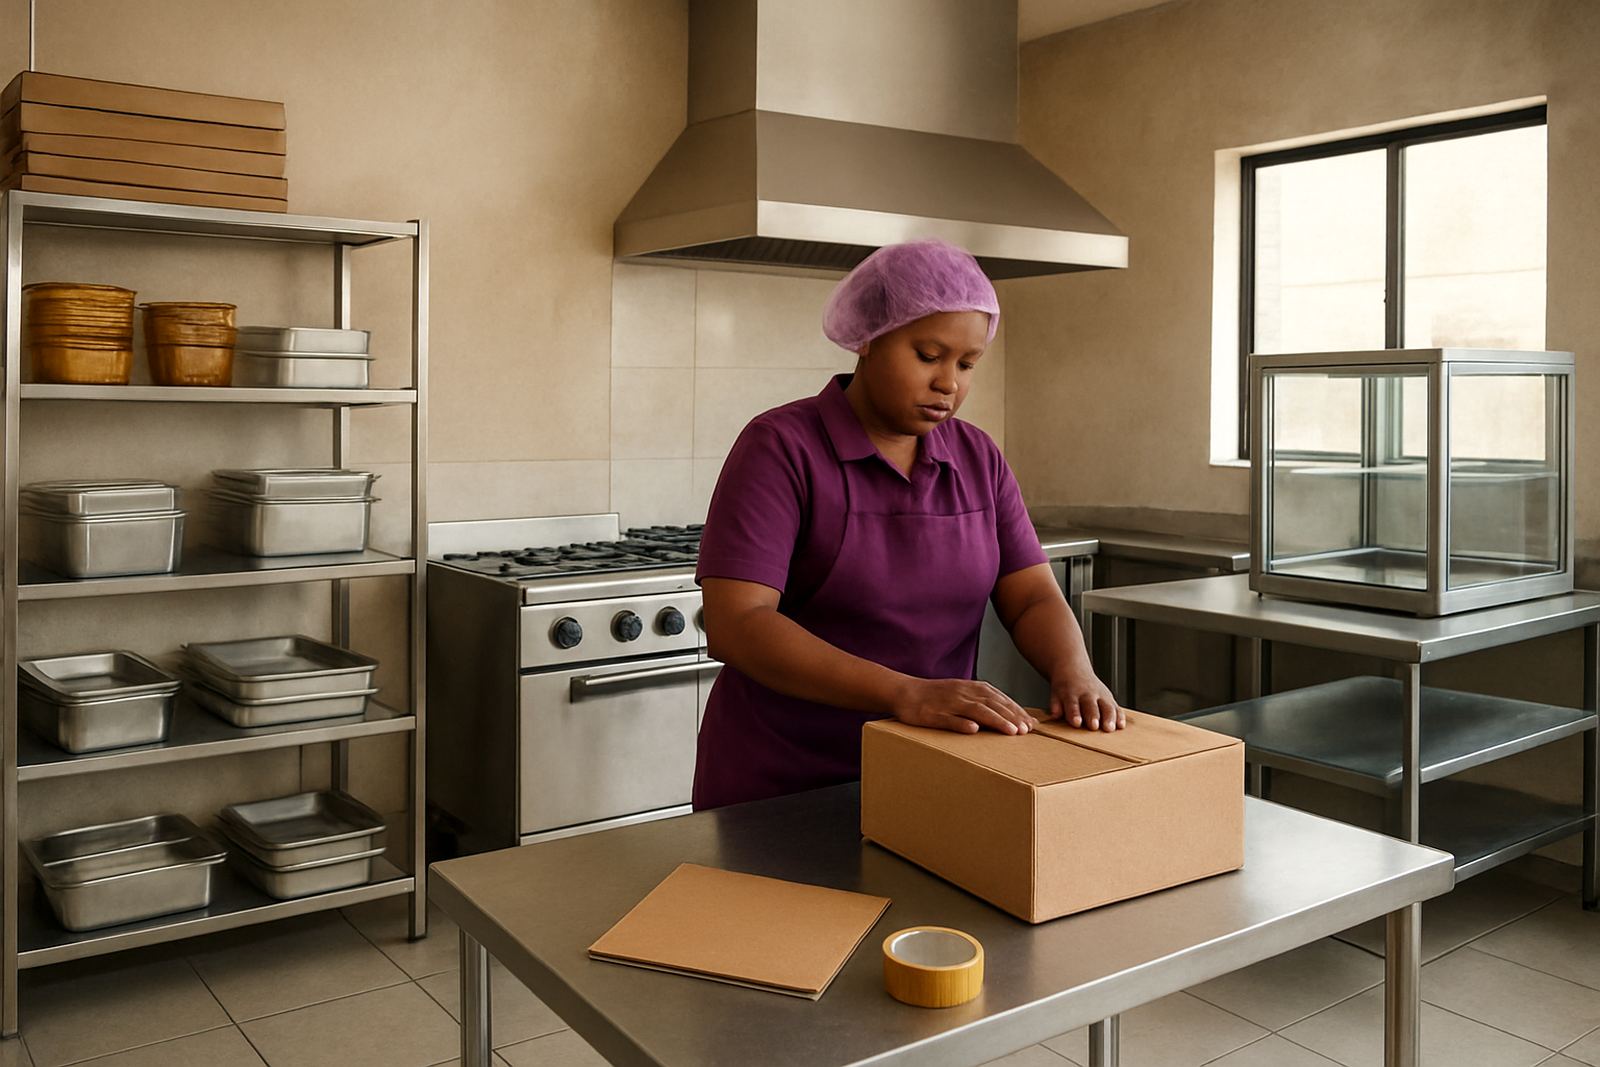
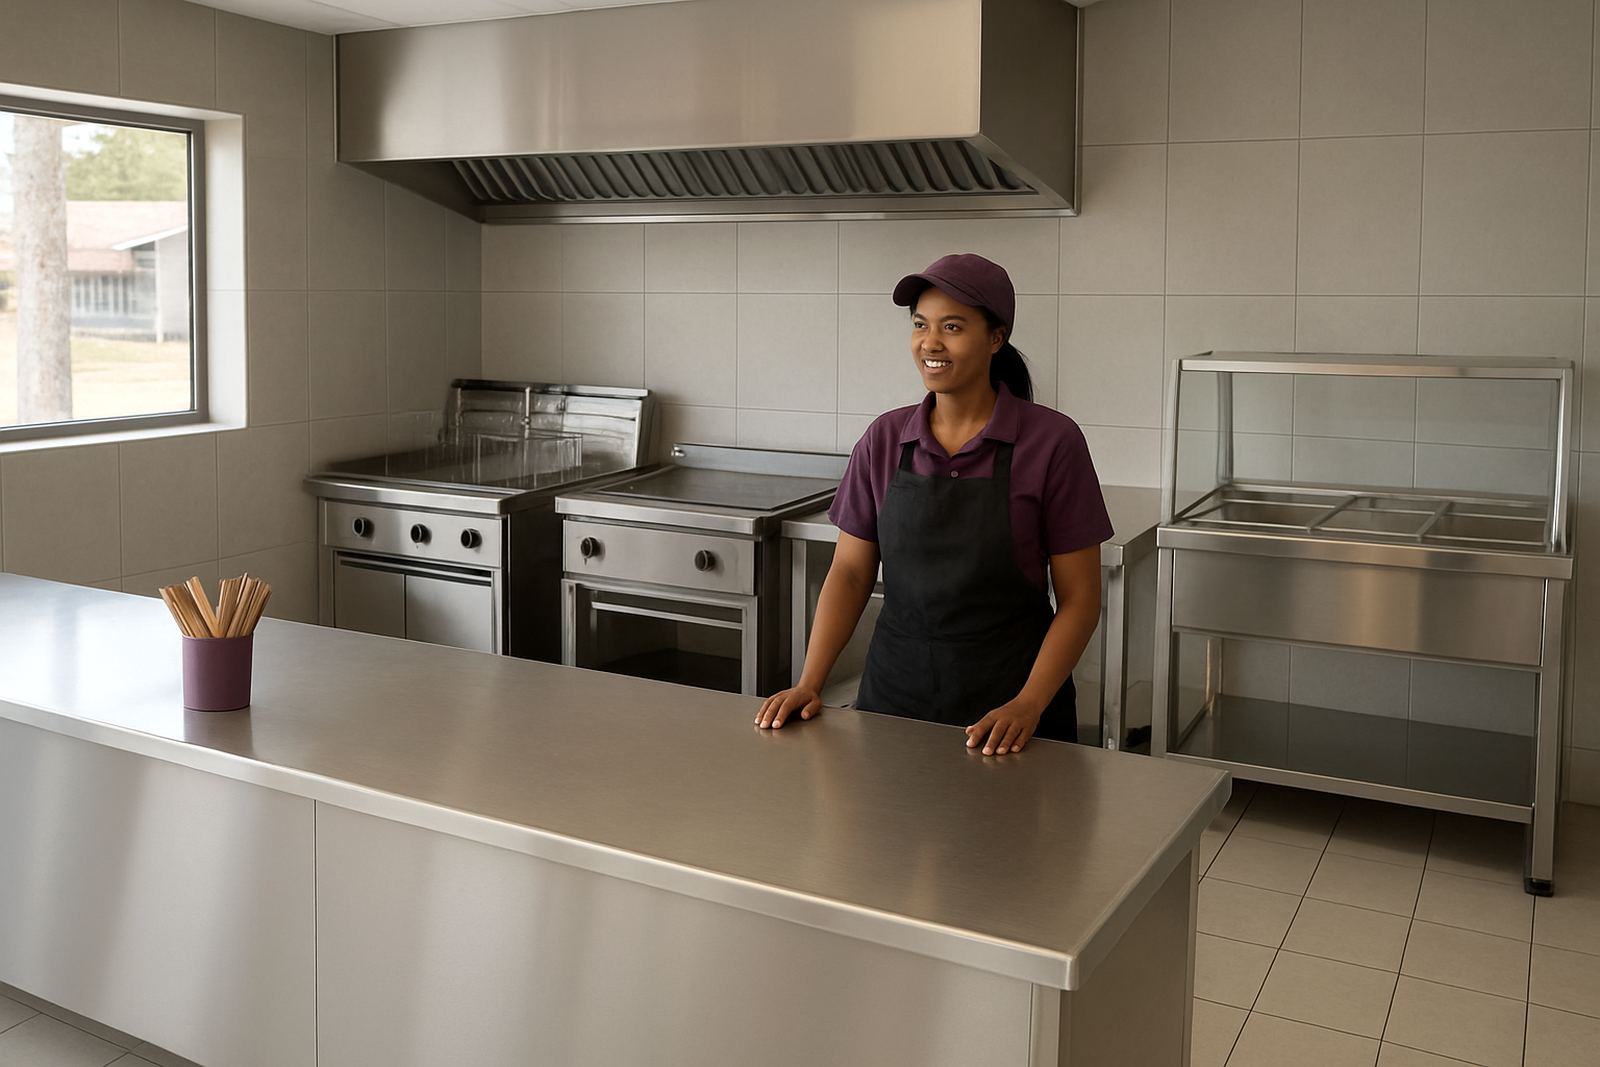
The installation included custom prep tables, a serving counter, hot holding equipment, and supporting stainless items for day to day use. The prep tables were made with sound tops and braced frames so they would not flex under crates, pots, or bulk ingredient tubs. The serving side was arranged to keep portions moving in an orderly line, with surfaces that can be wiped down quickly between services.
We also supplied display unit bases and mobile trolleys for moving trays, utensils, and prepared food between the prep zone and the servery. The team needed equipment that could be shifted during deep cleans and school events, so mobility mattered. A set of shelving and racking points was added for dry storage and frequently used items, keeping the floor clear and reducing clutter in the kitchen.
- Custom prep tables sized to the room
- Serving counter with practical working height
- Hot holding and display support units
- Mobile trolleys for tray and utensil movement
- Shelving and racking for stock and dry goods
Built for Load-Shedding and Fast Turnarounds
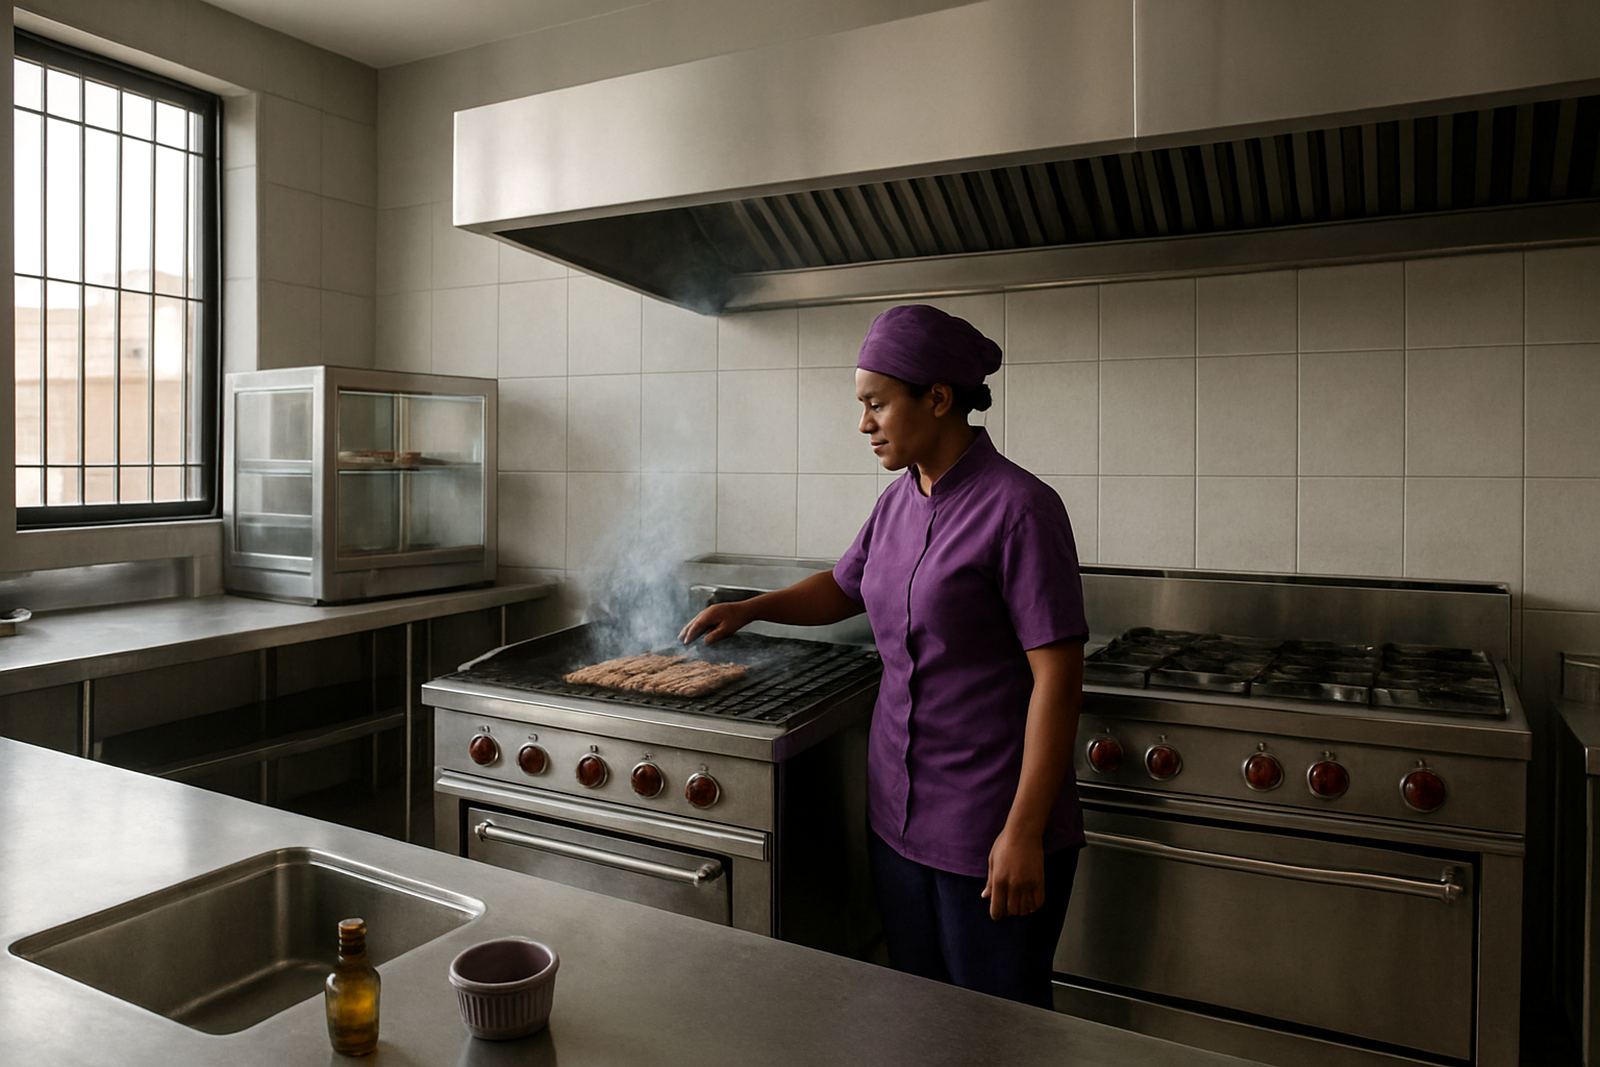
School kitchens in Gauteng have to keep working through load-shedding and unstable supply, so the setup had to support gas where needed and keep service simple when the power tripped. The serving flow was planned so staff could continue with minimal disruption, and the equipment layout left space for safe movement around hot pans, trays and packed queues of learners.
Because the school needed quick cleanup after service, the stainless finishes were detailed with smooth joins and practical edges that do not trap food. We kept the assembly straightforward for maintenance staff too, with access points that make it easier to inspect fittings, tighten supports and keep the kitchen in good order. Small things matter in a school setting and if the layout makes the cleaner's job easier, the whole room runs better.
- Prepared for load-shedding conditions
- Simple maintenance access for school staff
- Smooth stainless detailing for quicker cleaning
- Hot zone and traffic flow kept separate where possible
Timeline, Delivery and Hand-Over
The project ran over three weeks from final site measure to hand-over. Week one covered measuring, final layout confirmation and material planning. Week two was fabrication in our Benoni workshop, including the custom stainless pieces and support frames. Week three covered delivery, positioning and final fitment on site in Nigel.
Once installed, we checked levels, door clearances, counter heights and the working spaces around each item. The school staff were shown how to care for the finishes and where to avoid heavy impact during day to day use. That hand-over is important in a busy kitchen because a good installation can still be let down by poor daily handling if the team is not given clear guidance.
- Total timeline: 3 weeks
- Fabrication done in Benoni
- Delivery and installation completed on site in Nigel
- Final checks included levels, clearance and cleaning access
Results for the School Kitchen Team
The finished kitchen gave the school a cleaner working rhythm and a better serving line for daily meals. Staff now have more usable prep area, less clutter on the floor, and equipment that stands up to repeated use. The hot service area is easier to manage during the lunch rush, which helps the kitchen keep pace with bell times and the pressure of a full school day.
In practical terms, the school gained a setup that should last through heavy term-time use with routine cleaning and sensible care. The stainless surfaces are well suited to humid conditions, especially when kitchens are washed down every day and windows stay shut during rain. We also left the school with a layout that can be added to later if the feeding programme grows or the menu becomes more demanding.
- Improved daily workflow for prep and service
- Better use of space in a compact kitchen
- Easy-clean stainless surfaces for food hygiene
- Layout ready for future additions if needed
Key facts
| Project | Nigel School Kitchen |
|---|---|
| Location | Nigel, East Rand |
| Client type | School kitchen and serving area |
| Scope | Custom prep tables, serving counter, hot holding support, shelving, mobile trolleys |
| Timeline | 3 weeks from measure to hand-over |
| Finish | Food-grade stainless steel with practical washdown detail |