Client brief for a busy Springs grillhouse
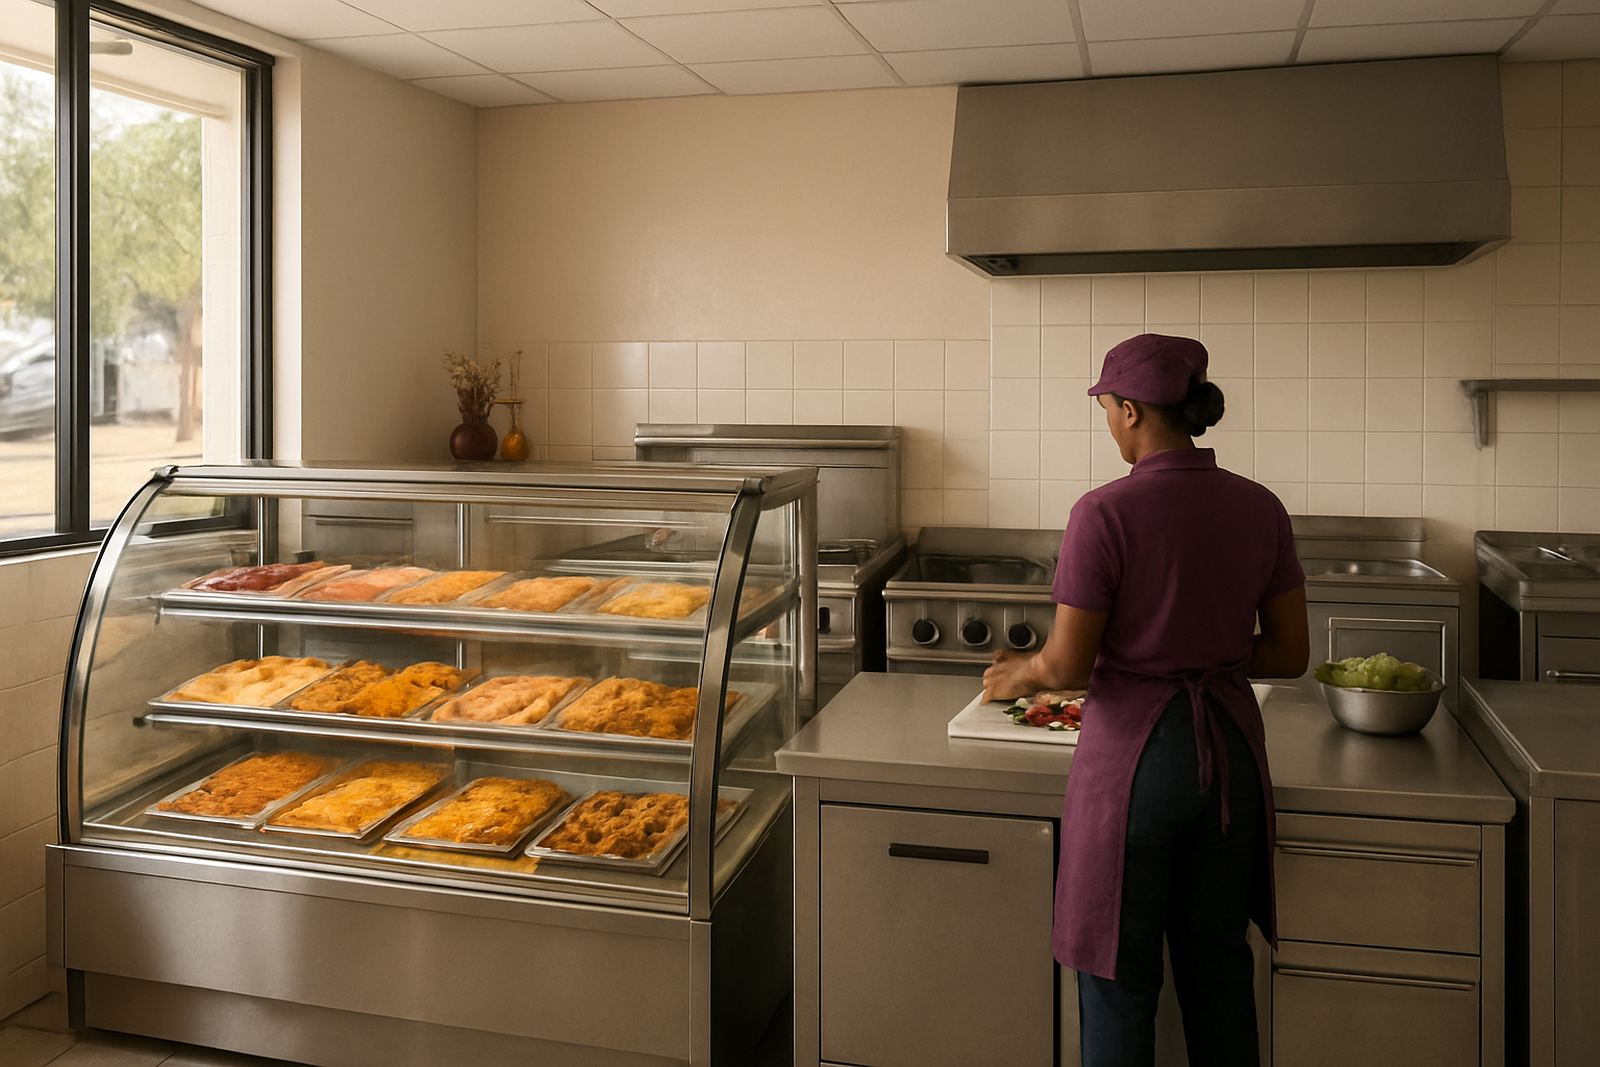
The client was a family-run grillhouse in Springs serving plated meals, takeaways and late trade through the week and on weekends. The kitchen needed a proper hot line for fast cook times, cleaner workflow and better heat control around the grill section. Their old layout had uneven working space, not enough prep room and very poor extraction, which made the cook line uncomfortable during peak periods.
The brief was clear: fit a chargrill, gas range and extraction that could stand up to daily use, with prep surfaces and finishing space sized for a compact but busy kitchen. The owner wanted equipment that was easy to wipe down, suited to municipal health inspections and practical for staff working in a hot room for hours at a time. We also had to keep the serving flow tight so the pass did not block the rest of the kitchen.
- Project town: Springs
- Client type: independent grillhouse
- Application: hot line for grill, pan and finish service
- Main aim: faster output with better heat and smoke control
Site constraints and what made the job tricky
As with many kitchens in older Springs buildings, the available space was limited and the service opening could not be moved without affecting front of house. The floor was already finished, which meant the equipment had to be measured carefully so everything landed square and level. There was also a fixed gas route and an existing electrical point that had to be worked around. Load-shedding made the client very specific about keeping the gas side dependable and the extraction layout simple to maintain.
Humidity and grease build-up were also a factor because the kitchen opens onto a busy service area. That meant we specified stainless where possible, with enough clearance behind the equipment for cleaning and servicing. We also had to keep access clear for the service technician so routine maintenance could be done without pulling the whole line apart. A small miscalculation here would have caused choke points at the pass, so the measuring stage was critical.
- Restricted footprint near the pass
- Fixed gas and power points
- Need for easy cleaning around the hot line
- Room for maintenance access and safe airflow
What we supplied and installed
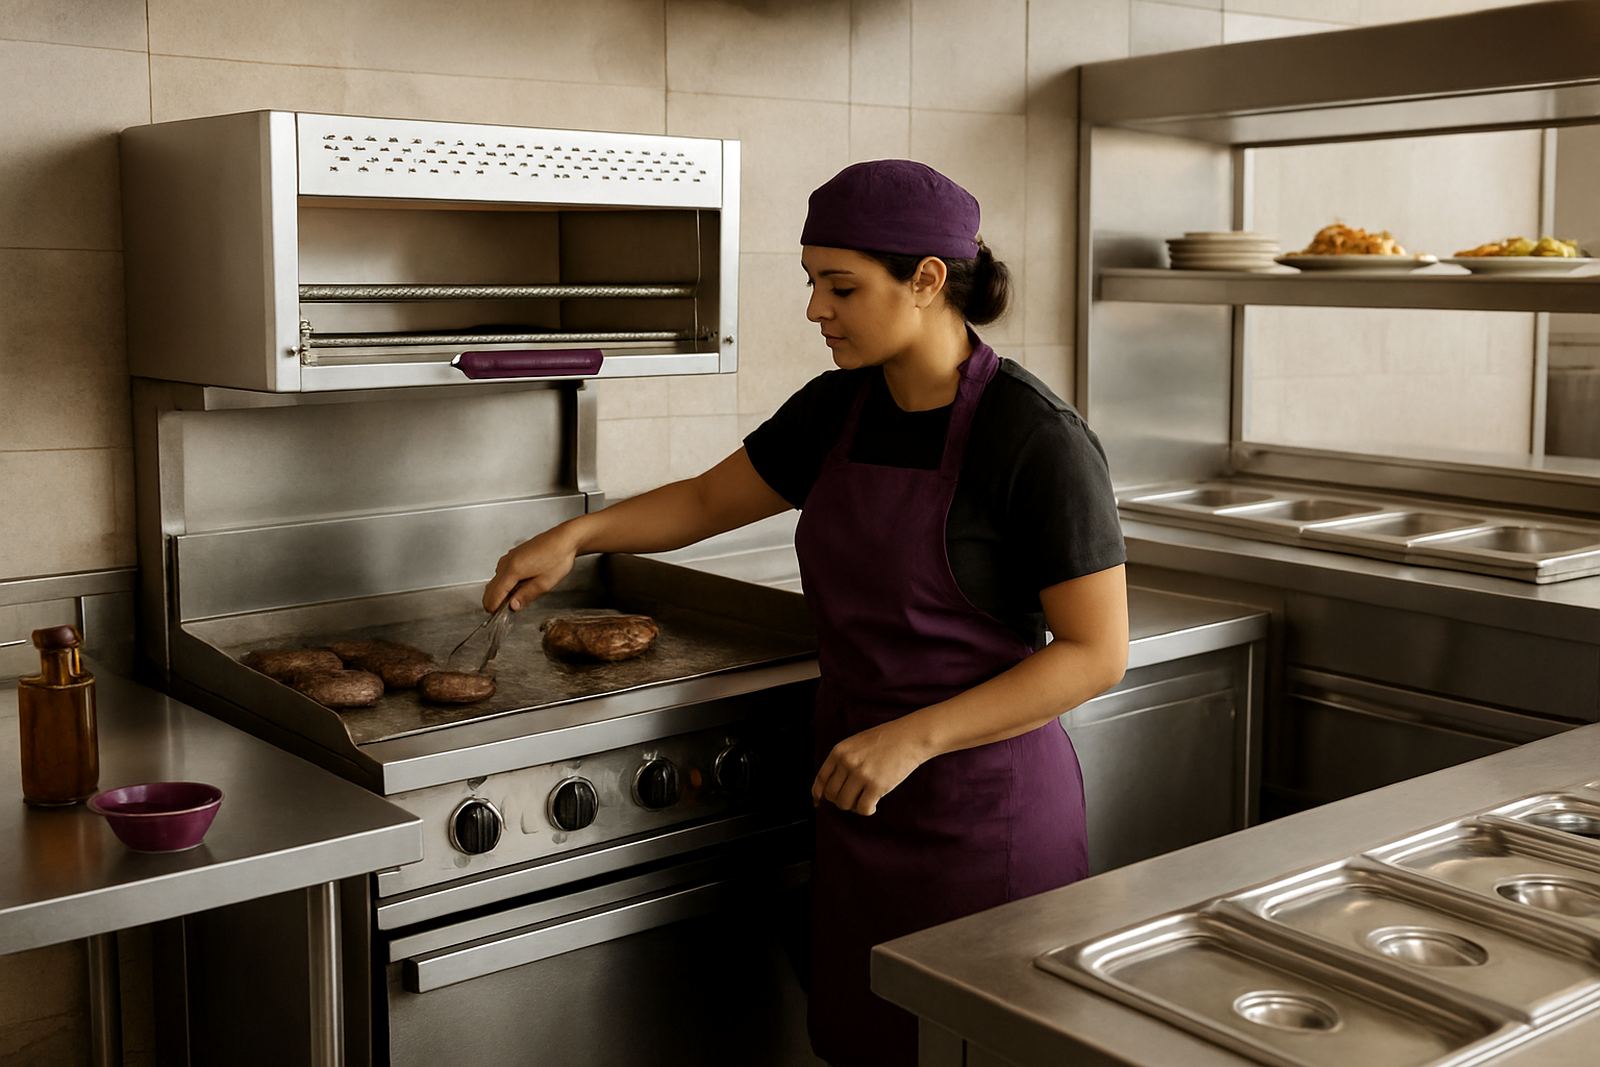
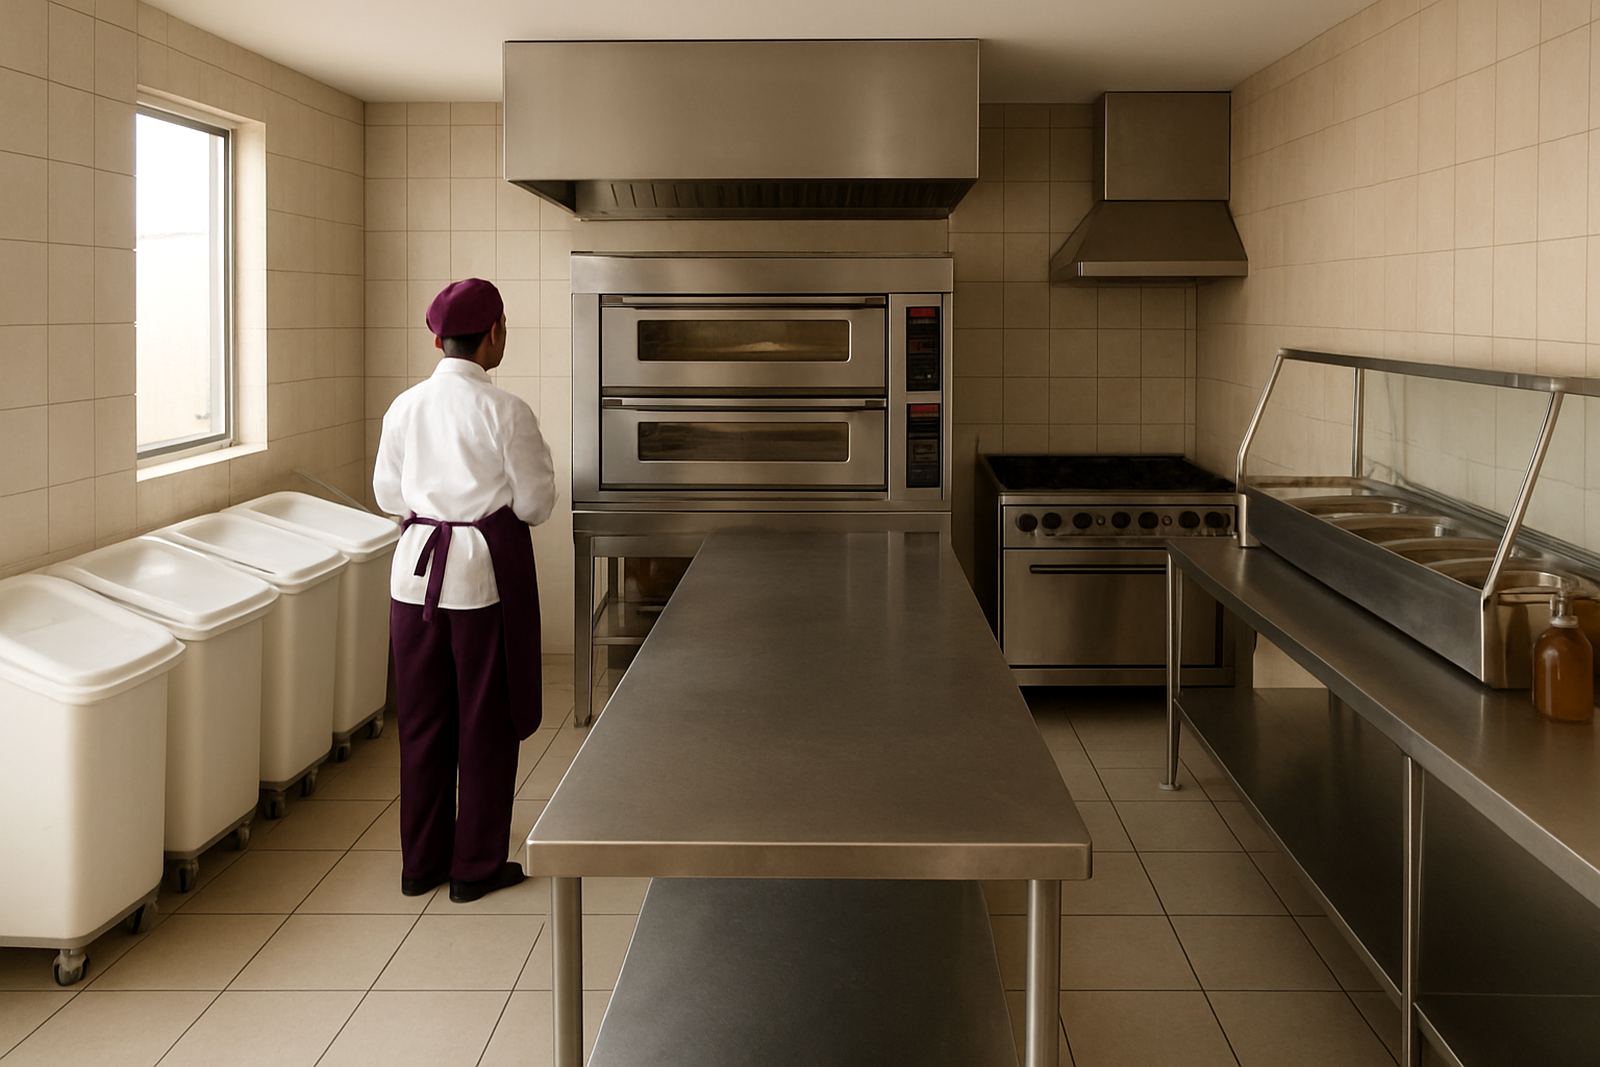
We supplied a custom hot line arrangement built around a stainless prep table, a commercial gas range, a chargrill section and an overhead extractor canopy sized to the cook line. The prep and landing surfaces were made in stainless steel for daily wiping and heat resistance. We also added a practical finish area for plates and pans, plus a layout that kept raw and cooked movement separate where possible.
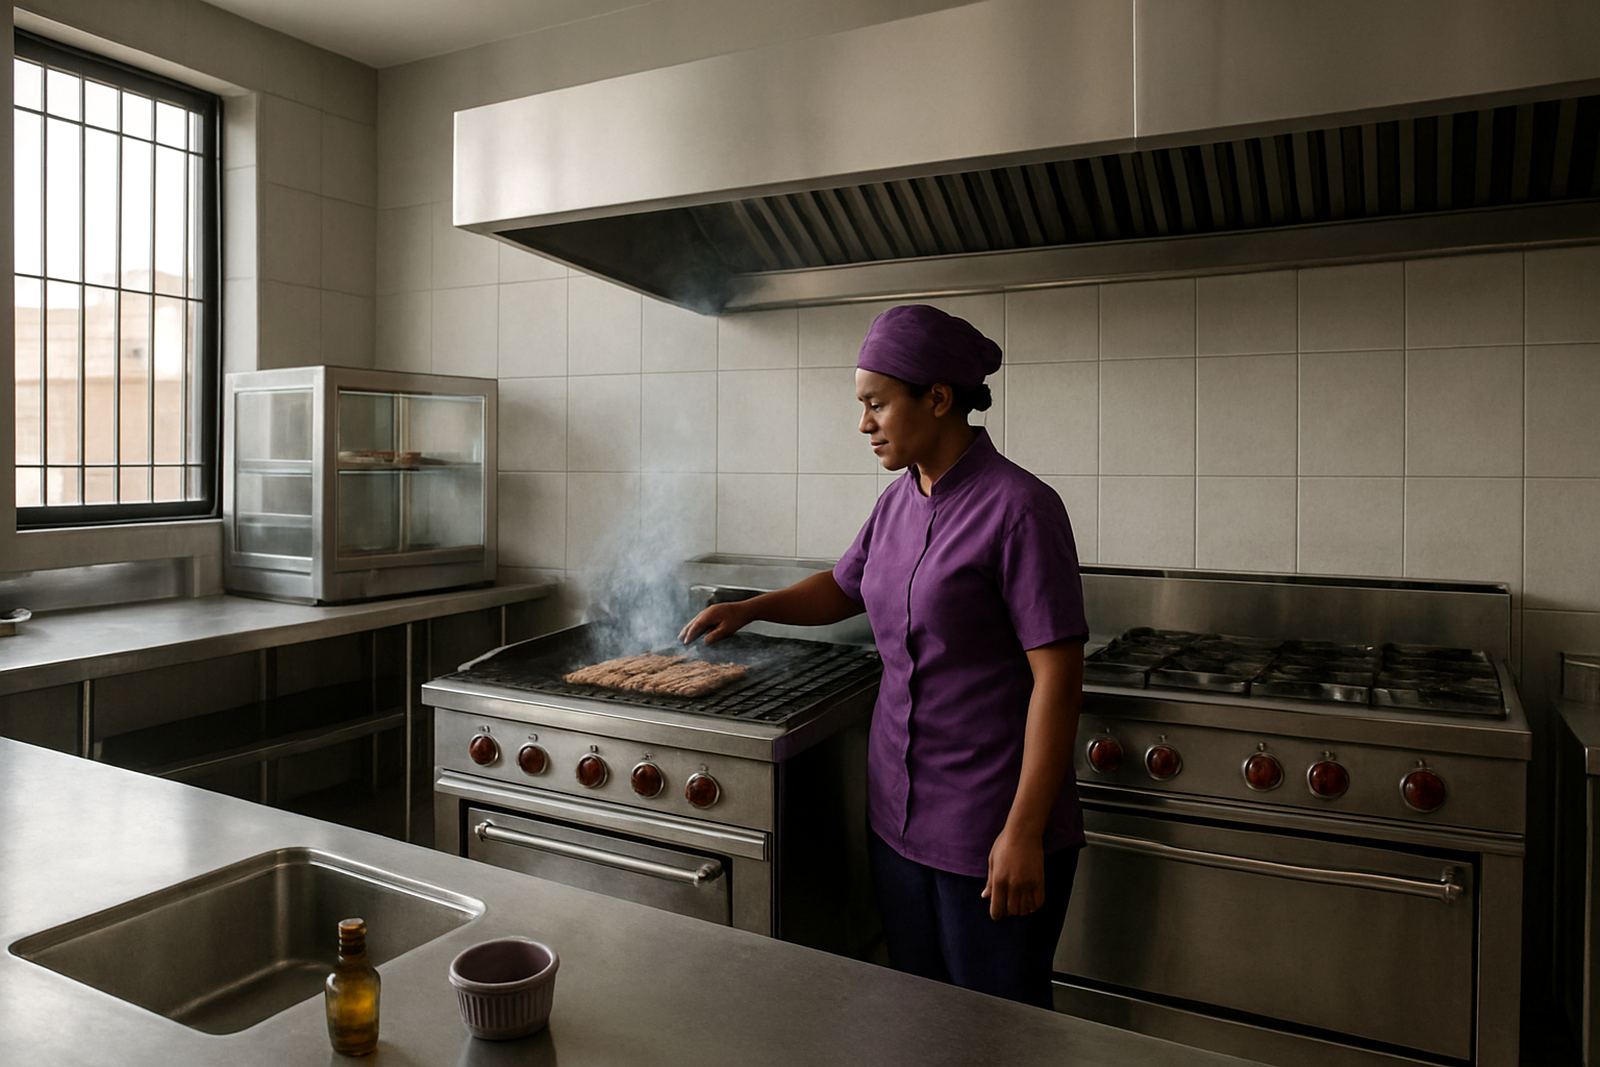
The extraction canopy was fitted to suit the full hot line span, with ducting planned to pull smoke and heat away from the working area rather than pushing it across the room. The gas range was positioned for quick transfer between pans and grill, which helps during double sittings. We supplied the equipment with service space in mind, so the client can get to valves, filters and rear panels without a fight. Every unit was checked for level, clearance and working height before handover.
- Custom stainless prep table
- Commercial gas range for pot and pan service
- Chargrill station for the main grill trade
- Extractor canopy and ducting layout
- Stainless landing and finish surfaces
Measuring, fabrication and site fitting timeline
We completed the job over a three week period from site measure to final fit-off. Week one was the measuring visit in Springs, where we checked the wall lines, service points and working clearances. Week two was fabrication at our Benoni base, where the stainless sections were cut, folded and prepared for the exact footprint on site. Week three was delivery, installation and final alignment at the grillhouse.
During the fit we adjusted the unit positions to match the actual floor fall and checked that the canopy sat correctly over the cooking zone. The gas and extraction interfaces were tested before handover, and the staff were shown how to keep the filters clean and how to make better use of the landing space during service. There was a small change on site to the counter edge, which we handled before the final fix, saving the client a second visit.
- Week 1: site measure and layout check
- Week 2: fabrication and prep in Benoni
- Week 3: delivery, installation and handover
- Total elapsed time: 3 weeks
Results after commissioning
The biggest change was on the service side. Heat and smoke were pulled away from the cooking line more effectively, and the staff had enough room to move between the grill, range and finish point without bumping into each other. The stainless surfaces made cleaning quicker at close of trade, which matters when the team is trying to close after a long night shift. The client also reported a steadier pace during busy meal periods because the hot line now works as one organised run instead of separate bits of equipment.
From a practical point of view, the kitchen is easier to keep in line with hygiene checks. The smooth surfaces and clear access points help with daily wipe-downs and weekly deep cleaning. For a grillhouse in Springs, that matters because grease and soot build up fast if the extraction is undersized or the layout is cramped. The owner told us the cook line feels less hectic, which is really the point of a good install.
- Better smoke and heat control
- Faster plate finish at peak service
- Cleaner working surfaces and simpler wipe-downs
- Improved staff movement around the pass
What we would repeat on a similar kitchen
If we were doing this same type of grillhouse again, we would keep the same approach: measure first, keep the line compact, and build around actual service movement rather than just the room size. In a busy East Rand kitchen, that usually means setting the grill and range so staff can turn, plate and pass without crossing paths too often. It also means leaving enough room for cleaning, because if a kitchen is awkward to clean it soon becomes awkward to run.
We would also keep the stainless finish and canopy arrangement, but we would always confirm the gas route and extraction exit point before fabrication starts. That saves time on site and reduces rework. The Springs job showed that a hot line does not need to be complicated to work well. It just needs the right sizes, the right spacing and a team that understands how a real service kitchen operates. That part is where we come in, from first measure to final handover.
- Measure for service flow, not only for fit
- Keep cleaning access open
- Plan gas and extraction early
- Build to suit the actual rush pattern
Key facts
| Project | Springs Grillhouse Kitchen |
|---|---|
| Location | Springs, East Rand |
| Scope | Hot line installation for grill service |
| Main equipment | Chargrill, gas range and extractor canopy |
| Timeline | 3 weeks from measure to handover |
| Materials | Stainless steel prep and landing surfaces |