Bakery Brief From Selcourt
The client was a production bakery in Selcourt serving local retail and food service orders, with early starts, repeat batches and tight turnaround times. They needed a practical work area that could handle flour, dough, trays, wash-up and packing without slowing the team down. The old layout had too many cross-overs, so staff were walking further than they should and mixing clean and dirty movement in the same path.
The brief was simple on paper but strict in practice: improve flow, give the team more usable stainless work space, keep ingredients close to the mixers and ovens, and make cleaning faster at the end of each shift. Because the site runs in an area where heat and dust can build up quickly, every surface had to be easy to wipe down and tough enough for daily knocks. The client also wanted a setup that would still work during load-shedding, so the layout had to stay efficient when backup power was running and the pace changed.
Site Constraints We Planned Around
We measured the room on site and worked around fixed services, walls, door swings and the movement required for trays and ingredient sacks. Ceiling height and extraction clearances mattered, because the bakery had baking decks, hot zones and storage all in the same production line. The floor was not perfectly even in one corner, so the benches needed careful setting out for level tops and proper drainage around wash-up points.
- Limited floor space between mixing, proofing and packing zones
- Heat build-up near the oven bank and baking decks
- Daily wash-down required around prep and sink areas
- Ingredient sacks, trays and crates needed clear movement paths
- Local humidity meant corrosion resistance could not be left to chance
We also kept municipal practicality in mind. Surfaces in a food room need to be easy to clean and not trap flour or moisture in seams, and that meant fewer awkward joints and better access below the benches. The client needed durability more than decoration, so we kept the finish plain, tidy and hard wearing.
What CaterKraft Supplied And Installed
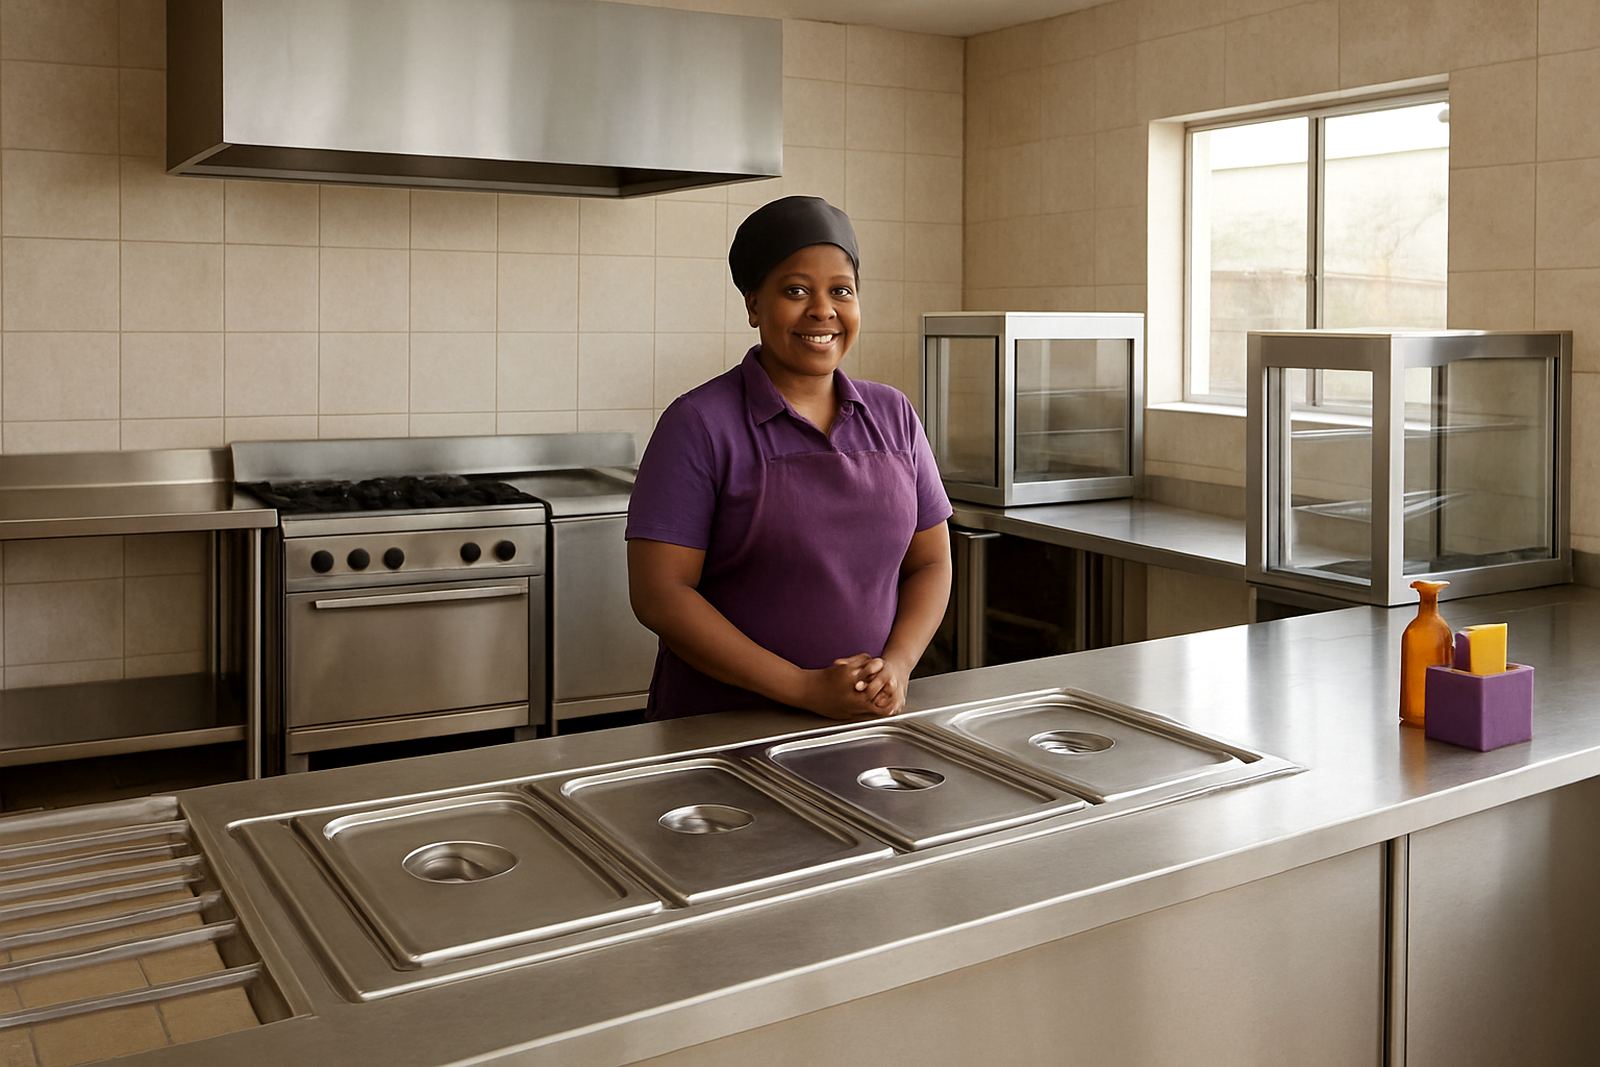
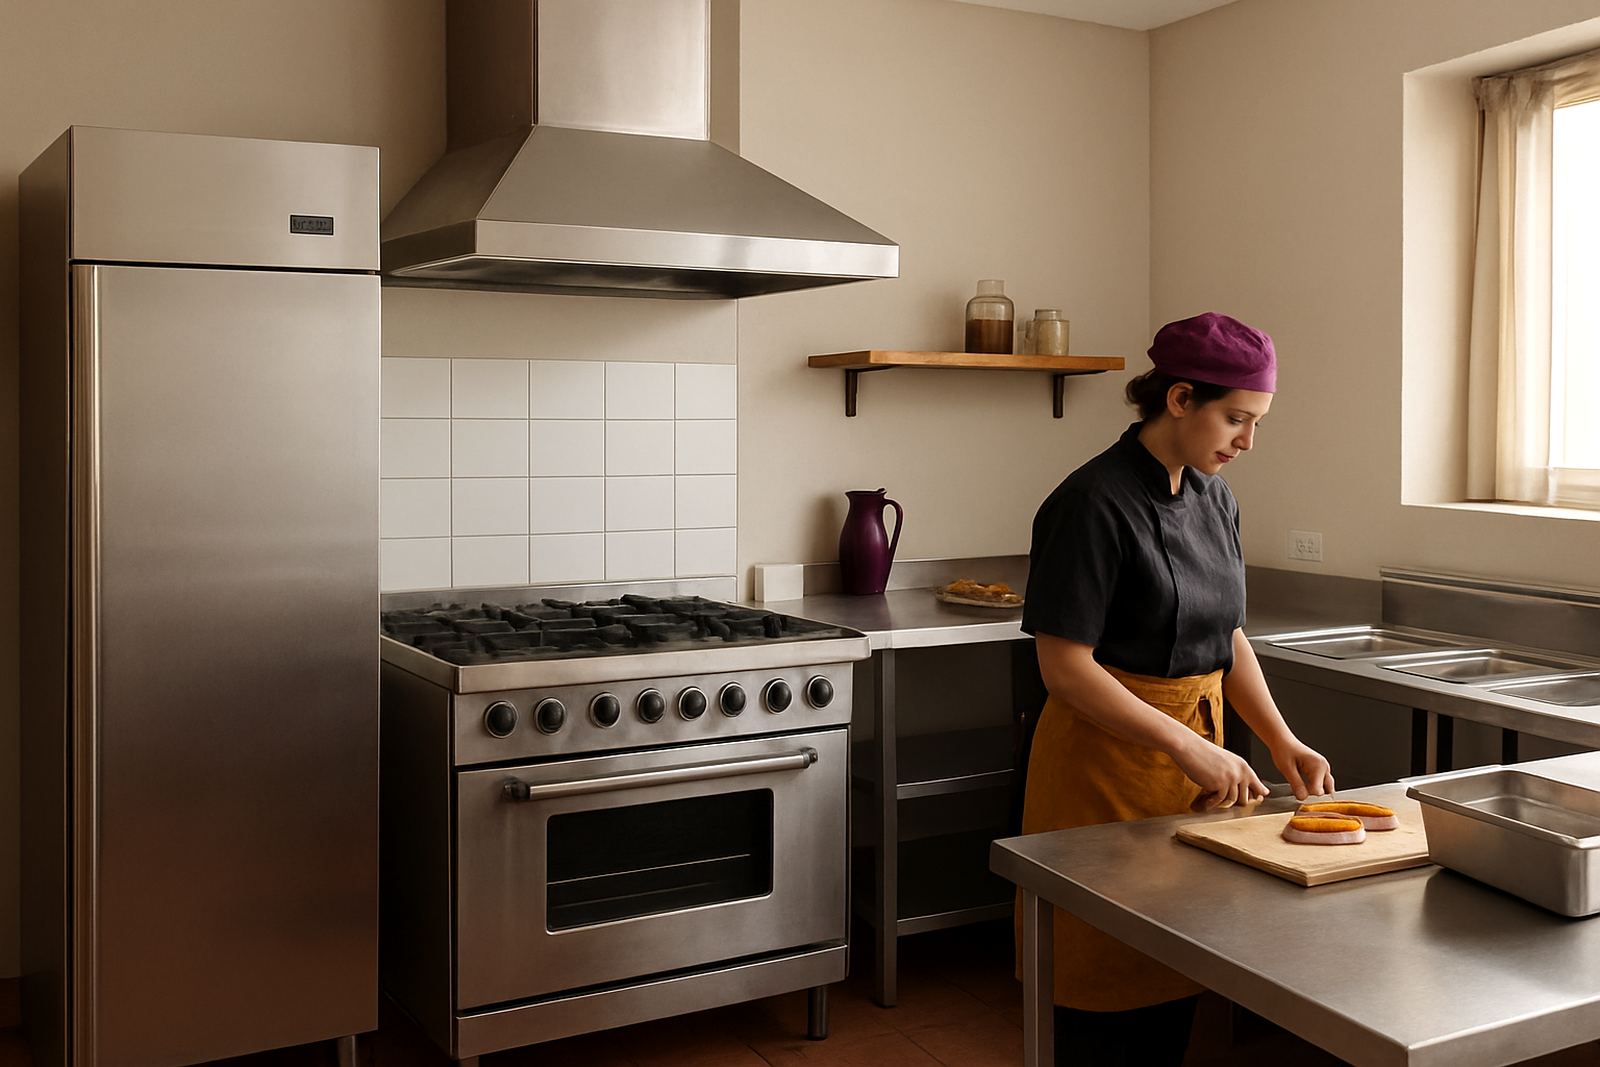
We supplied custom stainless prep benches, baking support benches, ingredient staging tables and mobile handling points for trays and containers. The prep benches were built from stainless tops with reinforced framing, sized to suit the room and the staff count. We also added movement-friendly trolley points so ingredients could travel from receiving to mixing with less lifting.
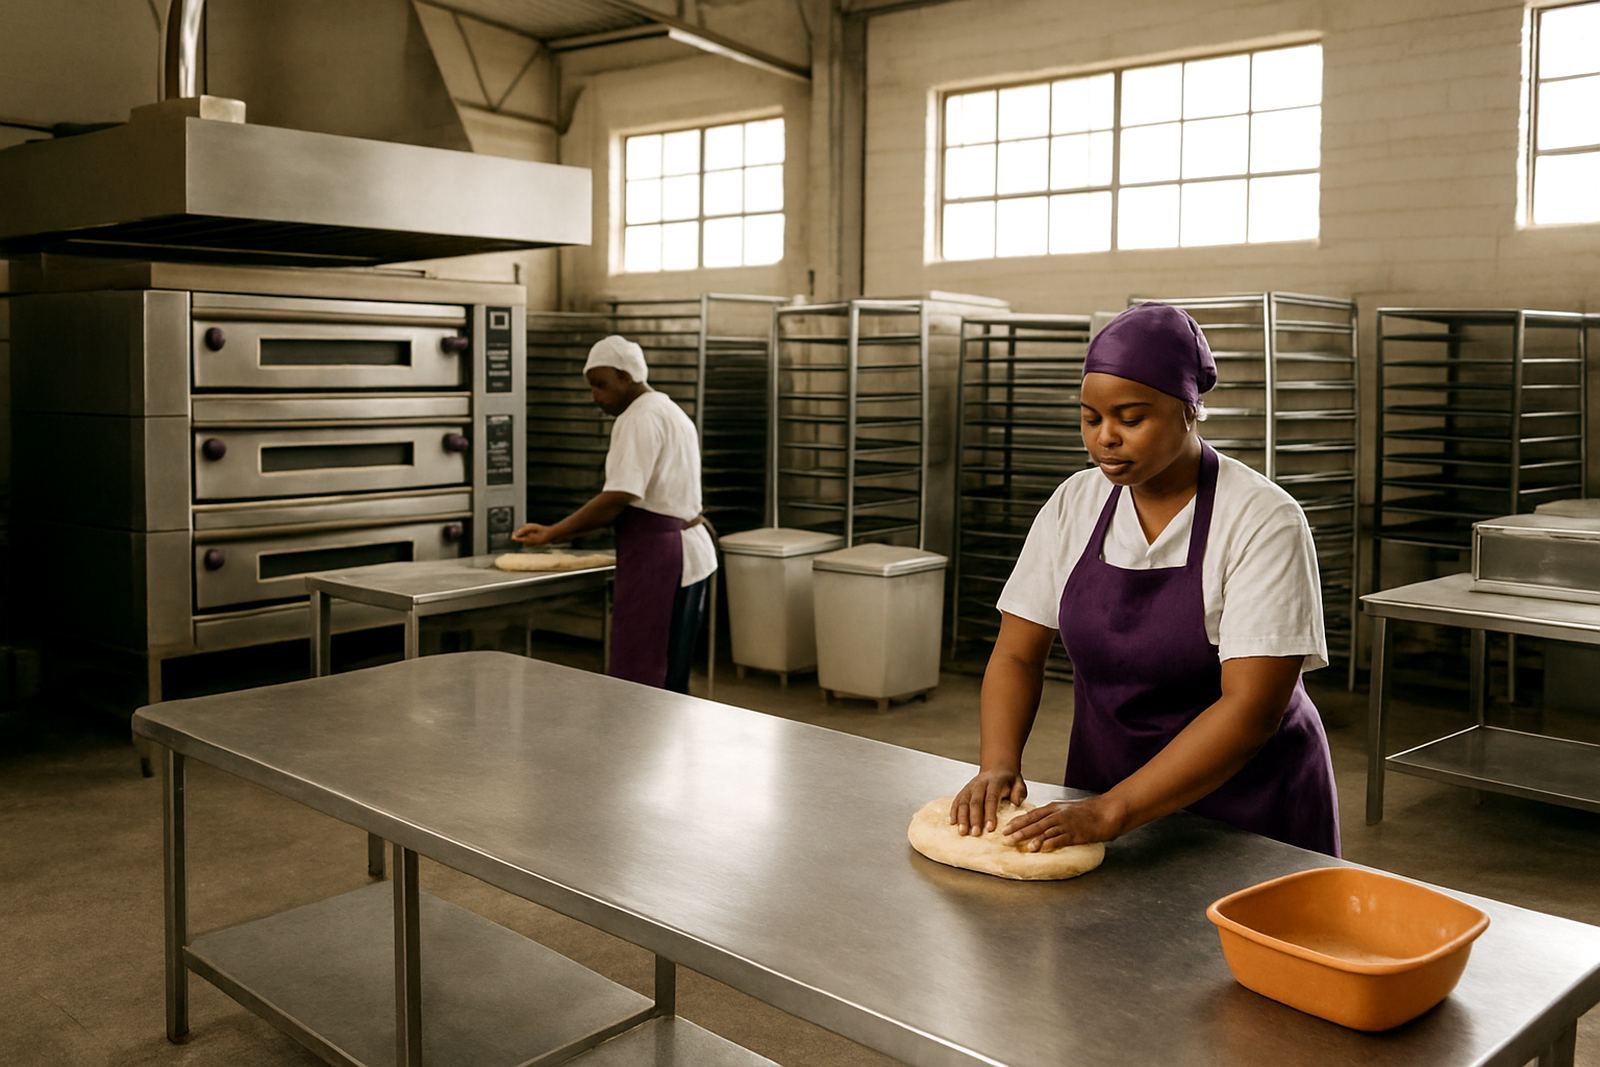
- Custom prep tables for dough mixing and bench work
- Stainless sink area with practical splash control
- Mobile trolleys for trays, pans and ingredient bins
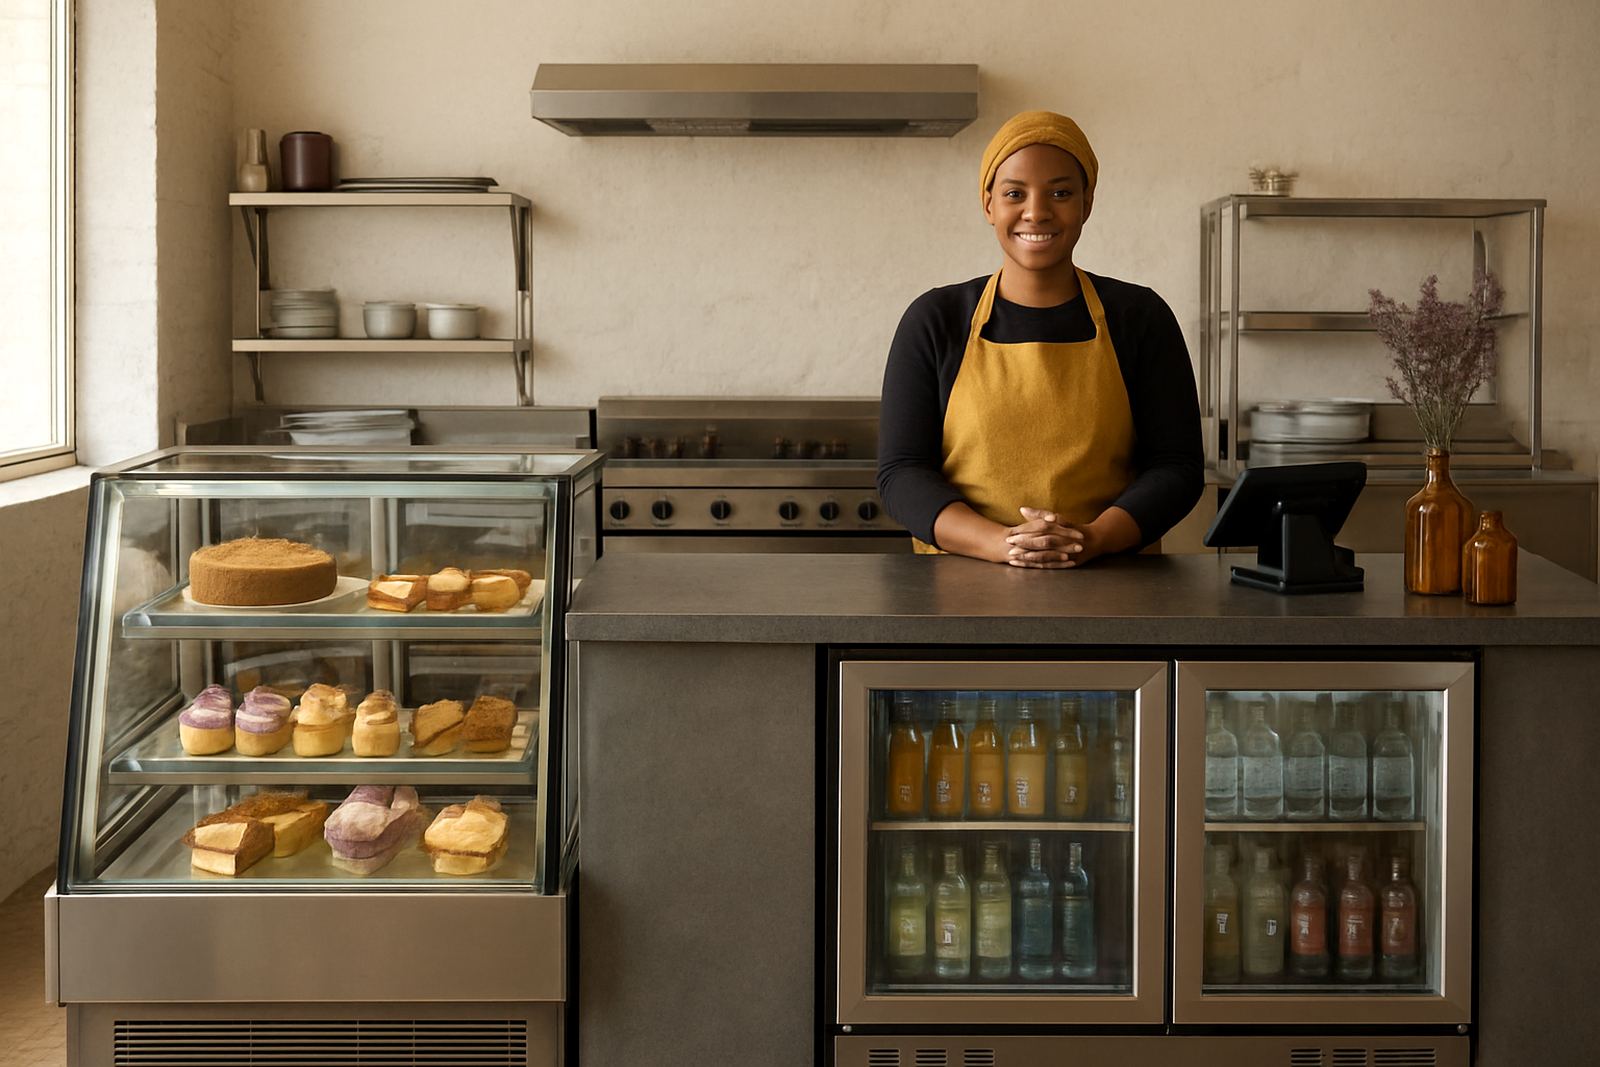
- Display and holding bases for finished stock staging
- Small counter modifications to improve pass-through flow
The key specification was durability. Worktops were built for repeated daily use, with clean edges and sufficient support for heavy sacks and stacked trays. The frames were designed to stay stable during fast handling, and the height was set so staff could work for long periods without unnecessary strain. Nothing flashy, just honest fabrication that would hold up under pressure.
Baking Flow, Ingredient Movement And Clean Down
Once the new equipment was positioned, the room started to work as one line instead of separate pockets. Ingredients now move from receiving to storage, to prep, then to the ovens and finally to packing with fewer turns and less back-tracking. That change sounds small, but in a production bakery it saves time every single hour. It also cuts down on spills because staff are not trying to thread their way around each other while carrying heavy items.
Clean-down became easier as well. Smooth stainless surfaces, open access underneath and less clutter around the edges meant flour build-up could be cleared faster. The client told us the difference was most obvious at the end of the shift when the team is tired and the room still needs to be reset for the next morning. That is usually where poor layout shows up, and this one was improved properly.
Timeline From Measure-Up To Handover
The full project took three weeks from site measure to final handover. Week one was measuring, confirming the working widths and checking the positions of fixed services. Week two covered fabrication in our Benoni base, including the stainless tops, frames and any support adjustments needed for the room. Week three was delivery, placement, final levelling and sign-off on site.
Because the bakery had to keep operating around the install, we planned the work in a way that did not block the whole production room. That reduced downtime and helped the client keep orders moving. The handover was straightforward, and the team could use the new benches and trolley points immediately. There was no long settling-in period, only a better layout from day one.
Results We Saw In Selcourt
The bakery gained more useful work space, better ingredient control and a cleaner route between each task. Staff spend less time moving around the room and more time doing the actual baking and packing. The stainless surfaces are easier to keep clean and less likely to pick up damage from daily use, which matters in a high-volume setting where equipment gets touched all day.
- Better working rhythm for early-morning production
- Clearer separation between clean prep and wash-up areas
- Less strain from carrying trays and ingredient bins
- Faster clean-down before the next shift starts
- Stronger long-term value than light-duty furniture
If we were doing this job again, we would approach it the same way: measure the room properly, build for the real duty load, and keep the layout honest to the way the bakery actually works. That is where a production fit-out succeeds. Not in extras, but in the small details that save time every week, not just on install day.
Key facts
| Project | Selcourt production bakery fit-out |
|---|---|
| Location | Selcourt, East Rand |
| Lead time | 3 weeks from measure-up to handover |
| Primary materials | Stainless steel prep and support surfaces |
| Key items | Prep benches, sinks, trolleys, counters |
| Scope | Custom fabrication, delivery, placement and levelling |