Deli Brief From Edenvale The Team Gave Us
The client was a busy deli in Edenvale serving walk-in shoppers, lunch-time customers and quick takeaway orders. They wanted the front of house to show stock better, cut down on bottlenecks behind the counter and make daily cleaning faster. The existing setup had too many corners, mixed materials and awkward joins that held crumbs and grime. In a food space that runs all day, that becomes a problem quickly.
The brief was straight forward but specific. Keep the serving area neat, give staff a better prep run, improve product visibility for chilled and hot items, and make the finishes suitable for constant wiping down. There was also a practical load-shedding issue. The deli needed equipment that would still be easy to work around when the lights went off and the generator or inverter took over. The client did not want a pretty fit-out that only looked good on day one, they wanted something that could carry the pace of the trade.
Site Limits We Worked Around In The Existing Shop
Edenvale premises like this often come with fixed walls, existing plumbing points and limited floor space, so we had to measure carefully and keep the layout realistic. The shop also needed clear customer flow at the counter, enough access for staff to move trays in and out and a finish that would stand up to frequent sanitising. Because it was a deli, the cleaning line mattered just as much as the display line.
We did a full site measuring visit and checked the counter heights, service reach, splash zones and pass-through points. That gave us the numbers we needed to build around what was already there instead of forcing in oversized units. We also looked at where heat from the prep side could affect display stock, and where to place removable sections for easier maintenance.
- Limited back-of-house space for prep and packing
- Mixed flooring levels at the counter line
- Daily wash-down requirement for food safety
- Need for good sightlines across chilled and hot display areas
- Practical working space during power interruptions
What We Supplied And Fabricated For The Revamp
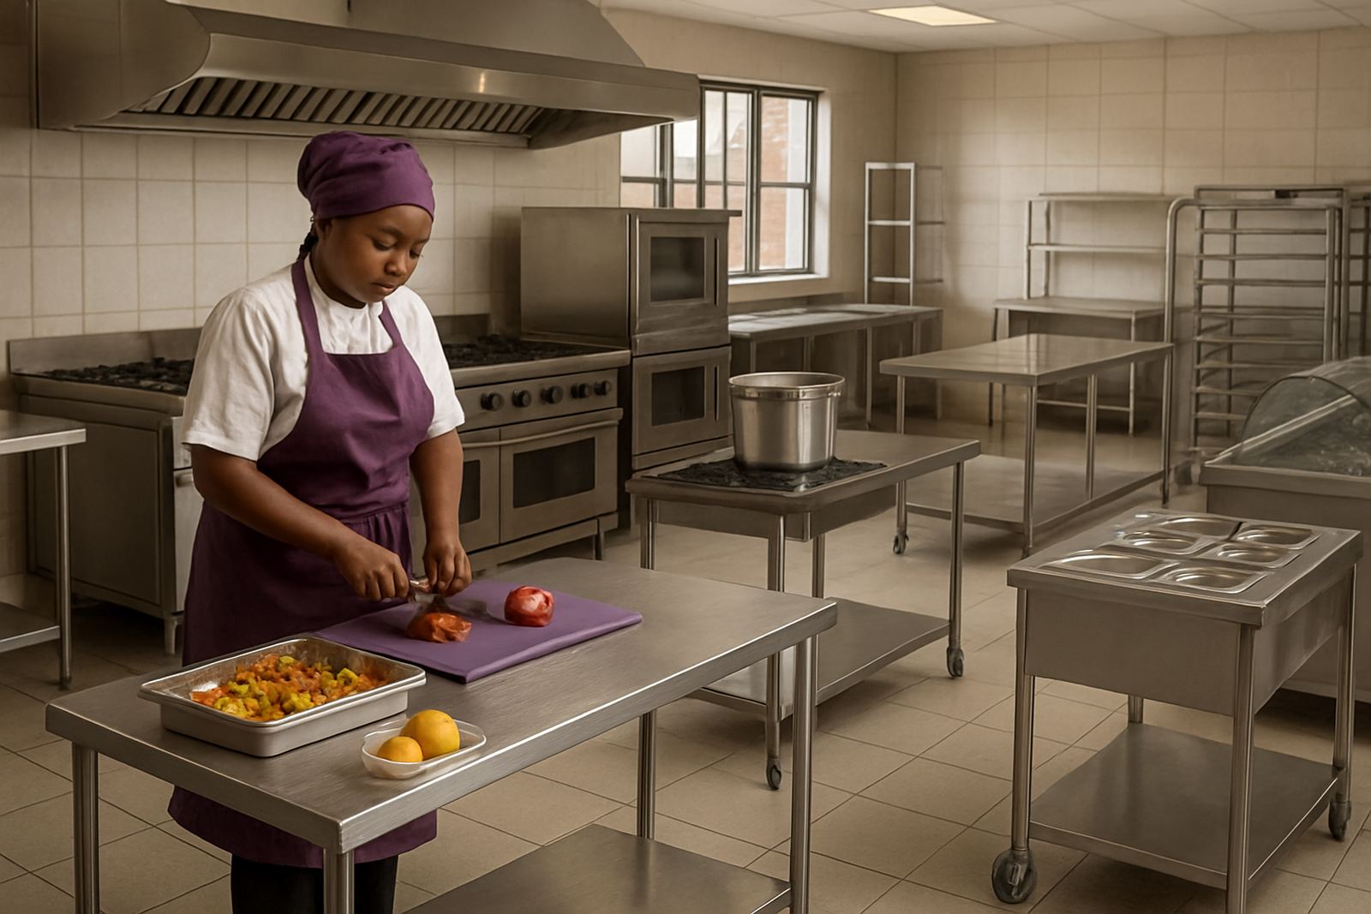
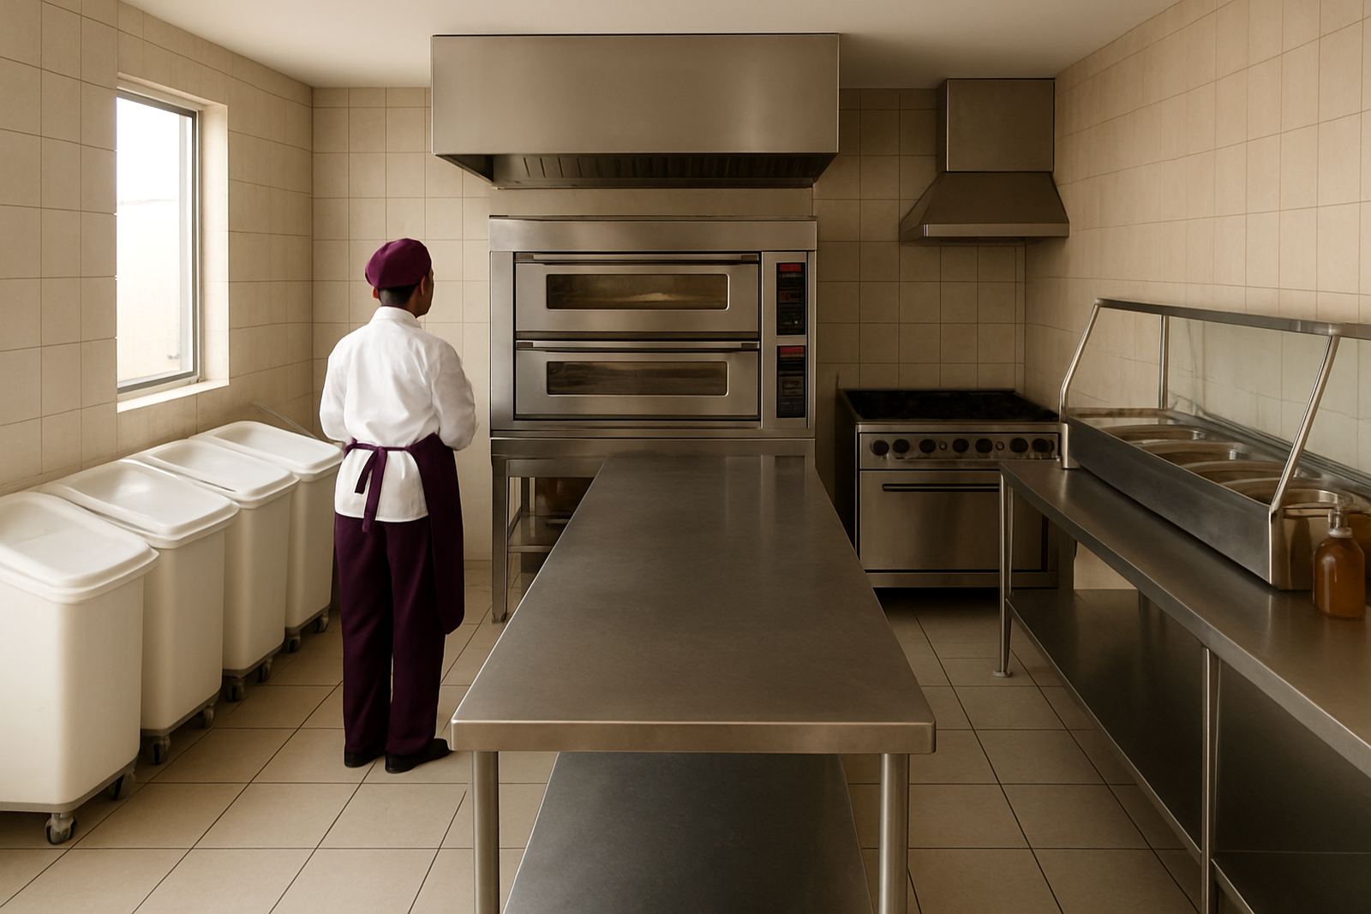
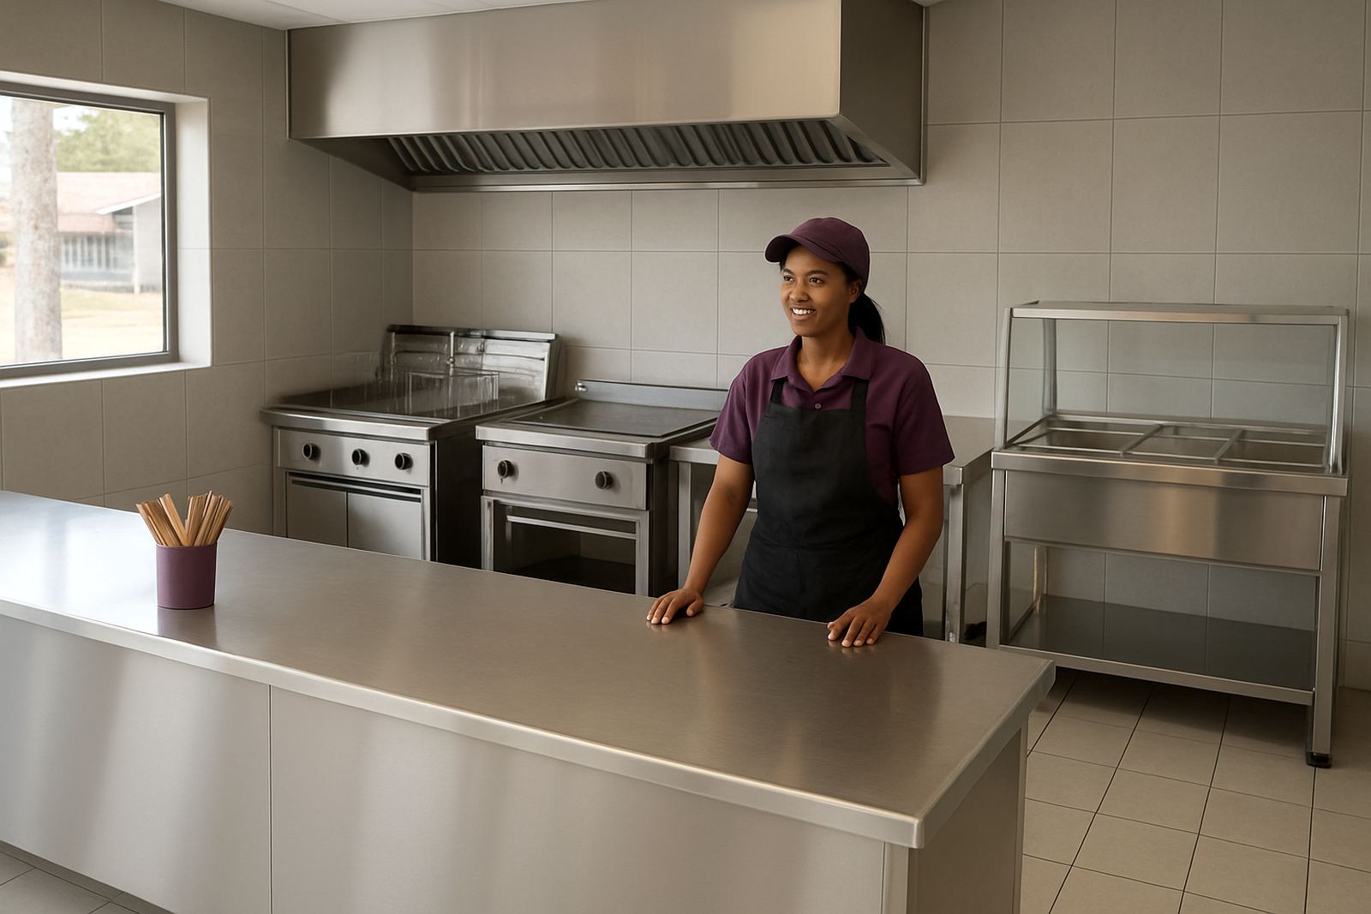
We supplied and built a mix of stainless pieces and front-of-house support units to suit the deli layout. The main work included custom prep tables, display unit bases, servery counter modifications and stainless recladding where the old finishes were not holding up. We also made sure the working surfaces were simple to wipe clean, with fewer exposed joints and better edge detailing.
The prep tables were built in stainless for food-safe use and long service life. Standard working heights were kept in the range the staff were used to, while the top surfaces were sized to handle trays, utensils and packing materials without crowding. The display unit bases were set up to support better product visibility from the customer side, while keeping the mechanical and storage sections neat out of sight. In the service counter area, we adjusted openings and working clearances so staff could move faster at peak times.
- Custom stainless prep tables for daily food handling
- Display unit bases to improve product presentation
- Servery counter modifications for better staff movement
- Stainless recladding on worn surfaces and splash areas
- Cleaner line finishes with fewer grime traps
Build Spec And Installation Timeline
The revamp ran over three weeks from final measure-up to handover. Week one covered site measuring, final layout confirmation and fabrication planning. Week two was the main fabrication stage at our Benoni base, where the stainless work, counter parts and base units were built and checked. Week three covered delivery to Edenvale, installation, final alignment and snagging. This pace kept the deli trading with less interruption and avoided dragging the job out longer than needed.
We used stainless steel for the prep and cleanable service surfaces because it handles regular washing, food contact areas and the moisture that builds up in busy deli work. For the display supports and counter modifications, we matched the existing shop structure so the revamp would tie in properly. Fixings were set with access in mind, which makes future maintenance easier. A deli can not afford a setup that needs half the counter stripped just to get behind one panel.
During installation we paid attention to level lines, easy-to-clean joins and working clearance for staff carrying trays and refill stock. The client also wanted the finishes to hold up in Edenvale's normal traffic and seasonal humidity, so the detailing was kept practical rather than decorative.
How The New Layout Changed Daily Service
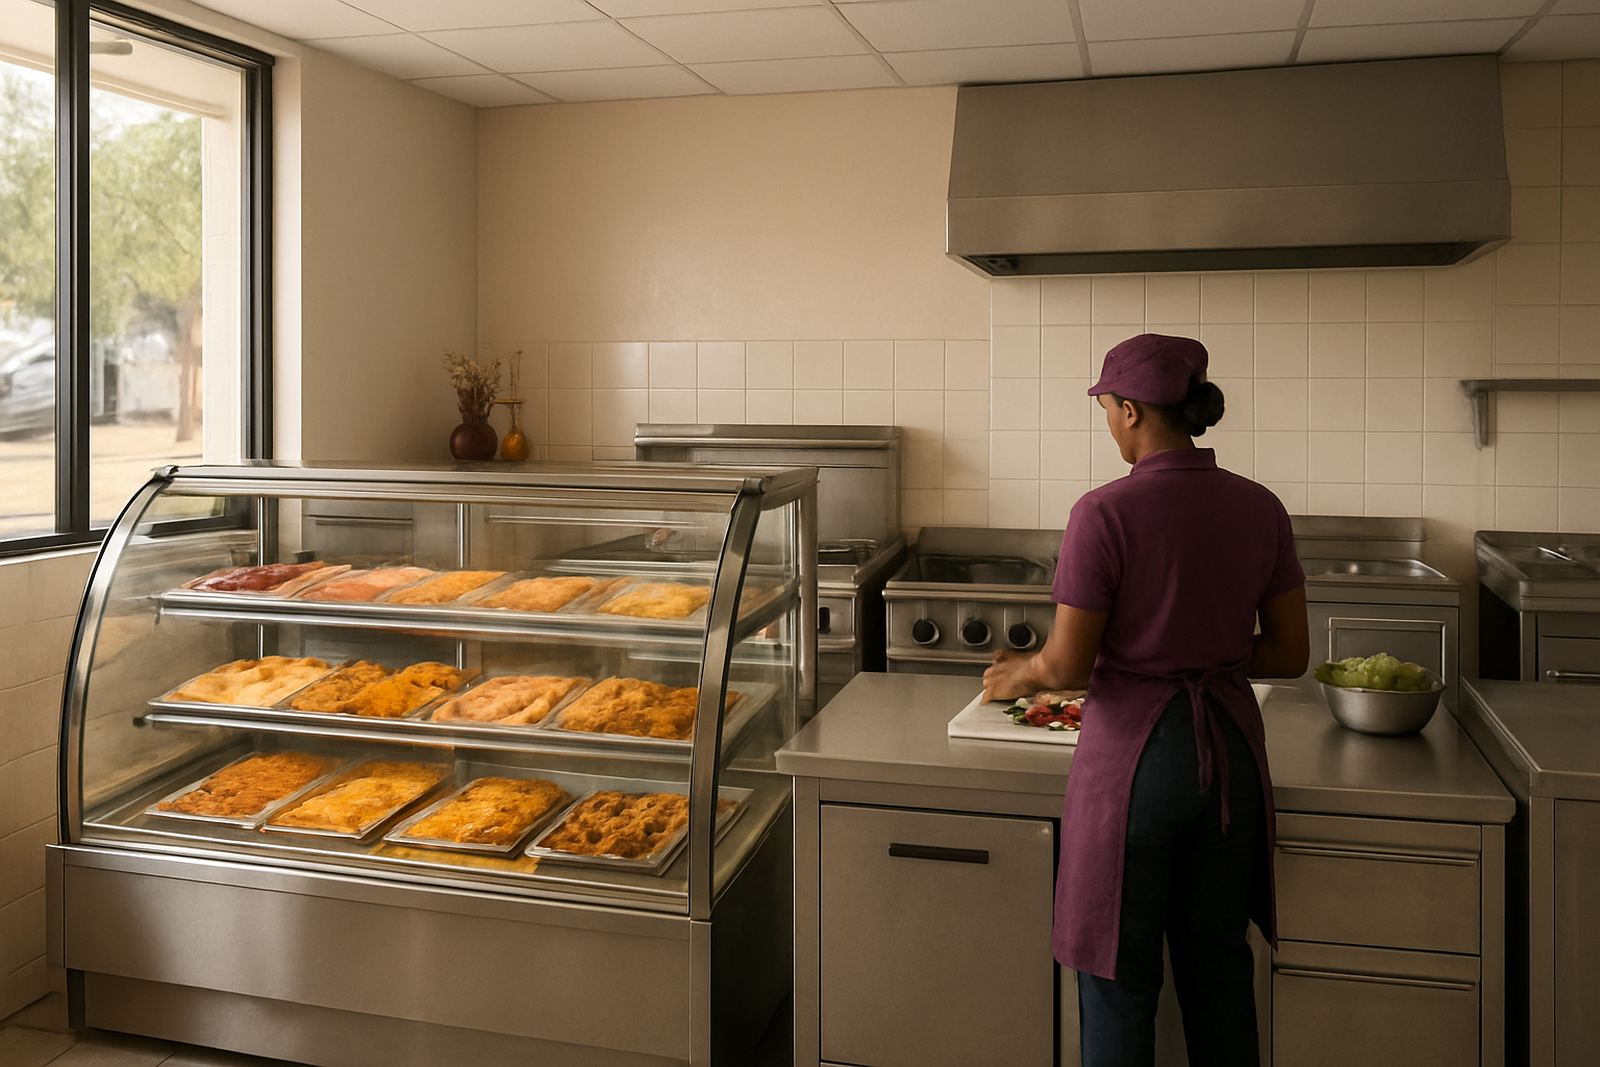
The biggest change was flow. Staff now have a more direct prep path from storage to bench to counter, which cuts wasted steps during busy periods. The display side is clearer for customers, so products are easier to see without staff having to keep opening and closing lids or shifting stock around. That helped the front of house feel more ordered, and it improved the way the deli presents fresh items during the day.
Cleaning also became simpler. Smooth stainless finishes and reduced join lines mean crumbs and spills do not sit in corners as long. That matters after a lunch rush, and it matters again at close-up when the team is trying to get the shop ready for the next morning. The client told us the difference was visible in the first week because the team spent less time working around awkward edges and more time serving customers.
- Better customer visibility on fresh deli stock
- Shorter prep movement for staff
- Cleaner closing routines at the end of service
- Less clutter around the front counter
- More practical use of existing floor space
What We Would Repeat On A Similar Deli Job
If we were doing the same job again, we would still start with a proper site measure and a walk-through of the service routine before building anything. That is what keeps a deli revamp useful instead of cosmetic. We would also keep the stainless detailing simple and serviceable, because once a food business gets busy, fancy shapes become a cleaning problem. The Edenvale job confirmed again that clear sightlines and straightforward maintenance are worth more than unnecessary extras.
For a deli taking on daily foot traffic, the right mix is usually custom prep tables, honest counter modifications and display support that fits the shop instead of fighting it. That approach worked here, and it is the same approach we use for takeaways, butcher counters and small food shops across the East Rand. If the brief is about display visibility, prep efficiency and easier cleaning lines, we build for exactly that.
The result in Edenvale was a cleaner working shop with better presentation at the front and less friction behind the counter. It was a practical upgrade, not a cosmetic one, and that is usually what holds up best in real trade.
Key facts
| Project | Edenvale Deli Revamp |
|---|---|
| Client type | Independent deli and takeaway counter |
| Town | Edenvale, Gauteng |
| Timeline | 3 weeks from measure-up to handover |
| Key materials | Stainless steel prep surfaces and service modifications |
| Scope | Prep tables, display bases, servery changes, stainless recladding |