What the Dalpark site needed
The client was a local cafe operator in Dalpark, serving breakfasts, light meals and quick takeaway orders to walk-ins and nearby workers. Trading had grown, but the counter layout was holding the team back. Orders were stacking at the till, prep space was tight, and chilled items were being handled in a section that was not sized for the volume.
The brief was practical: create a front counter that looked tidy, add a chilled display for fast grab-and-go sales, and reorganise the back counter so prep, plating and service did not cross over. The unit also needed to cope with load-shedding and the normal daily wear that comes with a small food business in Gauteng, where doors open early and close late.
- Front and back counter refit
- New chilled display integration
- Separated prep and pass-through zones
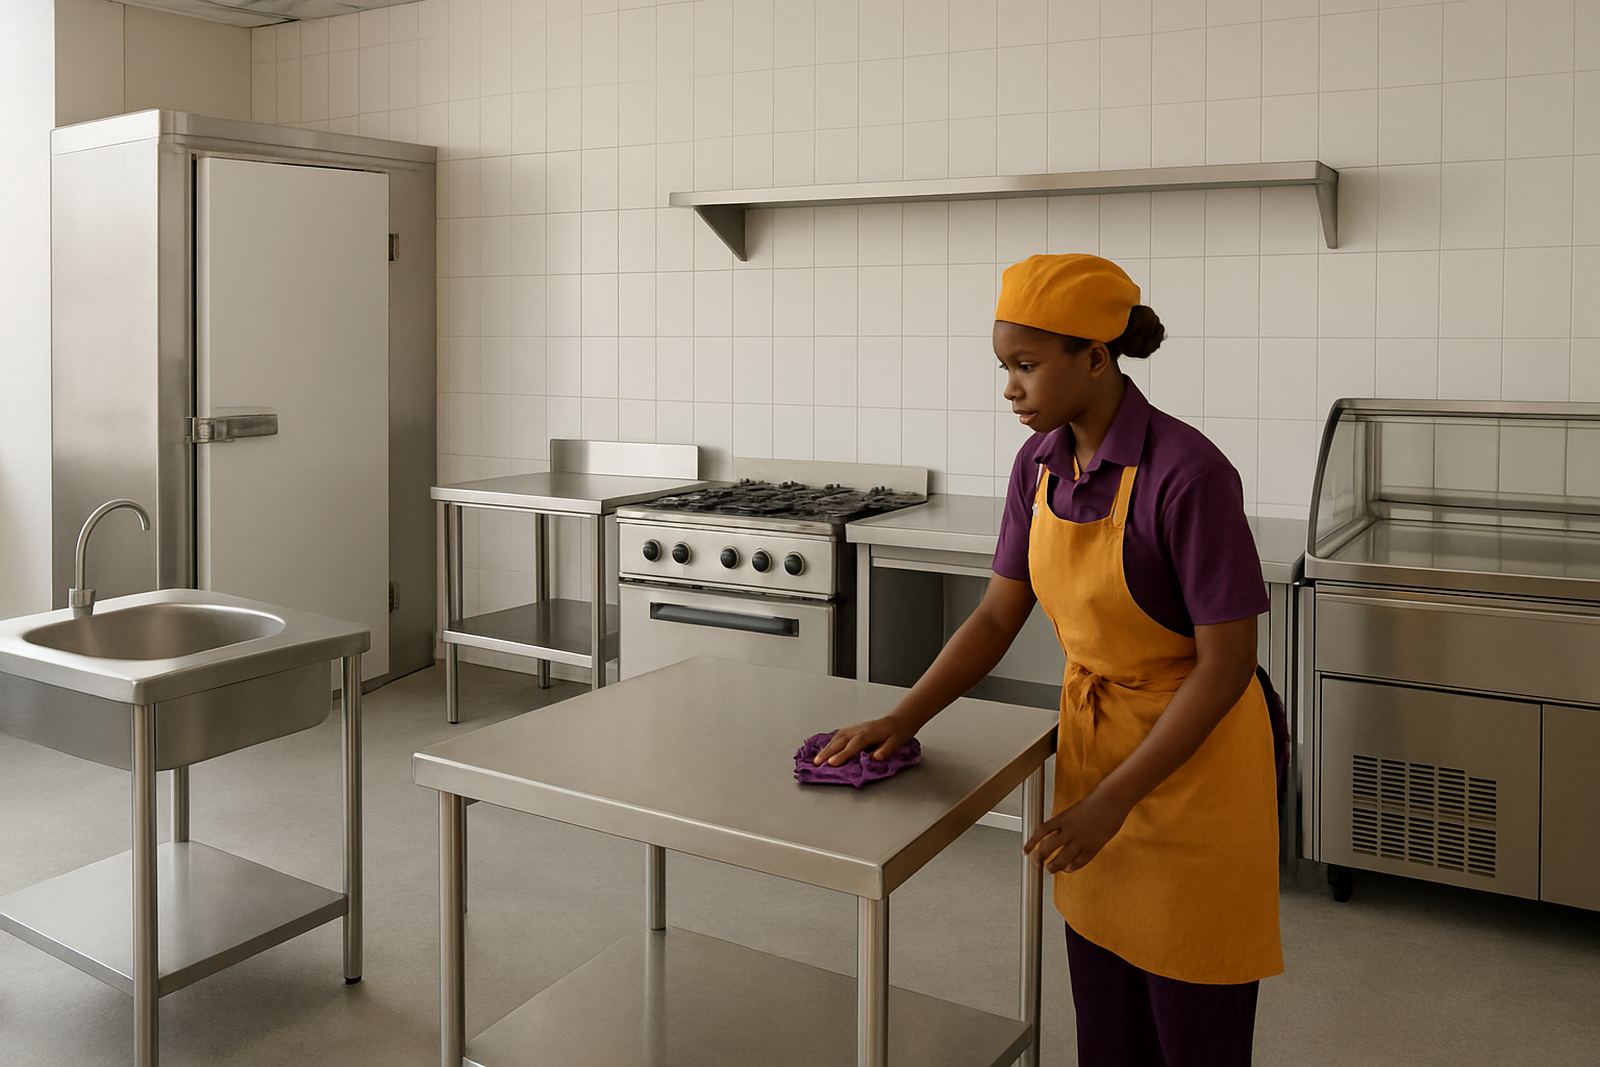
- Hard-wearing stainless finishes for daily cleaning
Site limits and working around trading hours
The biggest challenge was that the cafe could not shut down for long. The owner needed the work done with limited downtime, and the building access was tight enough to make delivery and installation careful work. There was also an existing floor level difference between the serving area and the back prep section, so the new counters had to be set to match the working height and allow decent movement behind them.
Another constraint was heat. The front area got warm during busy lunch periods, so the chilled unit had to be placed where airflow would not be blocked and where staff could reach stock quickly without leaving the serving line. We measured the space on site, checked clearances for doors and circulation, then planned the build around the actual movement pattern of the staff rather than a guess.
- Limited downtime during trading week
- Tight access for delivery and fitment
- Existing floor levels had to be accounted for
- Heat control and clear staff movement were important
What we supplied and fitted
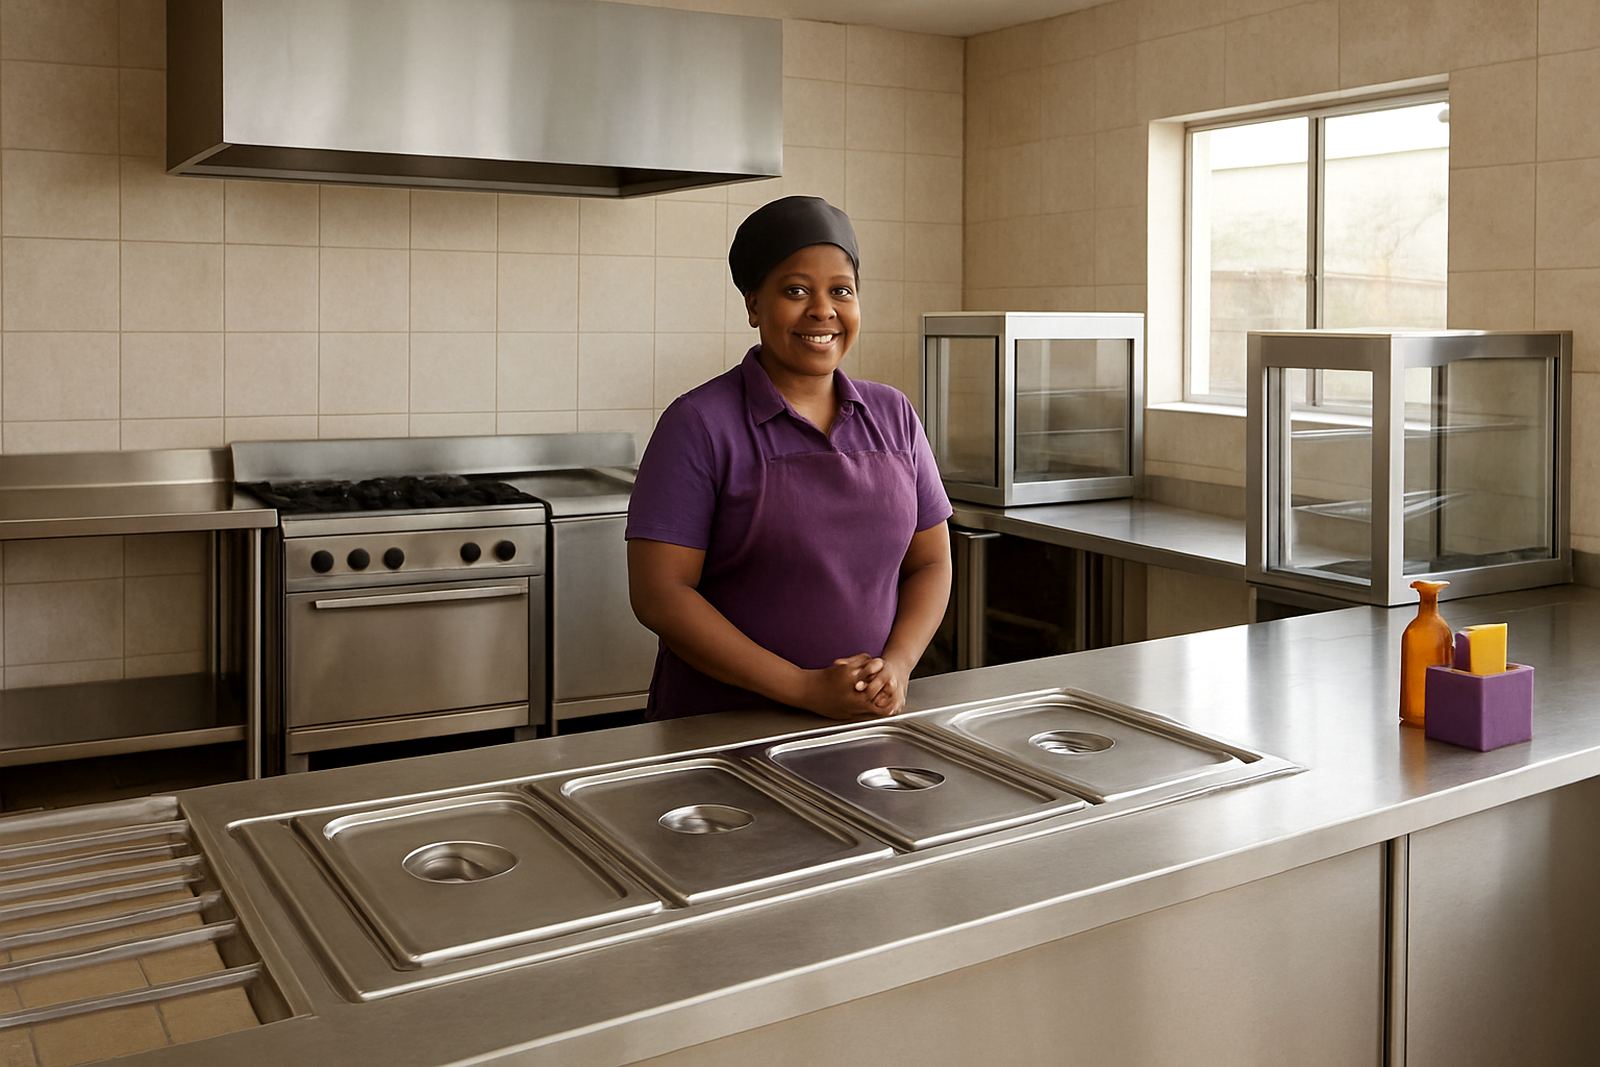
We supplied a made-to-fit stainless steel counter system with a chilled display unit built into the front service line, plus a reorganised prep run at the back. The prep areas were planned so raw product handling, plating and packing each had a place. That reduced cross traffic and made it easier for staff to keep the line moving during breakfast and lunch rushes.
The stainless tops were fabricated for heavy use, with easy-clean surfaces and raised edges where required. The chilled display was set into a service counter that allowed front-facing presentation while still keeping stock within reach of the serving team. We also added practical detailing like storage access, cleaner cable routing and a layout that allowed the team to wipe down properly at end of day without moving half the counter off the wall.
- Stainless steel prep counters and worktops
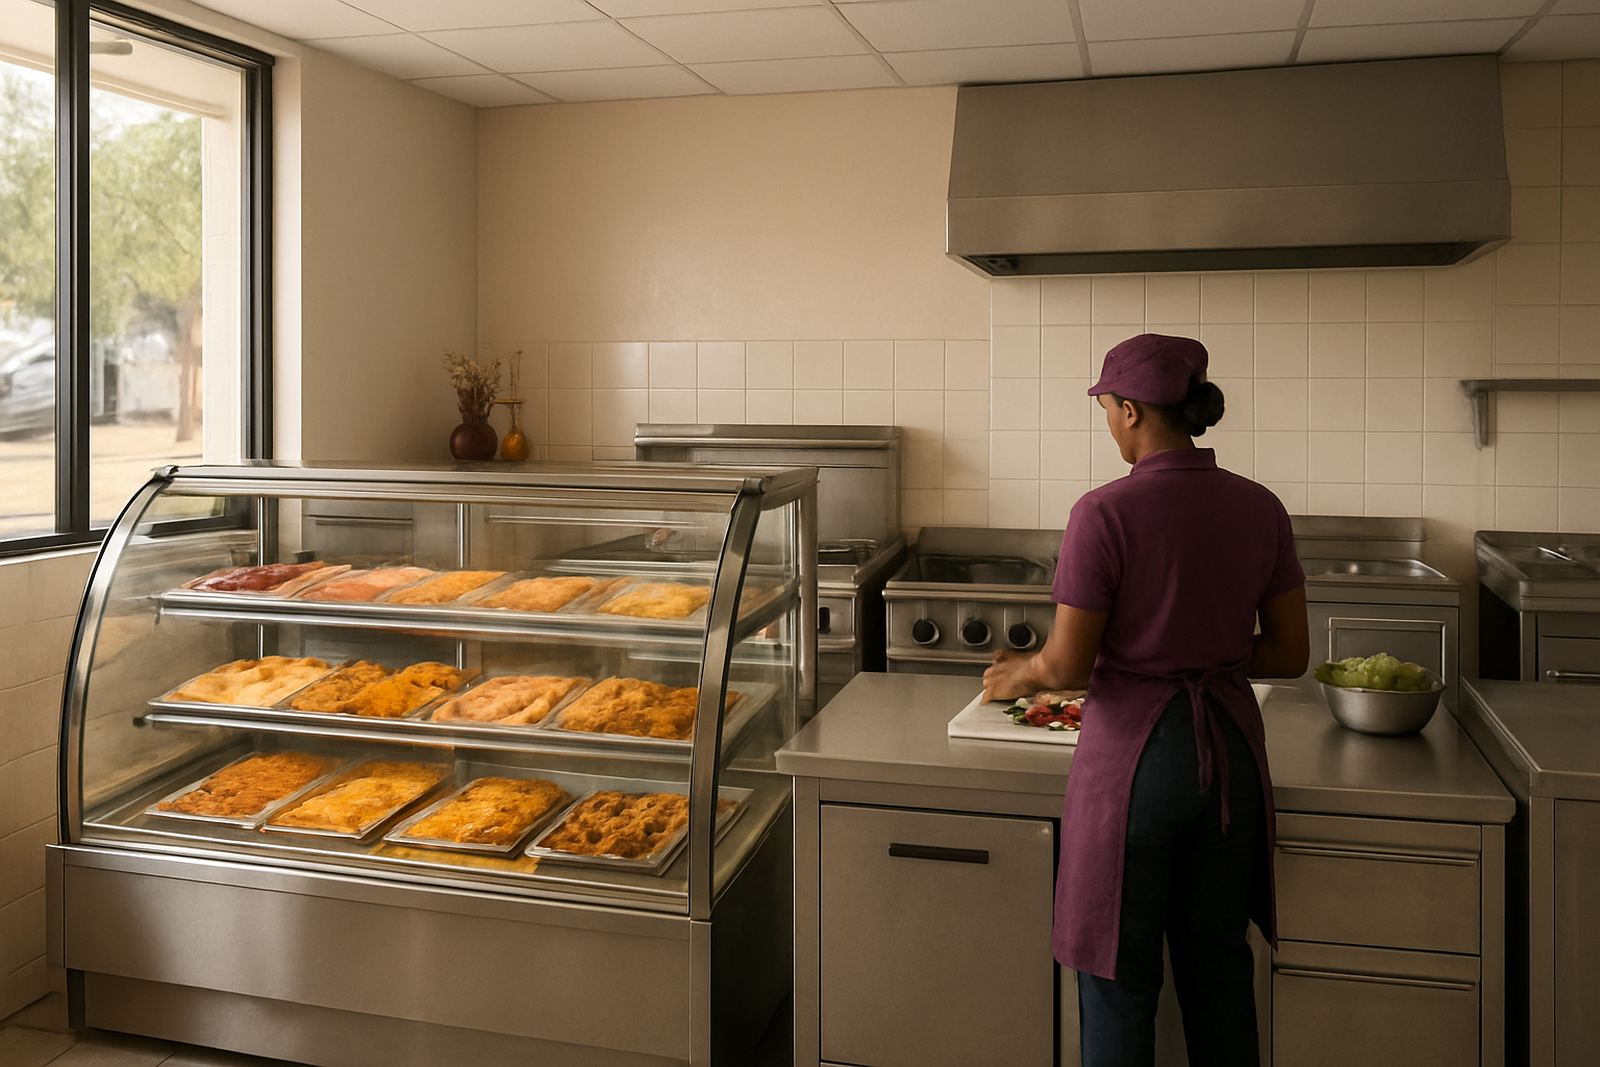
- Integrated chilled display unit for front service
- Back counter for prep, plating and packing
- Service openings and access panels for easier cleaning
- Custom sizing to suit the site footprint
Build details that mattered on this job
The counter system was built in sections so installation could be done neatly and without fighting the site. We used stainless steel for the working faces because it holds up better in food environments, especially where moisture, cleaning chemicals and constant contact are part of the day. The edge returns were finished to reduce snag points, and the lower sections were set to keep bags, trays and stock organised instead of spread all over the pass.
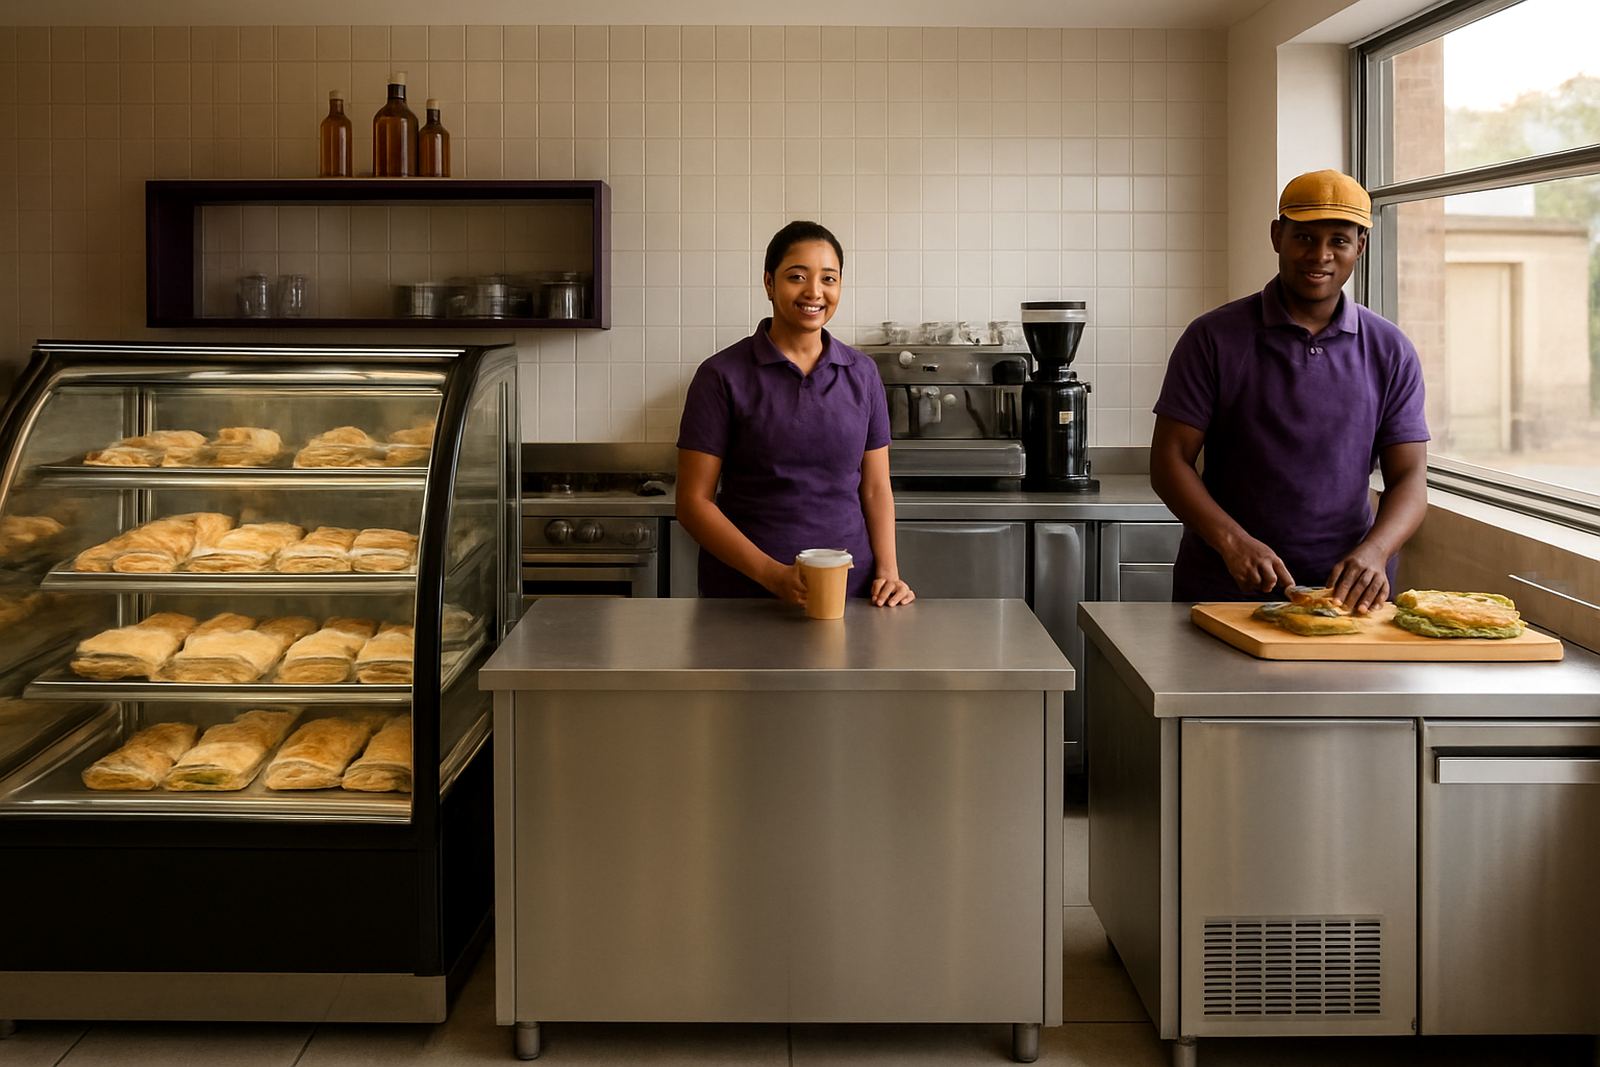
We also paid attention to the way the team serves customers. The new layout created a clearer handover point, which means one staff member can take orders while another handles assembly and chilled items. It sounds small, but in a cafe setup that difference can save real minutes. The owner wanted a setup that felt cleaner and less frantic, not just something that looked new.
- Fabricated in modular sections for fitment
- Stainless finish for easier sanitising
- Counter heights matched to staff workflow
- Display position chosen for clear customer access
Timeline from measuring to handover
The project ran over three weeks from site measuring to final handover. Week one was for measuring, checking the existing services and confirming the counter footprint. Week two was fabrication in Benoni, where the stainless parts and display housing were built to size. Week three covered delivery, installation, final alignment and checks with the client team before trading resumed in full.
Because this was a live food business, the schedule had to stay realistic. We did not overpromise on speed and then leave the client with a half-working counter. The work was completed in stages so the cafe could stay partially operational while the main fit-out moved forward. That approach suited the site and avoided unnecessary loss of trading days.
Results at the front counter and back prep line
Once the refit was in place, the client had a clearer serving line, better chilled product presentation and a back-of-house area that made more sense. Staff could prep, plate and serve without crowding the same patch of counter. The front display helped with impulse sales, and the cleaner layout made the whole shop easier to keep tidy during the day.
The owner also gained a more practical setup for future maintenance. If a section needs adjustment later, the modular format means it can be worked on without tearing out the full line. That is useful for small food operators who need equipment that can keep up with changing menus and changing volumes, not just on the day of install but for years after. In a few spots the old service flow was still a bit awkward, but the new layout made a proper difference.
- Faster service during peak periods
- Cleaner separation between prep and customer-facing areas
- Better chilled display for ready-to-sell items
- Improved day-to-day cleaning and stock handling
What we would repeat on the next cafe refit
If we were doing this one again, we would still start with the same thing: site measuring and a proper look at how the staff move during service. That is what shapes a good cafe counter more than anything else. A nice finish matters, but if the team has to sidestep each other all day, the layout is wrong.
For a similar Dalpark or Benoni cafe, we would again specify stainless prep tables, a chilled display matched to the expected volume, and enough storage under the counters to keep the working top clear. We would also keep the fit-out geared to local conditions, including power interruptions and humid days that can be rough on finishes. Practical design keeps a food business moving, and that is what this job needed from the start.
Key facts
| Project | Dalpark Cafe Refit |
|---|---|
| Location | Dalpark, East Rand |
| Client type | Cafe and takeaway operator |
| Timeline | 3 weeks from measure to handover |
| Main works | Front and back counter refit with chilled display |
| Materials | Stainless steel counters and work surfaces |