Brief From A Busy Bedfordview Food Counter
The client was a small food service operator in Bedfordview serving walk-in customers through a front counter and a rear prep space. The brief was simple enough on paper: give the counter a neat front, keep hot food at serving temperature, and make the working side quick to wipe down at closing time.
The site had a narrow serving bay, mixed wall finishes and limited spare floor space behind the counter. Power points were already fixed, so the build had to work around existing electrical locations and allow for daily use during load shedding with backup heat control in mind. The client wanted a presentable counter that did not look temporary, and it had to stand up to constant contact from trays, pots and trolleys.
- Town: Bedfordview
- Client type: Independent food service counter
- Use: Hot holding, customer-facing serving and light prep
- Main concern: Clean presentation with quick cleaning
What We Measured And Planned First
We carried out site measuring before fabrication so the counter line, return sections and service openings matched the room exactly. That helped us avoid wasted gaps at the walls and kept the working side wide enough for two staff to pass without bumping into each other. The front of the unit needed a straight visual line, but the back needed access for topping up pans and reaching under-counter storage.
Because the counter was for daily trading, we planned for practical heights rather than showpiece proportions. The serving top was set at 900 mm high and the working depth was kept at 750 mm where possible, which gave enough room for hot holding wells and a stable customer ledge. We also allowed small concealed service routes for cables and controls so the front stayed tidy.
- Site measuring completed before fabrication
- Counter height set at 900 mm
- Working depth planned at 750 mm
- Service access kept from the rear
Stainless Build And Hot Holding Layout
We supplied a stainless steel servery structure with a clean front fascia and durable internal framing. The unit was built for regular wiping with food-safe cleaners and for the kind of knocks that happen when staff work quickly during lunch rushes. The finish was chosen to suit a bright front-of-house area while still hiding the marks that come with constant use.
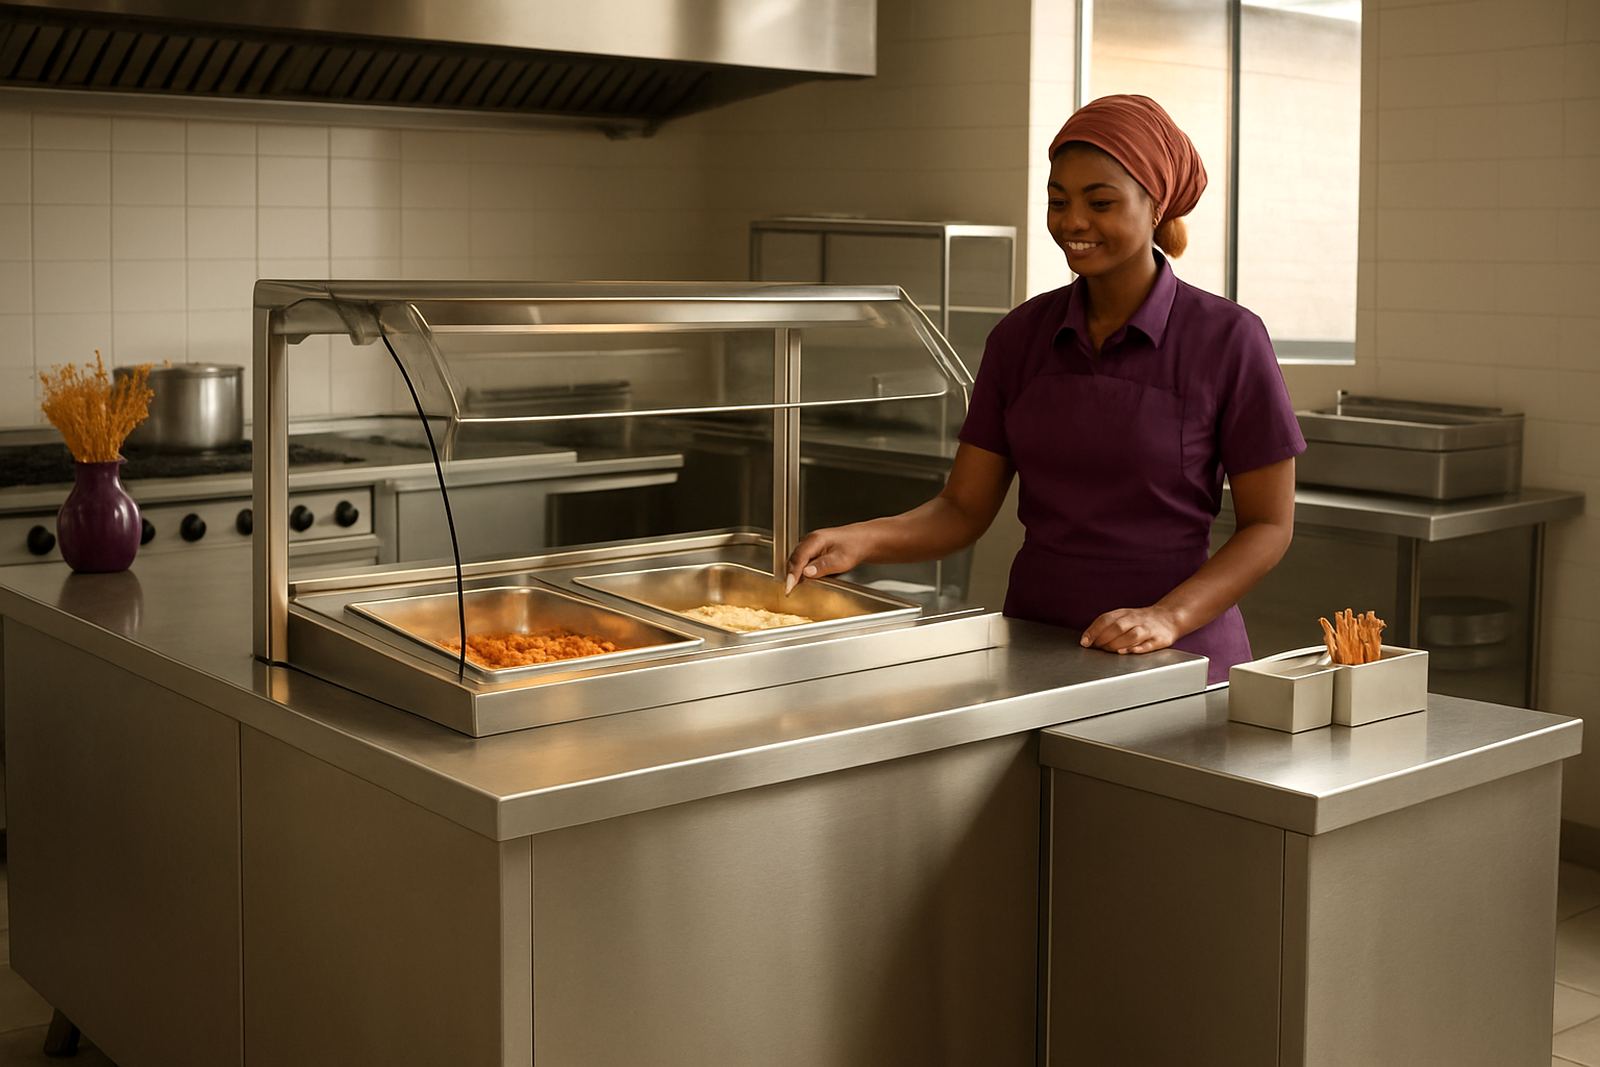
On the hot side, we integrated a holding section sized for standard gastronorm pans, with a layout that could support rice, sauces and cooked meals without crowding the counter. The customer-facing top was kept uncluttered, while the operator side had enough space for topping up trays and managing utensils. The display opening was positioned so food stayed visible but protected from direct handling.
- Stainless steel food contact surfaces
- Hot holding section sized for standard pans
- Front fascia finished for customer-facing presentation
- Rear access designed for topping up and cleaning
Fabrication Details That Help In Daily Trade
We made the counter to suit South African trading conditions, where staff often work through long shifts and power cuts can change the pace of service. The counter base was reinforced to reduce movement when pans are loaded and unloaded, and the edges were finished so there were no sharp corners for staff cleaning around. The client wanted something that would not need constant repair, so we kept the design straightforward and practical.
Drainage and cleaning were also considered. The internal arrangement allowed spills to be managed without soaking into timber, which matters in humid months around Gauteng and on days when the kitchen gets heavy steam build-up. We also kept the finish free of unnecessary joins on the exposed side, since that is where dirt usually collects first. It is a small thing but it saves time every day.
- Reinforced base for loaded service pans
- Smooth corners for easier cleaning
- Few exposed joins on the customer side
- Built to cope with steam and daily wash-down
Timeline, Installation And Handover
The project ran over three weeks from final measure to handover. Week one covered site measuring and confirmation of layout. Week two was fabrication and prep of the stainless sections. Week three covered delivery, position setting and final fit-off at the Bedfordview site. The work was coordinated so the client could keep the space closed for the shortest practical time.
On installation day, we checked levels, confirmed door and access clearances, and made sure the serving side opened cleanly with enough working room behind the unit. The team also tested the spacing of the hot holding section before handover. Lerato Khumalo coordinated the job, while Pieter van der Merwe handled fabrication checks and Sibusiso Dlamini assisted with service-side adjustments. It was a tidy handover and the counter was ready for trading the same day.
- Project duration: 3 weeks
- Measured, fabricated and installed in sequence
- Final checks completed on site
- Same-day trading after handover
What Changed After The Build
The finished servery gave the client a cleaner first impression at the front counter and a better rhythm behind it. Staff could move between topping up food, serving customers and clearing pans without crowding each other, which cut down on delays during busy hours. The customer side looked more organised, and the stainless finish suited the rest of the food prep area well.
For future work like this, we would keep the same approach: measure the site properly, keep the layout simple, and build the serving line around the way the staff actually work. That is the part many counters get wrong. A good servery should make trade easier, not add extra steps.
We would do the same again for another Bedfordview site or anywhere on the East Rand, especially where a client needs a clean front, reliable hot holding and equipment that can take everyday use without fuss.
Key facts
| Project | Bedfordview servery build |
|---|---|
| Location | Bedfordview, Gauteng |
| Timeline | 3 weeks from measure to handover |
| Main material | Stainless steel food contact surfaces |
| Key function | Hot holding and customer-facing serving |
| Work carried out | Site measuring, fabrication, delivery and installation |