Brief From A Busy Daveyton Counter
The client was a small quick-service food business in Daveyton serving cooked meals, snacks and takeaway orders from a tight front-of-house area. The team needed a layout that would keep movement short, reduce cross traffic between prep and service, and hold up to constant use through lunch and evening trade. They also wanted equipment that could be cleaned fast after closing, because the kitchen had to be ready again early the next morning.
The brief was practical from the start. The kitchen had to support batch prep, short order turnaround and clear separation between raw handling, cooking and plating. There was no room for bulky freestanding units, so the plan had to fit around existing walls, drainage points and the customer service opening. Like many Daveyton sites, power stability was a concern as well, so the equipment layout needed to be simple and manageable during load-shedding conditions.
Site Limits And Working Dimensions
We measured the site in person before fabrication so the counters and support frames could be made to suit the room, not pushed into it. The kitchen had a narrow working width and a single main access point, which meant the team needed enough floor space for one person to plate, one to cook, and one to move stock without bumping into each other. The service side also had to stay clear for collection during peak periods.
- Main prep bench: 2,400 mm long x 750 mm deep x 900 mm high
- Secondary clean-down table: 1,500 mm long x 700 mm deep
- Hot holding section: 1,200 mm wide with adjustable trays
- Walkway clearance maintained at roughly 1,000 mm in the main working lane
- All stainless surfaces finished for easy wipe-down and low grease retention
Because the floor was already in use, we kept the base legs and feet easy to level on site. That helped with uneven spots and made sure the water ran off properly during cleaning. It sounds small but in a fast service kitchen a few millimetres can decide whether a tray slides well or keeps catching on the edge.
What CaterKraft Supplied And Fitted
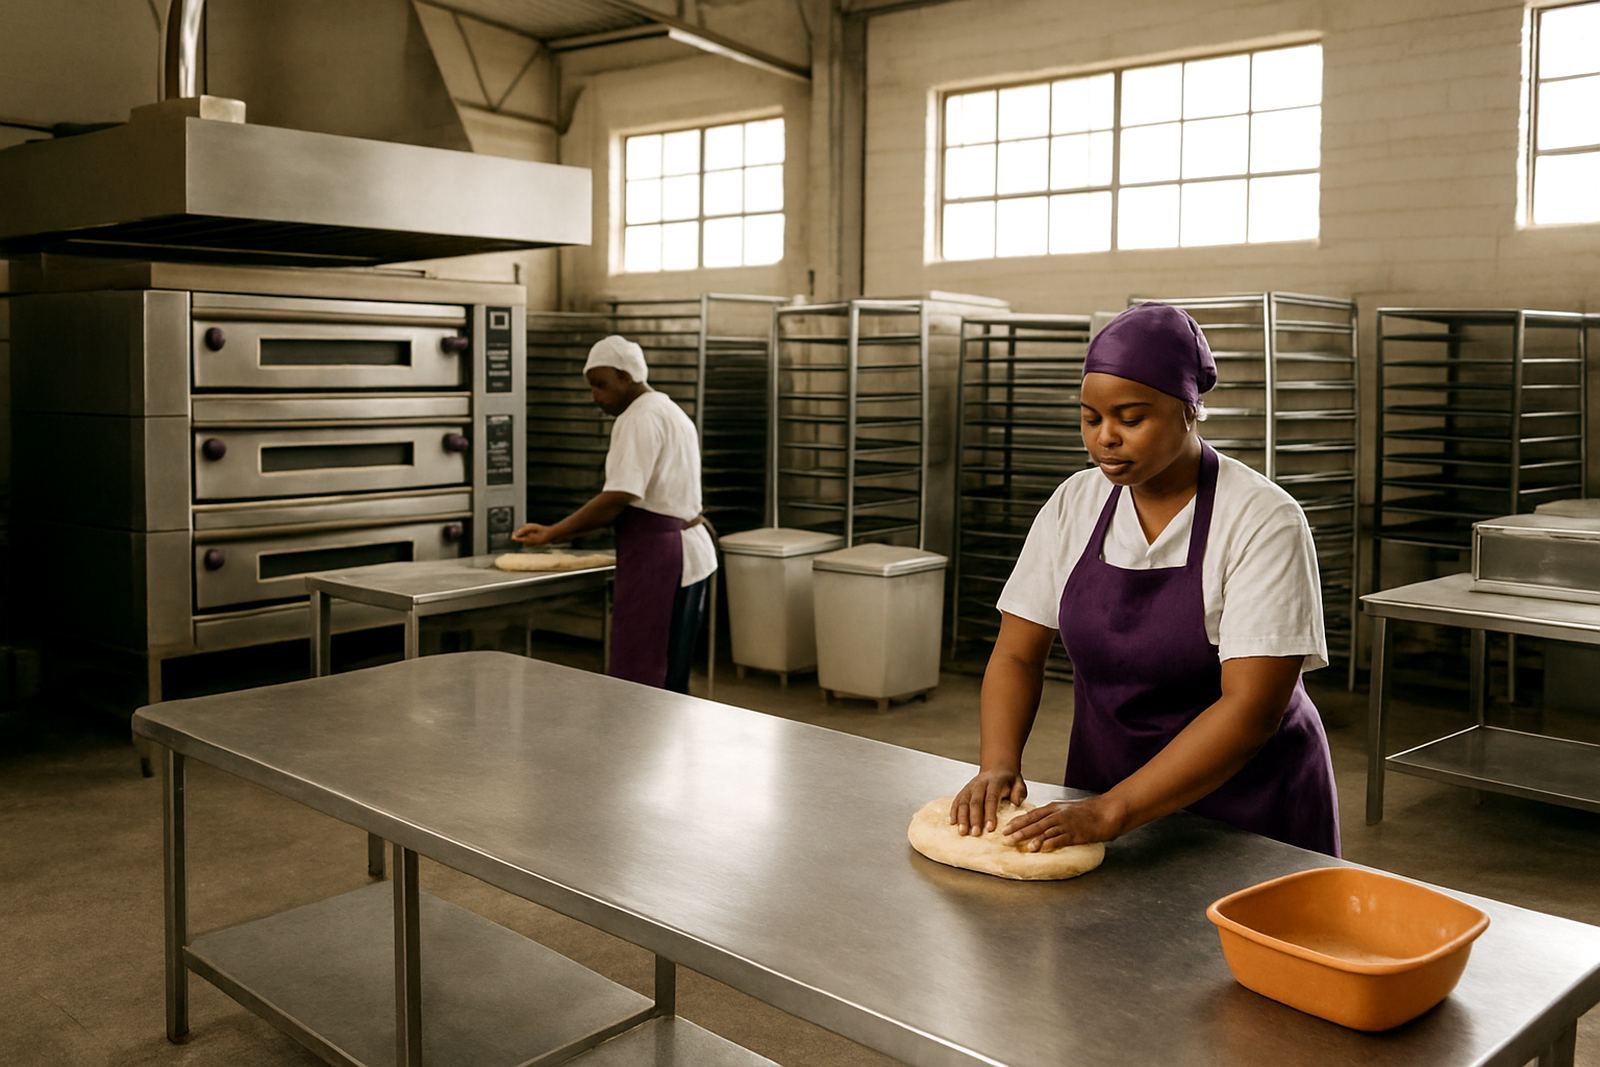
The core supply was a set of stainless prep tables, a hot holding counter and a service counter arrangement that could cope with repeated daily use. We also supplied a wash-up zone with practical splash control, a fitted sink area and a simple trolley solution for moving ingredients from storage to prep. The kitchen needed durability first, with appearance following the same standard because customers could see straight into the service area.
- Stainless prep tables with reinforced undershelves
- Custom sink unit with deep bowl and drain-friendly top
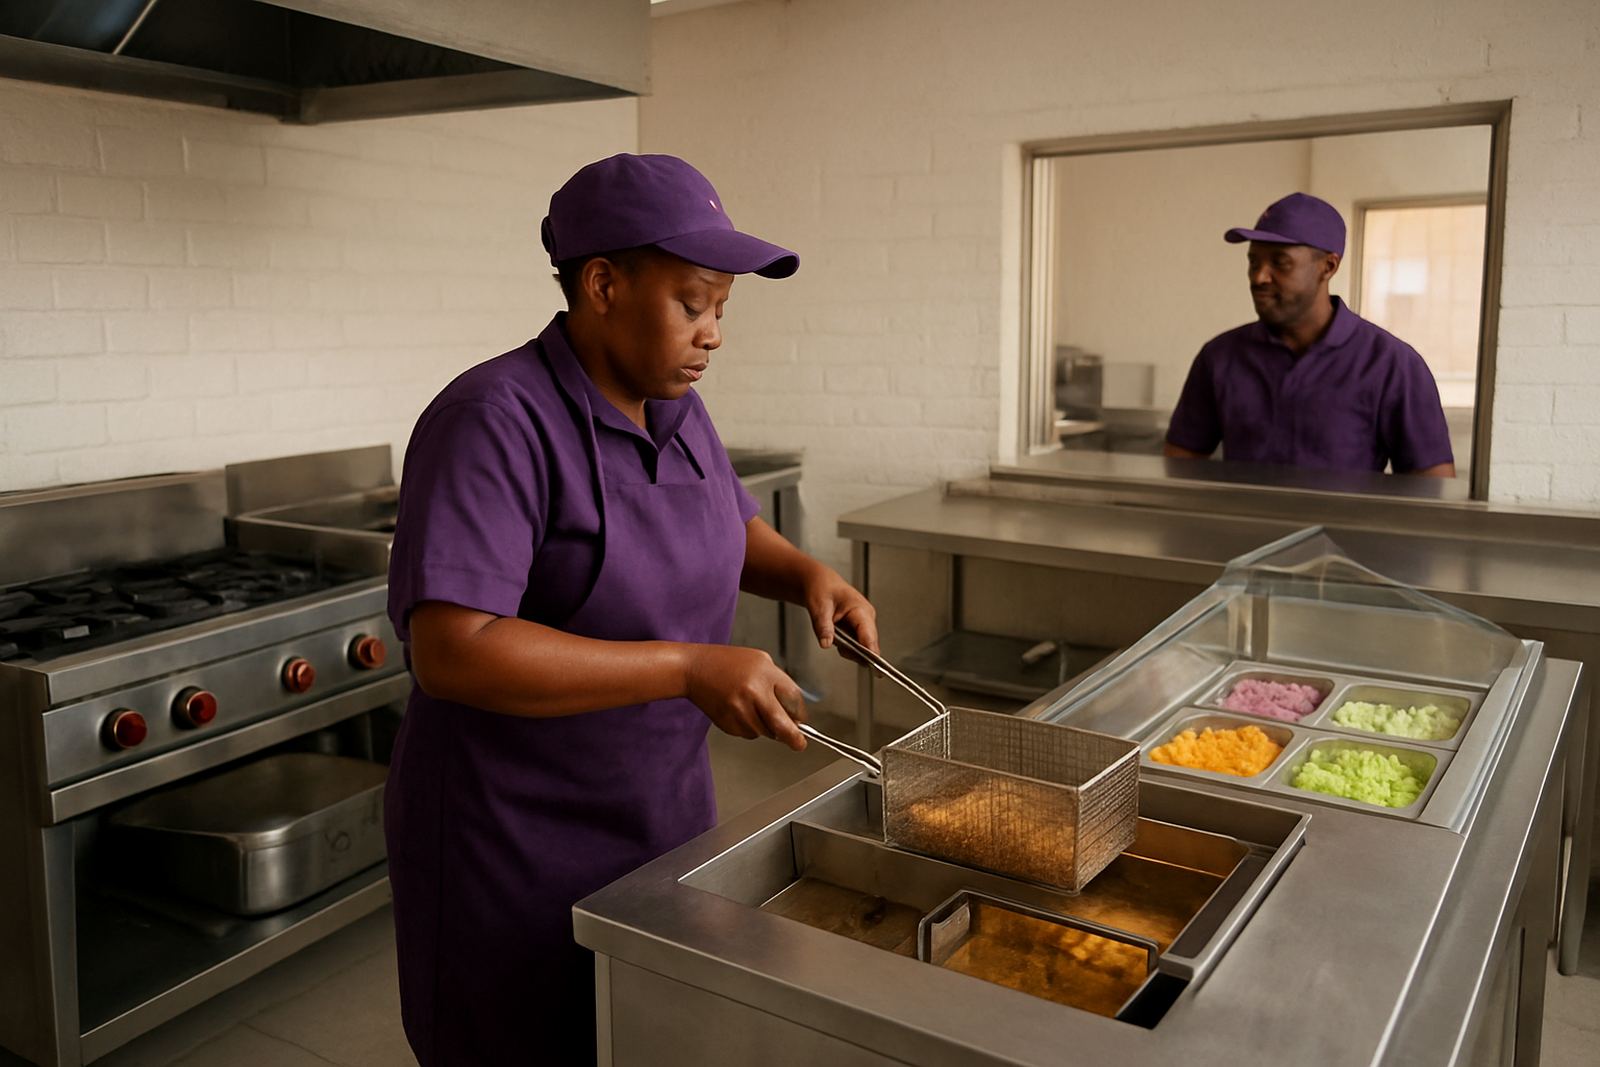
- Servery counter sized for packed meal handover
- Mobile trolley for stock movement and tray returns
- Display unit base for heated or ambient presentation
- Counter adjustments to match the existing opening and wall line
We fabricated the work in stainless steel for longevity and easier cleaning in a high-touch environment. The units were made with rounded internal corners where possible to cut down on trapped grease and crumbs. We also kept the surfaces practical for cloth cleaning, brush-downs and chemical wash routines so the team could get through end-of-day cleaning without fighting the layout.
Hot Holding, Cleaning And Daily Flow
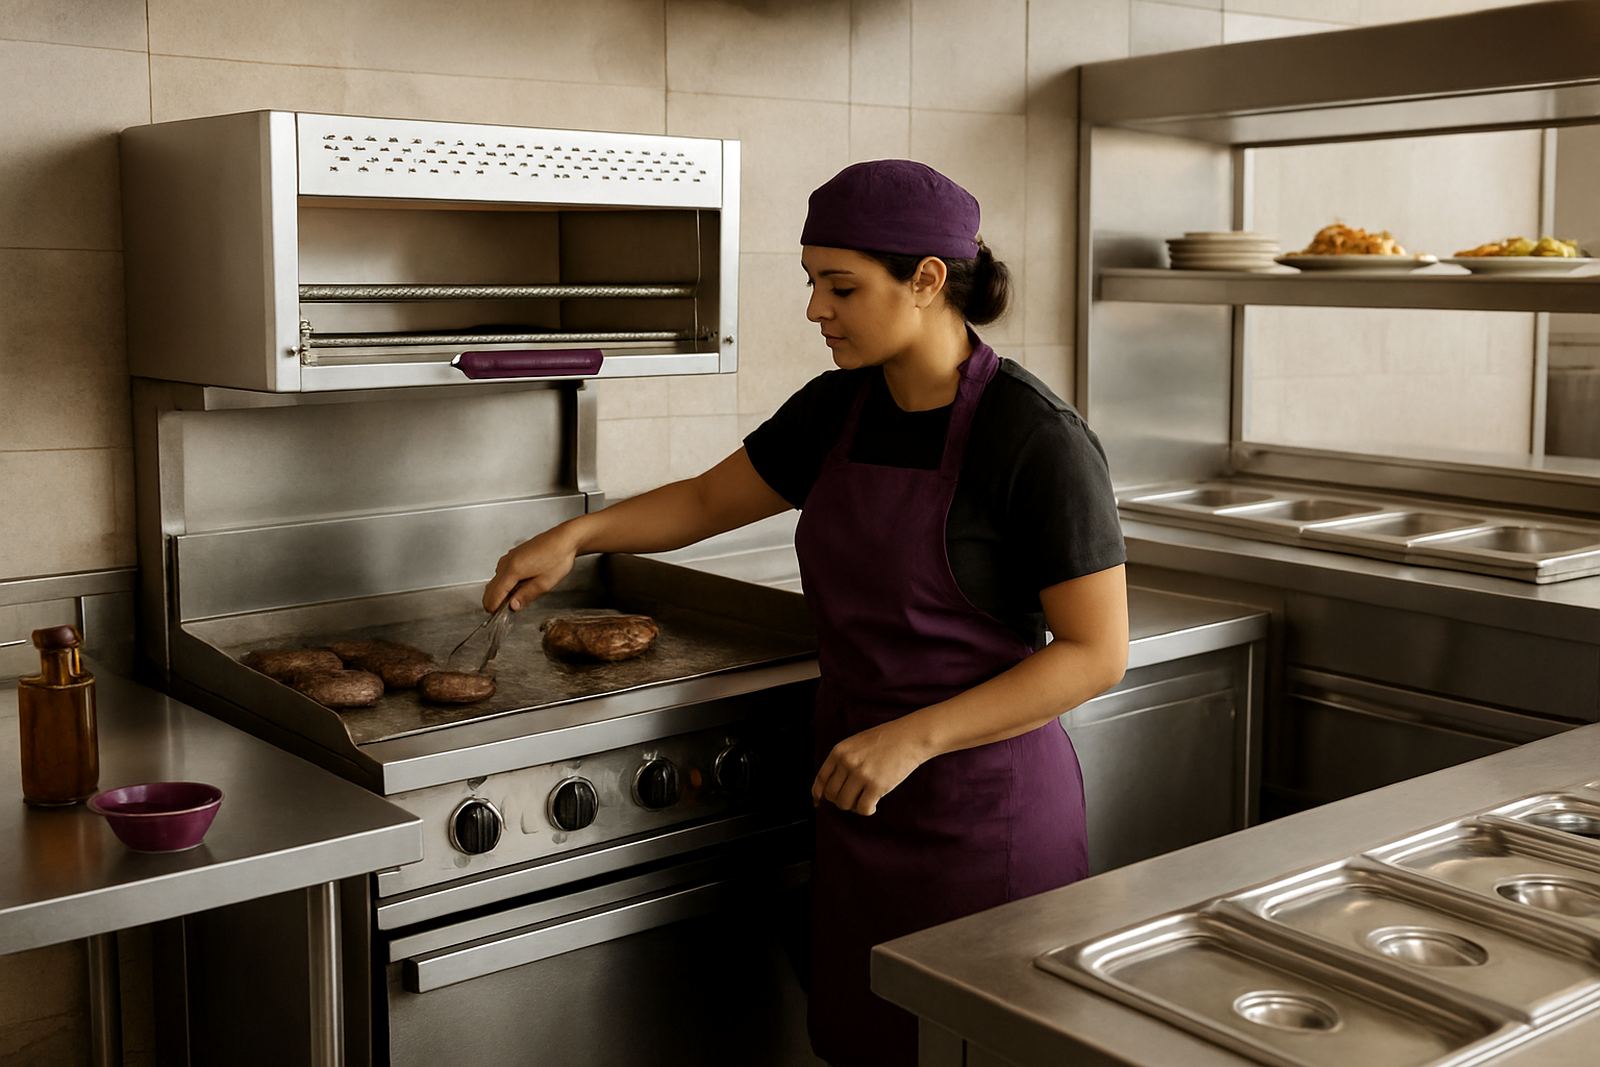
A quick-service kitchen only works if the line between cooking, holding and service is clear. We arranged the hot holding area so finished meals could stay ready without blocking the prep side. That reduced back-and-forth movement and kept plated food separate from incoming stock. The servery was set up for fast handover, with enough top space for packaging, sauces and order checks.
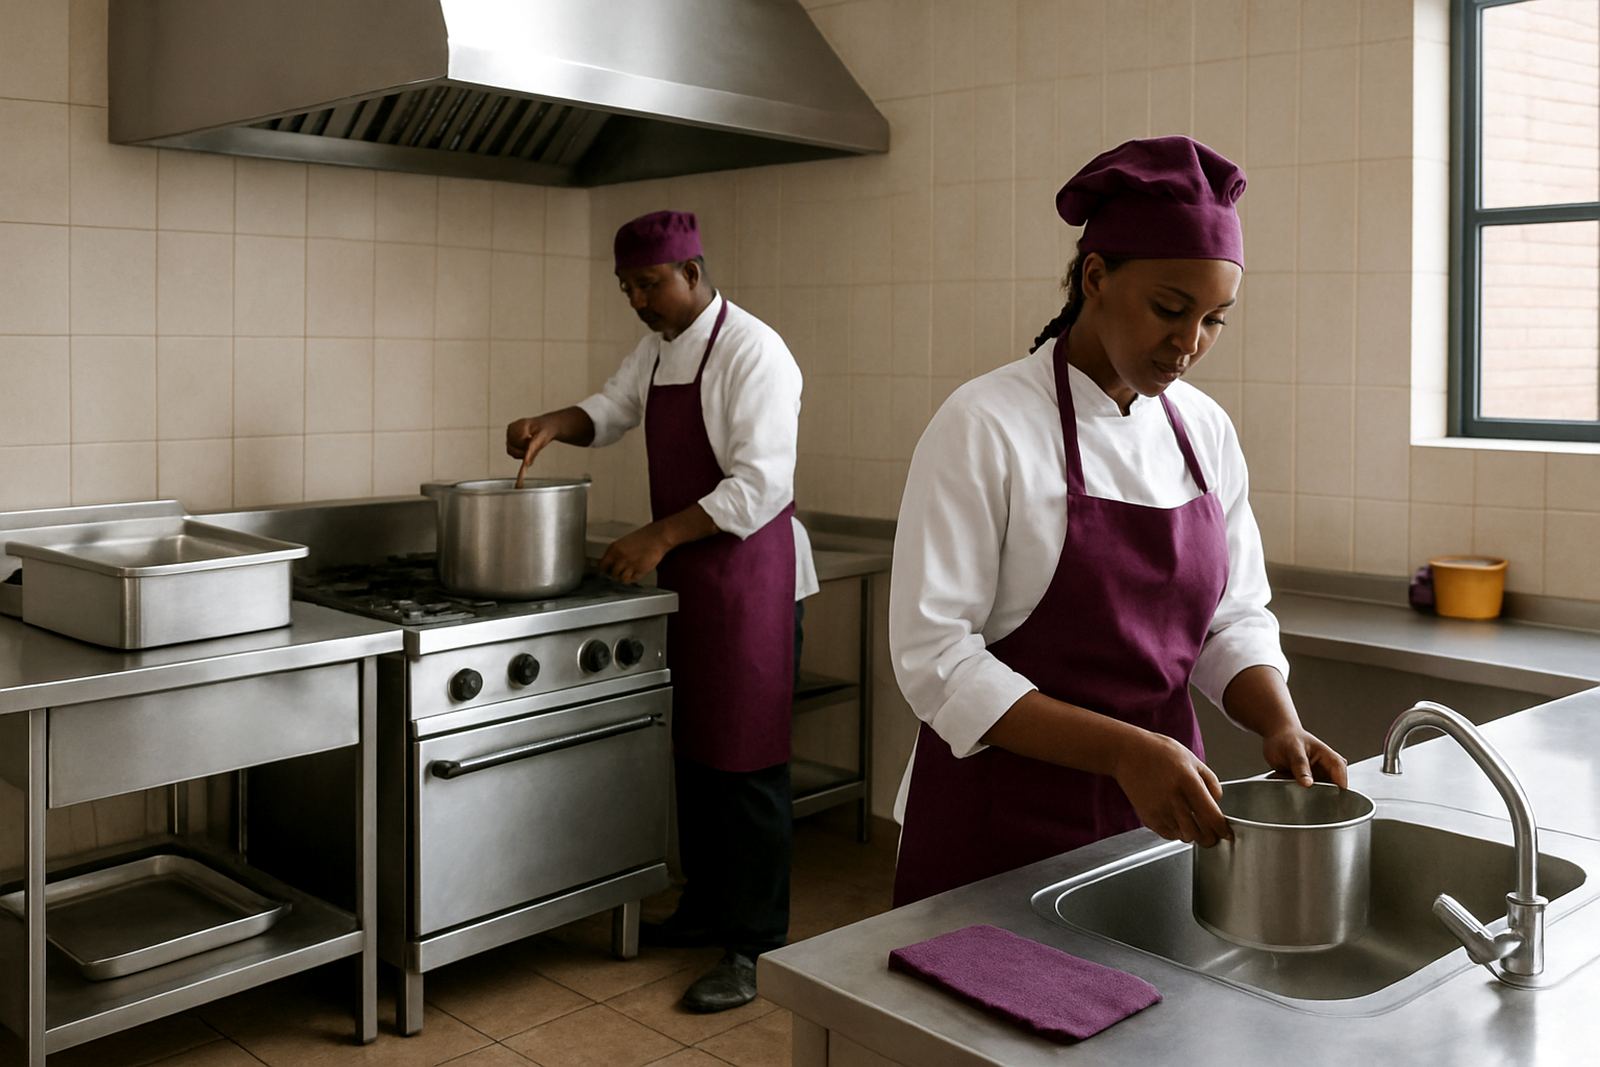
For cleaning, we prioritised access rather than hiding everything behind fixed panels. The sink placement, table heights and open lower spaces were chosen so mops, cloths and buckets could move around without snagging. In a kitchen that sees oil, steam and frequent wiping, that matters more than people think. The client asked for a setup that would not need constant fiddling and the final result did exactly that.
- Easy access under counters for sweeping and mop work
- Smooth stainless tops to support daily degreasing
- Short transfer path from prep to hot holding to service
- Practical spacing for packaging and repeat orders
Timeline From Measure-Up To Handover
The full project ran over three weeks from initial site measuring to final handover. Week one covered the site check, measurements and final layout confirmation. Week two was fabrication and finish work in our Benoni base, including the custom sizing and edge detailing. Week three covered delivery, installation and final alignment on site in Daveyton.
The installation itself moved quickly because the layout had been planned around the real room size. Once the units were positioned, we checked level, door clearances and service reach, then adjusted the feet where needed. The client was able to start using the kitchen straight after setup, with only minor housekeeping and stock placement left for their own team.
Results For Faster Service And Less Cleaning Time
The finished kitchen gave the client a cleaner workflow and more usable bench space than the original arrangement. Staff could prep in one zone, hold in another and serve from the front without crossing paths at every step. That made meal output steadier during rush periods and cut down on bottlenecks at the serving point.
Cleaning time also improved. With fewer loose items, fewer corners and better access under the counters, the team could get through wash-down faster after close. That matters in Daveyton where trade hours are often long and the next day starts early. The kitchen now suits repeat orders, short ticket times and everyday use without needing constant repair work. If we were doing the same site again, we would use the same principles: measure properly, keep the layout short, and build for the way the team actually works.
Key facts
| Project | Daveyton quick-service kitchen |
|---|---|
| Region | Daveyton, Ekurhuleni |
| Scope | Prep, hot holding, servery and wash-up |
| Key materials | Stainless steel prep and service units |
| Timeline | 3 weeks from measure-up to handover |
| Business outcome | Faster service, easier cleaning, better floor flow |