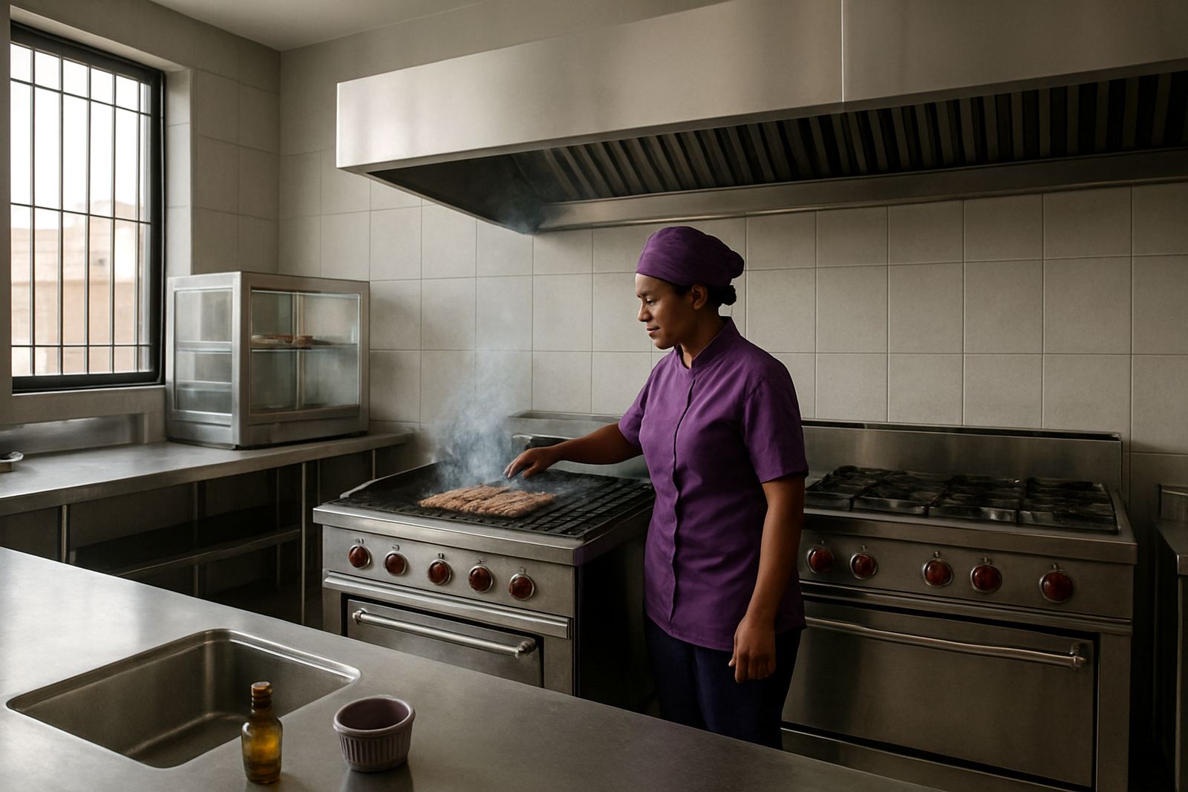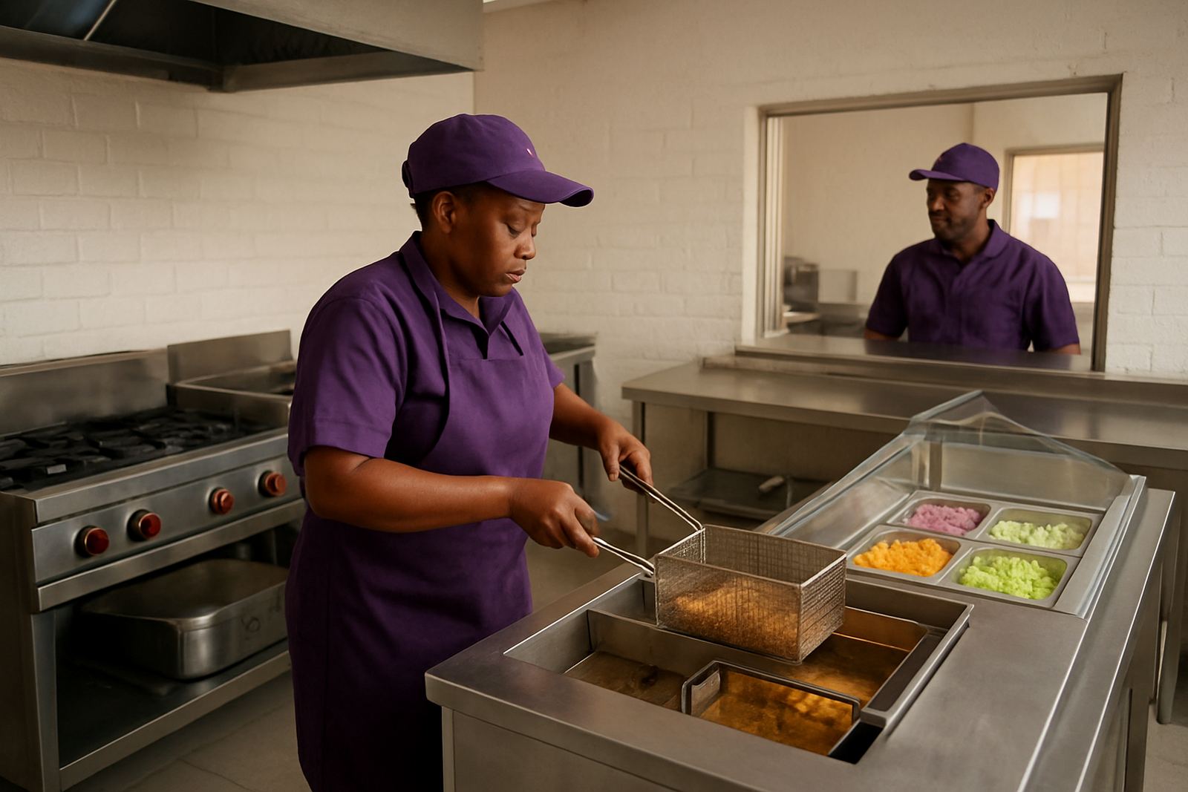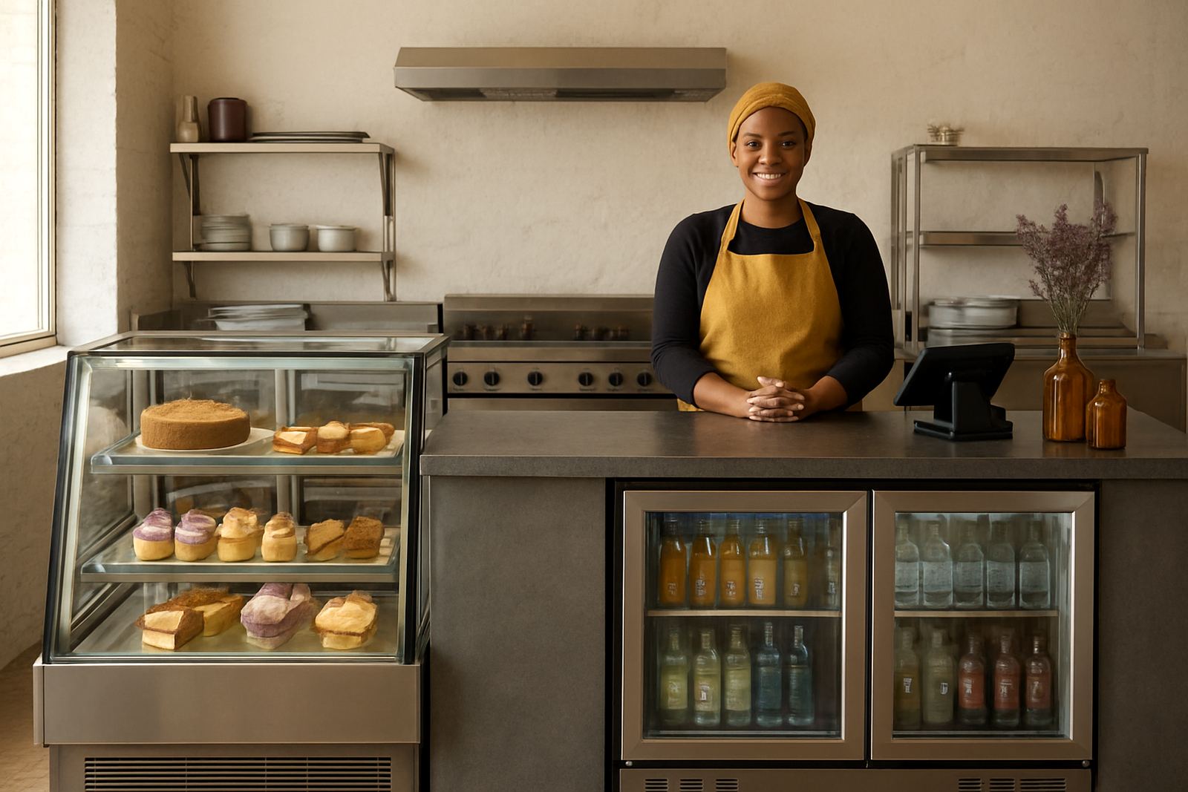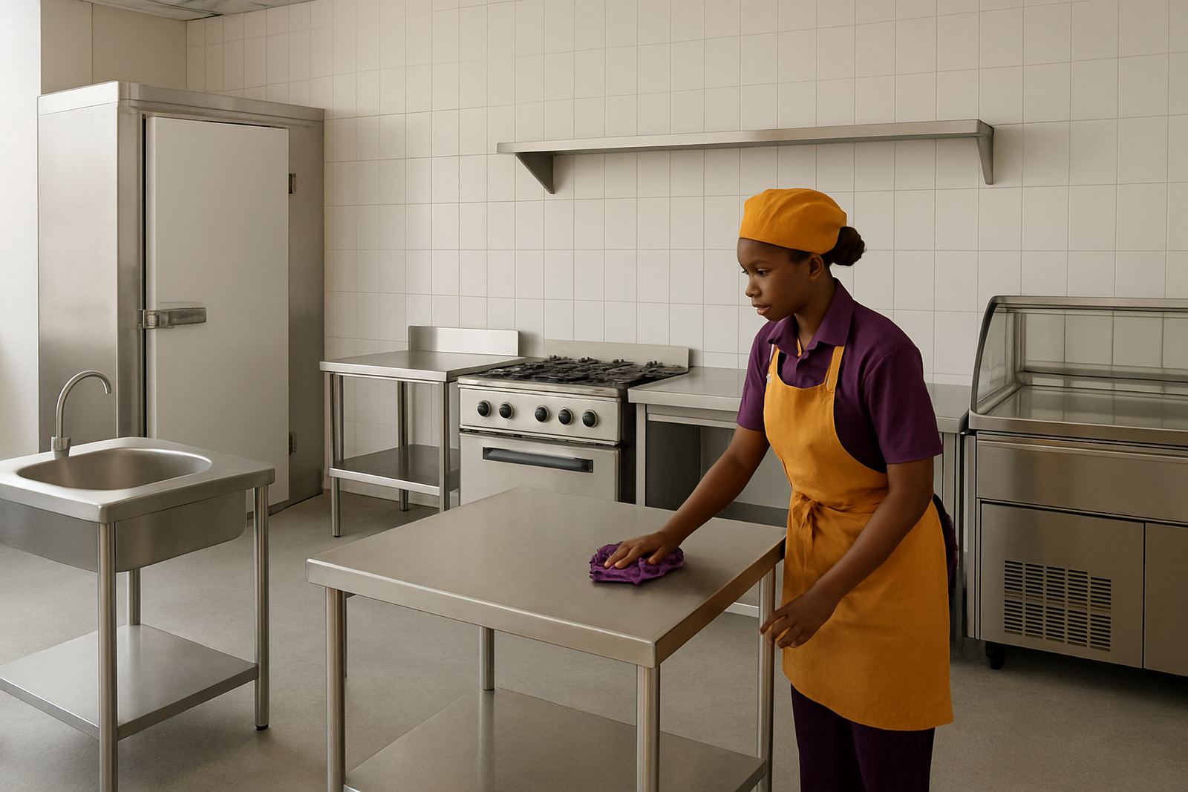
The Germiston brief and what the room had to do
The client was a busy butchery in Germiston serving walk-in customers and local trade buyers, so the prep area had to work before opening, during peak counter trade and again after hours for cleaning. The brief was simple on paper: give the team more usable bench space, keep water and waste under control, and make sure the cold items stayed close to the prep point rather than being carried back and forth across the room.
The space was tight, with fixed walls, a cold room doorway and a drain point that could not move. There was also the usual East Rand issue of power interruptions, so any holding support needed to be practical during load-shedding and not depend on fancy controls. We kept the layout direct and serviceable, with enough working room for two staff at once and clear paths around the sinks.
Measured site layout and room constraints
We started with site measuring in Germiston so the fitment could work around the actual walls, floor falls and existing plumbing points. The floor had a slight slope toward the drain, which helped in one area but meant the tables had to sit level without rocking. We also checked wall clearances for cleaning access, because a butchery prep room needs good wipe-down access behind tables and under equipment.
The main constraint was balancing storage and movement. Too much furniture would choke the room, but too little would leave staff stacking product where they should be working. We set out the room in zones for washing, trimming, portioning and chilled holding, and used stainless where splash, blood and constant sanitising were expected.
- Room measured to suit fixed plumbing and door swing
- Bench heights set for standing prep work over long shifts
- Clear walkways maintained for trays, crates and cleaning access
- Materials chosen for regular wash-down and coastal humidity resistance, even though Germiston is inland
What we supplied and fabricated
The fit-out centred on stainless prep tables, custom sinks and support for chilled holding equipment. The tables were built with heavy-duty tops for chopping and trimming, with undershelves for trays and tools. We kept corners and edges practical for daily handling, not decorative, so there was less chance of catching aprons, sleeves or cleaning cloths. The sinks were sized for prep-room wash-up and handwashing, with splash control and easy access for staff moving between tasks.
To keep the flow of product steady, we added a chilled holding position close to the main work zone. That way the team could stage packed cuts and prepared items without crossing the room each time. We also supplied stainless support pieces to tie the room together, including a small mobile trolley for transfer work and fitted bases where future display or holding units could sit if the operation expands.
- Custom stainless prep tables for cutting, trimming and packing
- Custom sinks for wash-up and hygiene control
- Chilled holding support positioned beside the prep line
- Stainless support pieces and mobile transfer trolley
- Reinforced welds and braced legs for daily commercial use
How the installation was handled
The project was completed over three weeks from final measure to handover. Week one covered site measuring, layout confirmation and fabrication drawings. Week two was fabrication in our Benoni workshop, where we cut, welded and finished the stainless components to suit the Germiston room. Week three covered delivery, positioning, final levelling and sign-off on the working clearances.
Because the site was still trading, we planned the installation to reduce downtime. The old items were cleared in stages and the new fit-out went in as the room became available, so the client did not lose a full day of prep. The team was careful with the plumbing connections and the final checks, because a prep room that leaks on day one becomes a problem very fast.
Why the stainless finish works in a butcher setting
Butchery prep rooms take more punishment than most food spaces. There is water, salt, fat, cleaning chemicals and constant knocking from trays and crates. Stainless was the right choice because it handles that kind of use better than painted mild steel or timber. It also cleans down quickly, which matters when the team is washing between carcass handling, portioning and counter packing.
We paid attention to the details that matter in a working room: sealed joins where needed, smooth surfaces, and enough clearance under the tables for mop-out cleaning. The client wanted something that could be hosed, scrubbed and put back to work without fuss and thats exactly what the final setup gives them.
- Easy wipe-down surfaces for daily hygiene checks
- Better resistance to rust and staining in wet areas
- More usable bench space for simultaneous prep tasks
- Cleaner workflow between wash, trim and hold stages
Results on the floor and what we would repeat
Once the room was in use, the biggest change was organisation. Staff could separate washing from cutting, keep product within reach and move through the room with fewer steps. That saved time during busy morning prep and reduced the clutter that usually builds up around a butchery sink area. The chilled holding position also helped the team keep prepared items close to the action instead of packing them away and fetching them back again.
If we were doing the same Germiston project again, we would follow the same approach: measure properly, plan for cleaning access, keep the furniture strong and avoid overfilling the room. In food prep spaces there is no value in pretty extras. The value is in a layout that stays straight, works under pressure and still looks presentable after months of hard use.
What this project proved for local butchery spaces
This job showed how a well-planned stainless fit-out can improve a small prep room without major building work. For Germiston and surrounding East Rand clients, the lesson is the same: start with accurate measurements, match the furniture to the actual workflow and allow for cleaning from day one. When the room is set up properly, the team spends less time moving things around and more time doing the job.
We still see a lot of rooms that have grown in bits and pieces over time. That usually leads to uneven working heights, awkward corners and sinks placed where they interrupt the line. A proper prep room should be built around the people using it, not around whatever happened to fit last year.
Key facts
| Project | Germiston Butchery Prep |
|---|---|
| Client type | Independent butchery in Germiston |
| Scope | Stainless prep room layout with sinks, tables and chilled holding support |
| Timeline | 3 weeks from measure to handover |
| Key materials | Commercial stainless steel fabrication |
| Delivery area | Germiston, East Rand with national support available |