What the client needed in Actonville
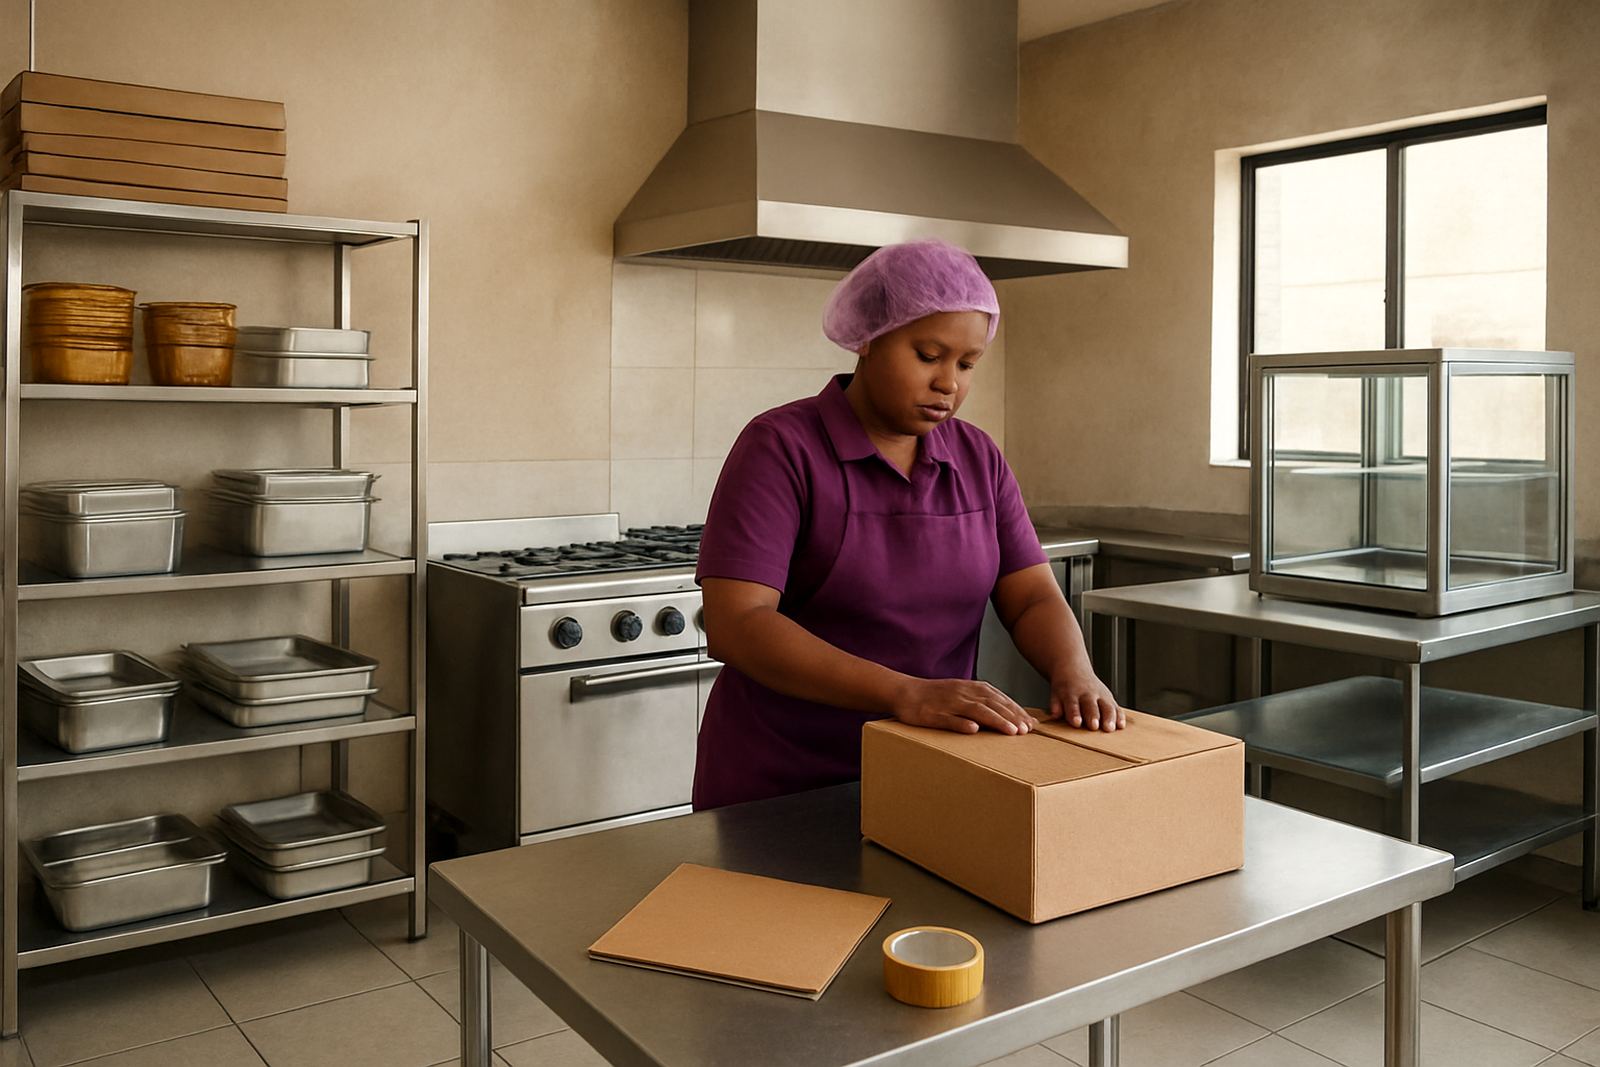
The brief came from a spice retailer in Actonville, Benoni, serving walk in customers and packing smaller orders for repeat trade. They needed a prep area that stayed neat during busy periods, with enough stainless surface to sort stock, weigh packs and keep ingredients off the floor and away from dust.
The space had to work for more than one person at a time, so we planned the layout around traffic flow, hand washing and fast wipe downs between batches. The client also wanted the front of house display to be supported properly, not just placed on a standard shelf and hoped for the best.
- Prep and packing in the same room
- Easy wash down surfaces for daily hygiene
- Display support that would not flex under load
- Space for sink access and cleaning gear
Site constraints and working around the shop
The shop floor was tight, with only a practical amount of room between the storage side and the customer facing side. We had to measure carefully so the new benches would not block movement, and so staff could carry stock through without bumping corners or scraping walls. In a small retail unit that sort of thing matters more than people expect.
Actonville also gets the usual East Rand dust and summer humidity, so we kept the build simple, strong and easy to maintain. Stainless was the right call because it holds up better than painted steel in a busy food area and it does not soak in smell or moisture. We also allowed for local water and drainage conditions, because a sink that is badly positioned quickly becomes a nuisance.
- Measured on site before fabrication
- Kept clear walkways for staff movement
- Allowed for cleaning access behind and under benches
- Used materials suited to humid, high contact use
What CaterKraft supplied and fitted
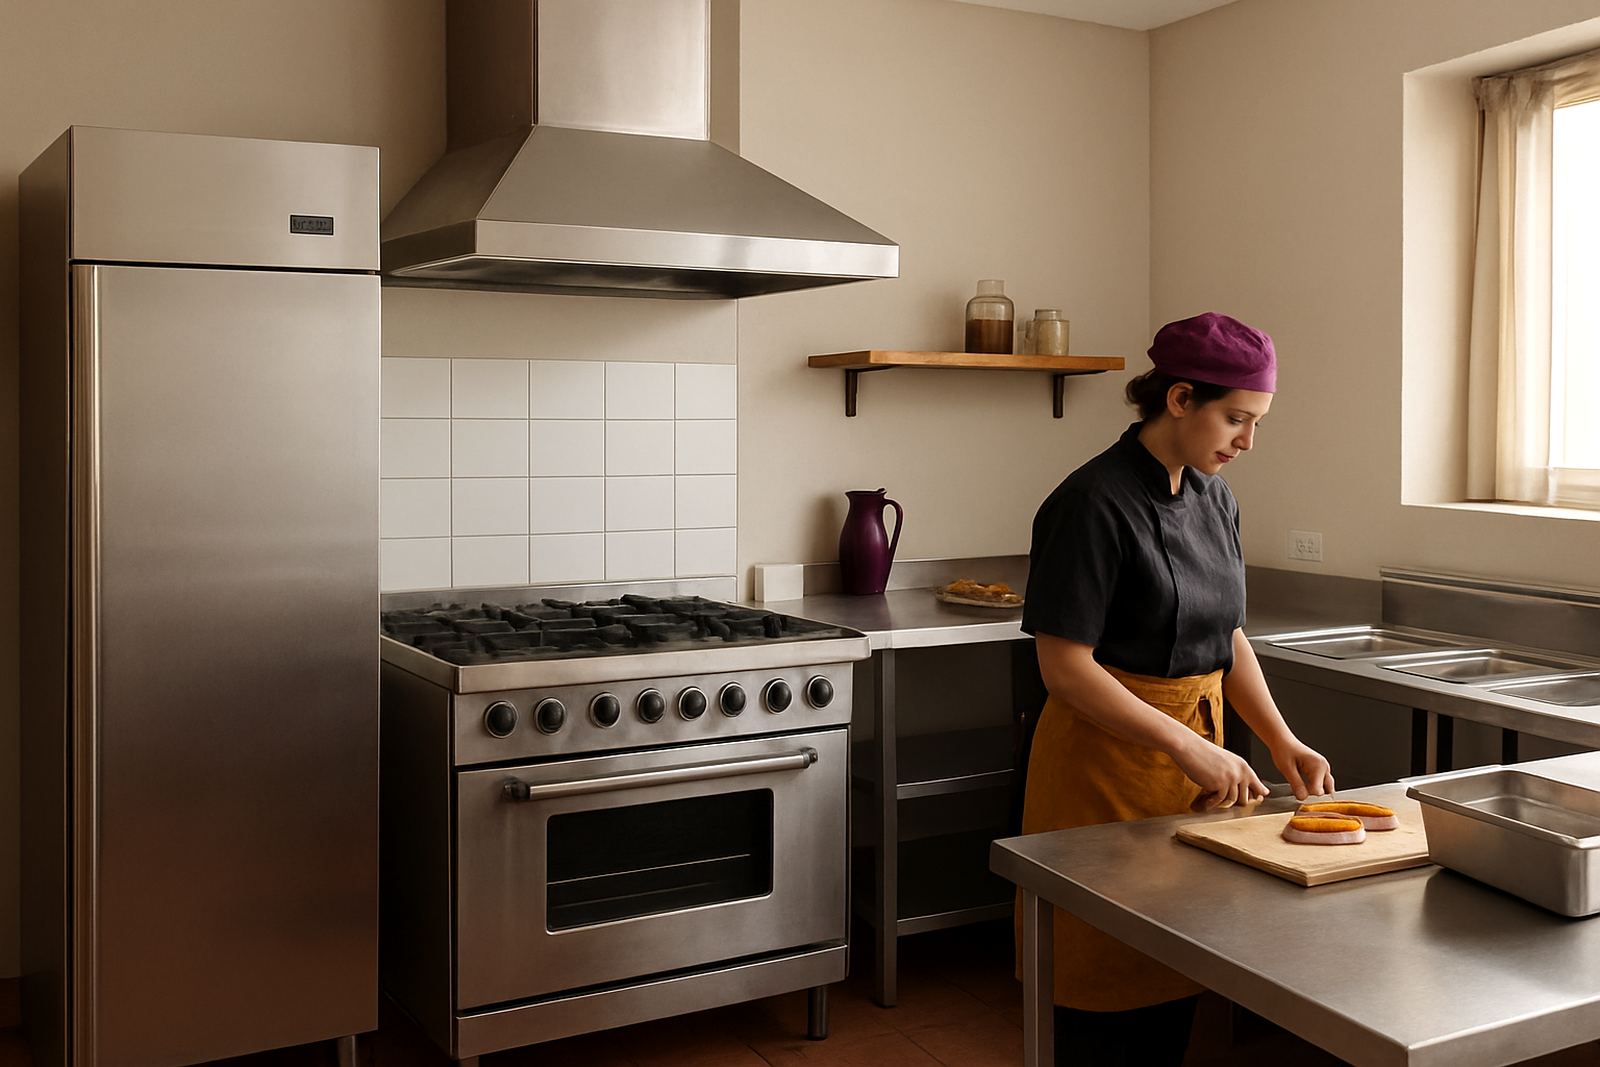
We supplied stainless prep benches, sink sections and display support bases built for the shop's daily workflow. The benches were made with practical working heights and generous top space, with upstands where needed to help stop spills running down the wall. The sink section was placed to support hand washing and rinse down work without crowding the packing area.
The display support was built so the retail face stayed steady and level under product weight. We also handled the small counter adjustments needed to tie the old layout into the new one. That included checking corners, fixing points and making sure the surfaces lined through properly once everything was installed.
- Stainless prep benches for packing and sorting
- Sink section positioned for quick cleaning
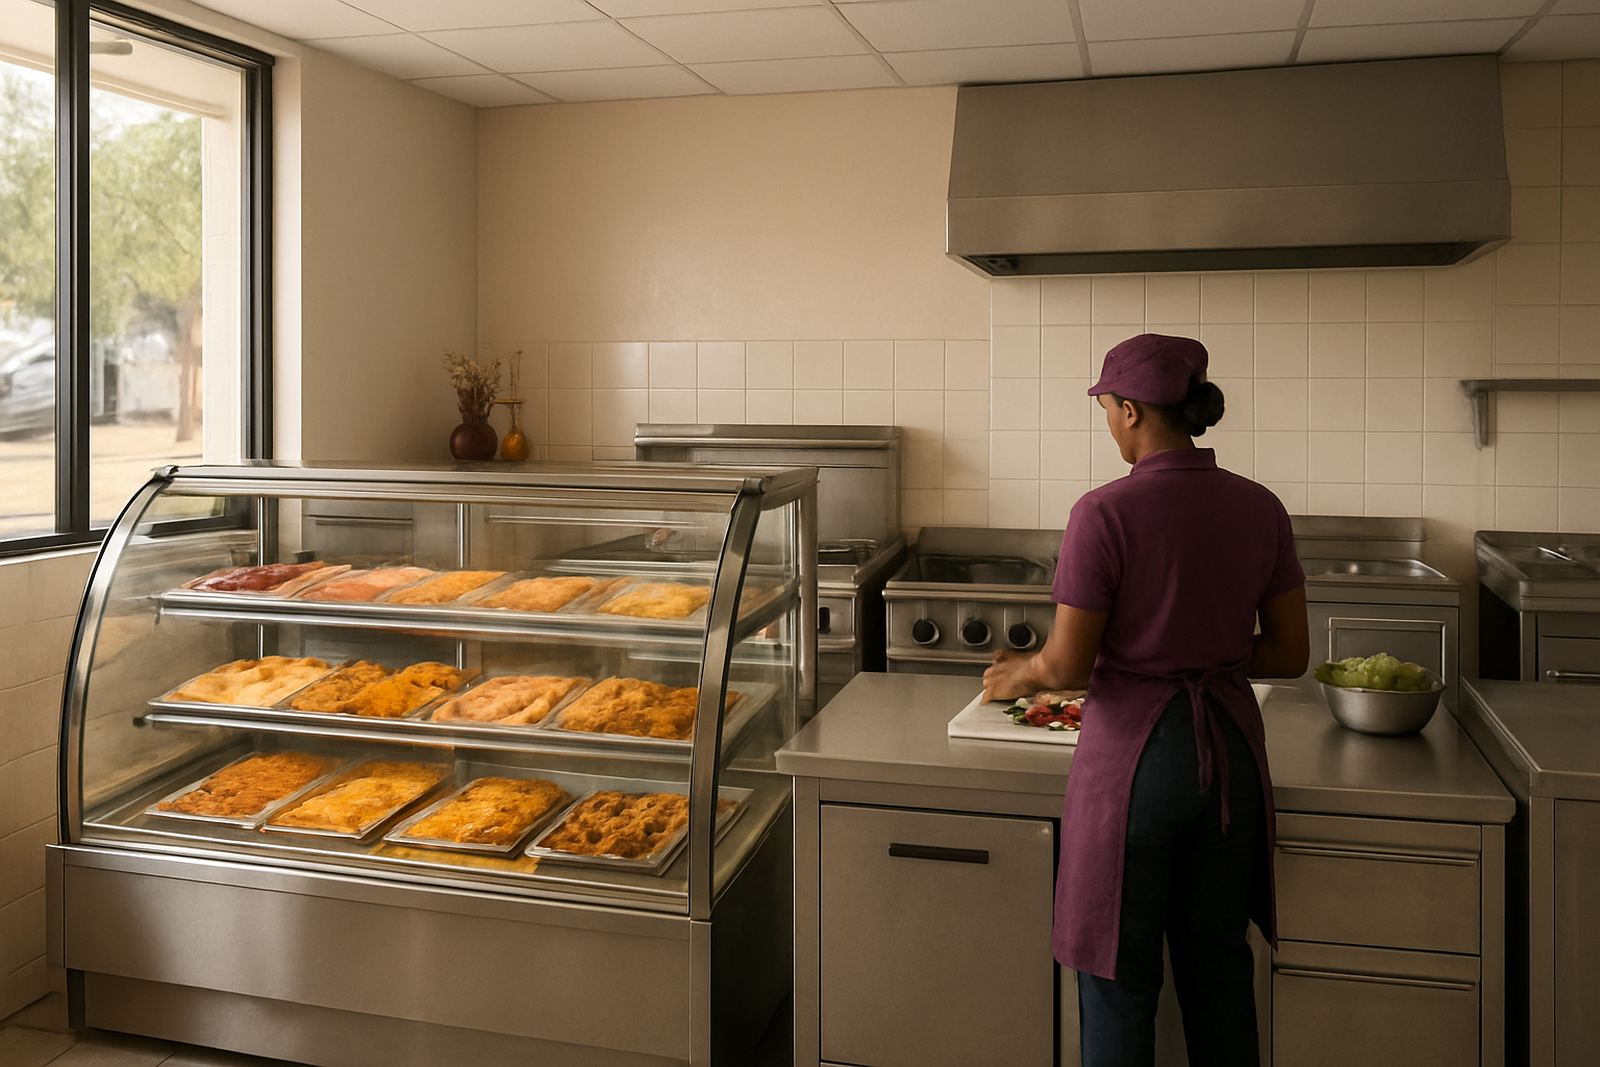
- Display support base for front of house presentation
- Counter modifications to suit the existing room
- Site measuring before fabrication and installation
Build details that suited the job
For this job we kept to a straightforward specification that could take daily punishment. The stainless worktops were fabricated for repeated use with containers, scales and stock tubs, while the frames were set to stay stable on a shop floor that sees a lot of movement. We do not overcomplicate a job like this. If the brief is retail prep, cleaning and packing, then the build must simply do those things well.
The client needed a low maintenance finish that would clean quickly at the end of the day, especially where spice dust and fine particles can build up in corners. We paid attention to edges, joints and splash areas so staff could wipe down surfaces without chasing grime into seams. A neat finish also helps the shop look more organised for customers which is important when the packing area is visible from the counter.
- Stainless tops for food safe contact and easy cleaning
- Solid base frames for daily packing loads
- Smooth edges to reduce dirt traps
- Practical height for standing work
- Finish suited to busy retail back rooms
Timeline from measure up to handover
The project ran over 3 weeks from first site measure to handover. Week one covered measuring and layout checks, then we confirmed the bench lengths, sink positions and display support sizes. Week two was fabrication in our Benoni base, where the stainless components were cut, formed and assembled. Week three covered delivery, fitment and final checks on level, spacing and access.
Because this was a live retail site, we planned the work to keep disruption down. The client could keep trading while the new prep area came together and that helped avoid any real downtime. A tidy install also meant less cleaning for the team after handover, which is always appreciated when the shop opens early and closes late.
- Week 1: site measure and final layout
- Week 2: fabrication and finishing
- Week 3: delivery, fitment and checks
- Minimal interruption to trading hours
Results in daily use
Once in place, the new prep area gave the client a proper working line for packing and support work. Staff had enough room to sort stock, clean containers and move between tasks without crowding each other. The sink section made wash down routines easier, and the display base held the front facing units in a more controlled way.
The client also got a better looking back of house area, which matters in a shop where customers can sometimes see behind the counter. Clean stainless surfaces send the right signal. They tell people the business is organised and takes hygiene seriously. It also makes the team faster, because they are not working around mismatched tables and improvised stands.
- Cleaner workflow for packing and replenishing
- Better hygiene control during busy periods
- More stable product display support
- Improved appearance behind the counter
What we would repeat on the next similar job
For a spice shop or any small food retail site, we would do the same three things again: measure properly, keep the layout simple and use stainless where hands, water and product meet every day. That approach saves time later and cuts down on repairs. If a space is already tight, there is no value in making the install fancy for the sake of it.
We would also keep the sink point close to the working area but not in the way of packing movement, and we would continue using display support bases that are matched to the real weight of the stock. Those small decisions make a big difference once the shop is running. It is one of those jobs where the detail is not flashy, but it works.
- Keep layouts practical before worrying about extras
- Use stainless for cleaning and durability
- Match support strength to actual product weight
- Plan around retail trading hours and staff flow
Key facts
| Project type | Prep and packing area for a spice retailer |
|---|---|
| Town | Actonville, Benoni |
| Main items supplied | Stainless benches, sink section, display support base |
| Material | Food grade stainless steel |
| Timeline | 3 weeks from measure to handover |
| Work completed | Site measuring, fabrication, delivery, fitment and counter modifications |