Project brief for a growing Voslooros kitchen
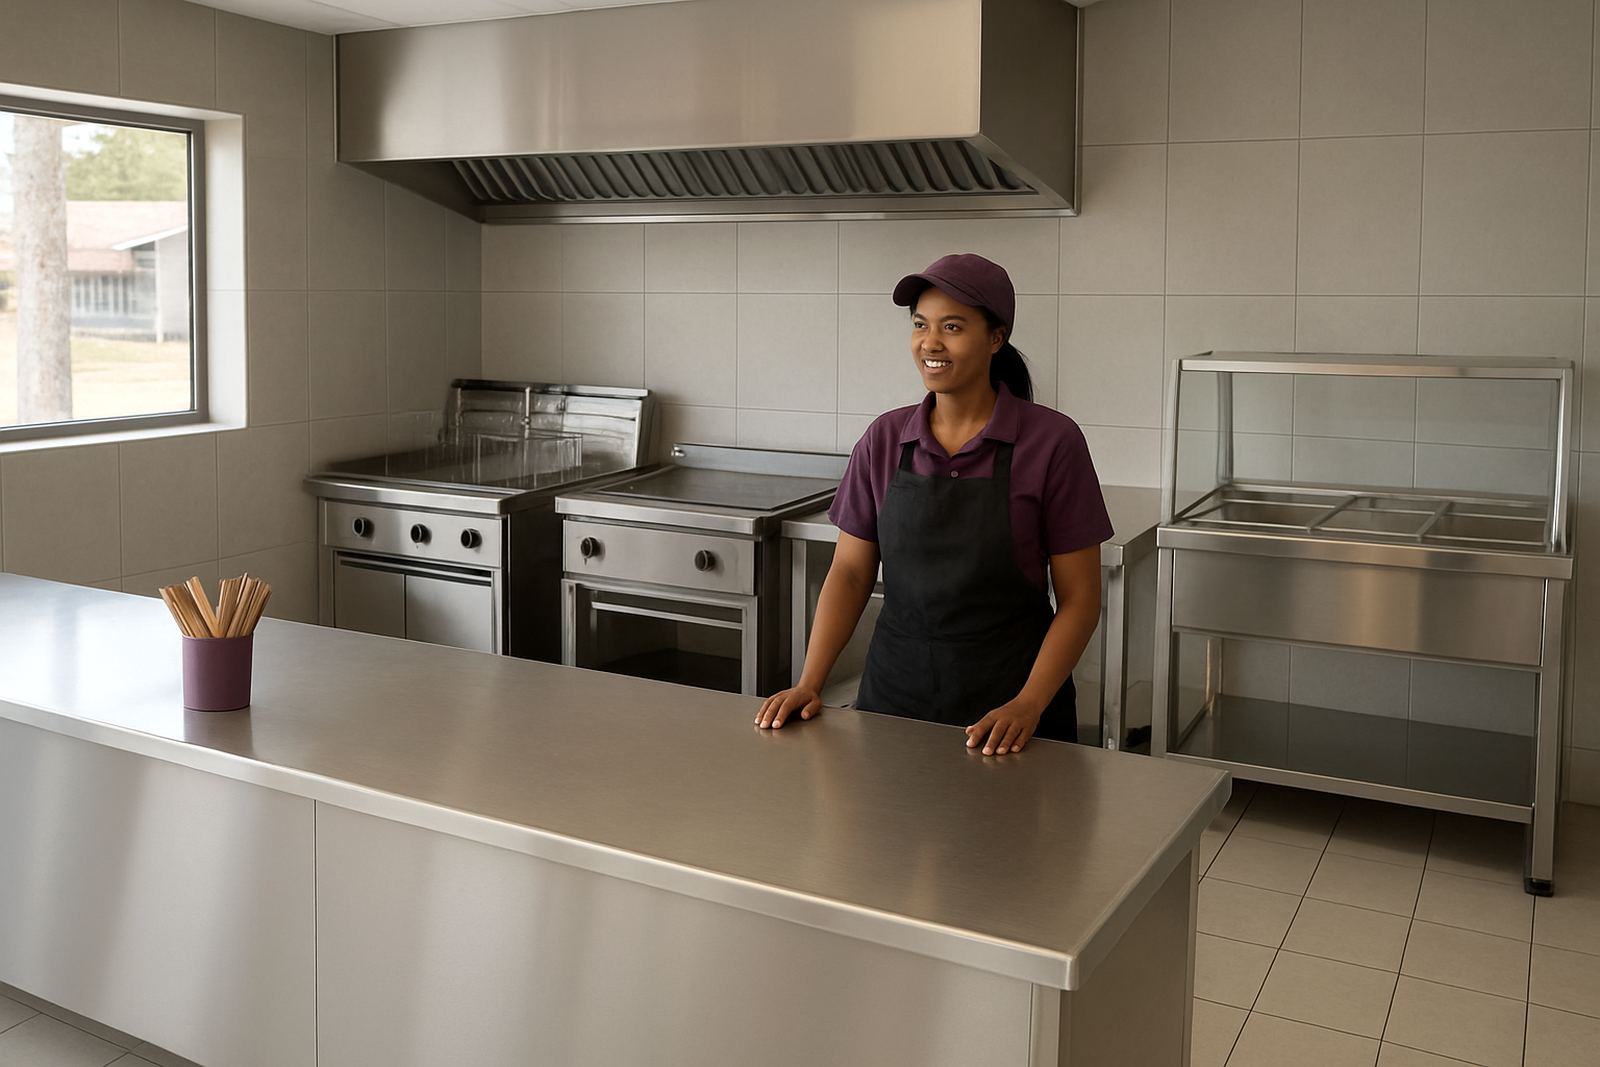
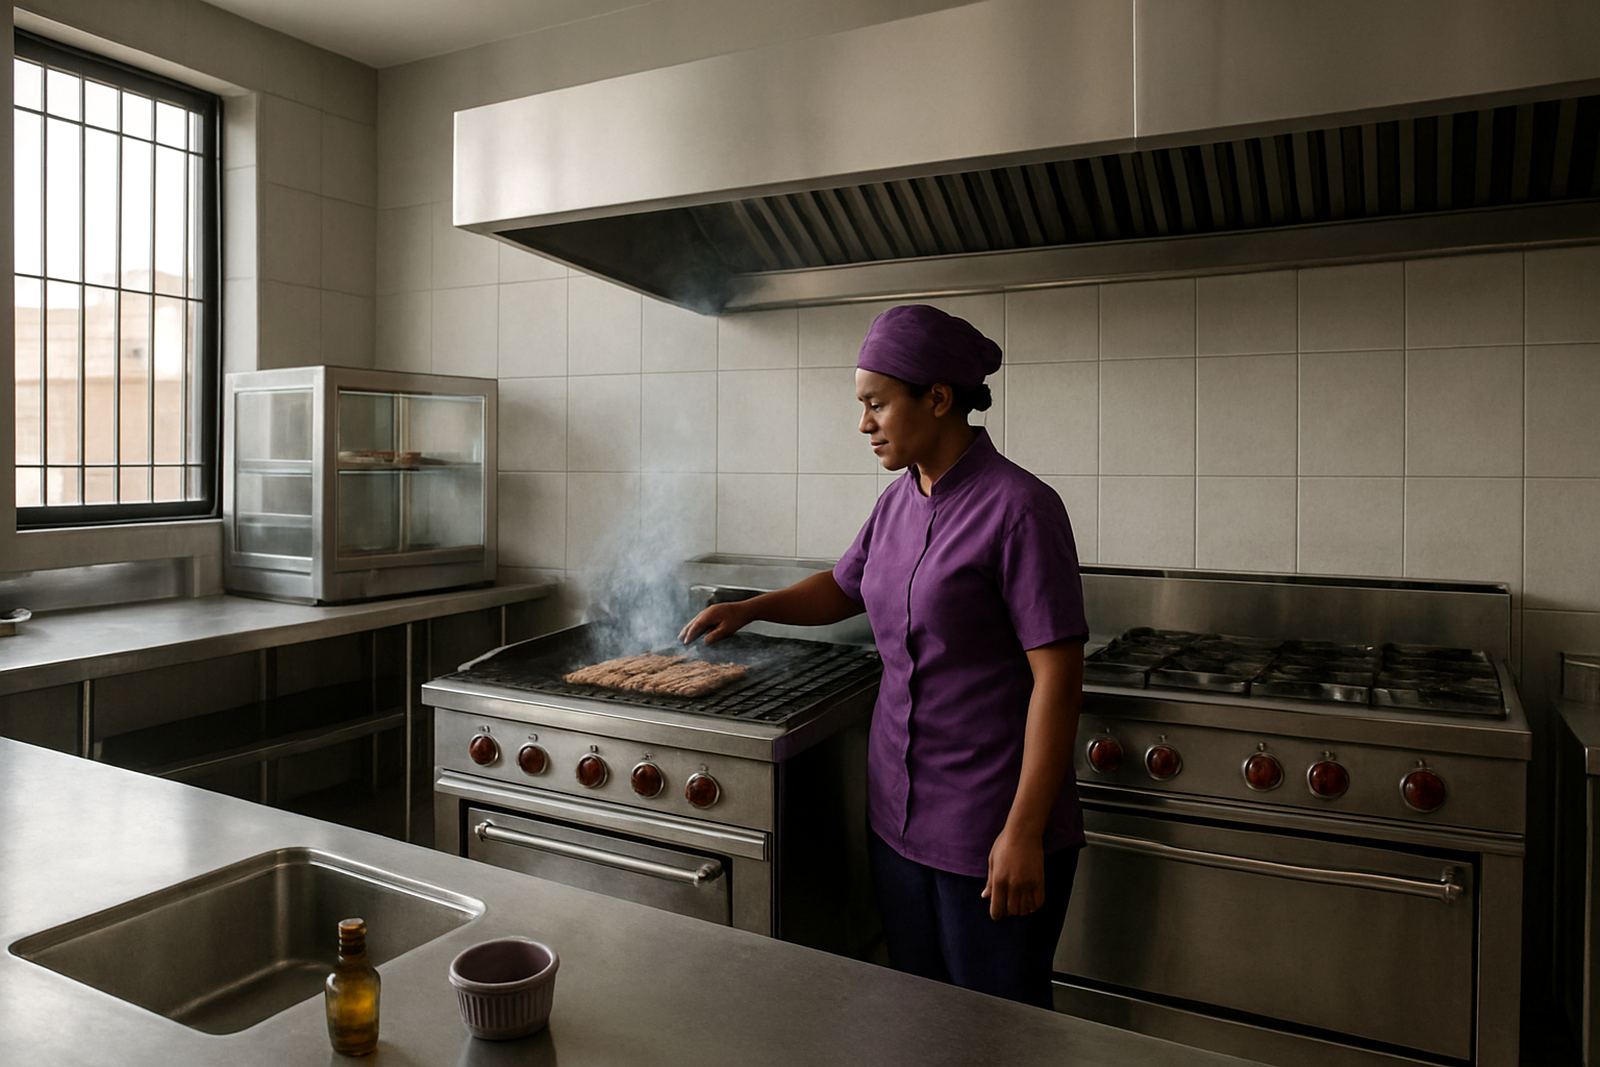
This job came from an event catering operation in Vosloorus that had outgrown its original working area. The team was handling more school functions, family celebrations and corporate trays, so the kitchen needed a cleaner prep flow, better heat holding and a stronger work surface for long shifts. They wanted more room without starting from scratch.
The brief was clear: add prep and holding capacity, keep the footprint tight, and make sure the layout could stand up to heavy daily use. The site had limited floor area, frequent movement between prep and dispatch, and the usual East Rand issues with load-shedding and stop-start service times. That meant every metre had to earn its keep.
Site limits and working conditions on the floor
We measured the space on site and found a narrow run of wall area, one main wash zone and a dispatch point that was being shared by too many tasks. The client also needed surfaces that would cope with steam, hot pans and regular cleaning down. In Vosloorus, that matters because busy prep areas can get sticky fast if the layout is wrong.
The main limits were access, power interruptions and storage. The team could not afford bulky items that blocked movement or made cleaning difficult. We planned the fit-out to keep hot holding near dispatch, prep near wash-up, and dry storage on raised shelving so stock stayed off the floor. The result was a better flow and less backtracking during service.
- Limited floor space, so we worked to a compact footprint
- Frequent load-shedding, so holding equipment had to be reliable
- Steam and moisture, so stainless surfaces were the safer choice
- High staff movement, so access points had to stay open
What we supplied and installed
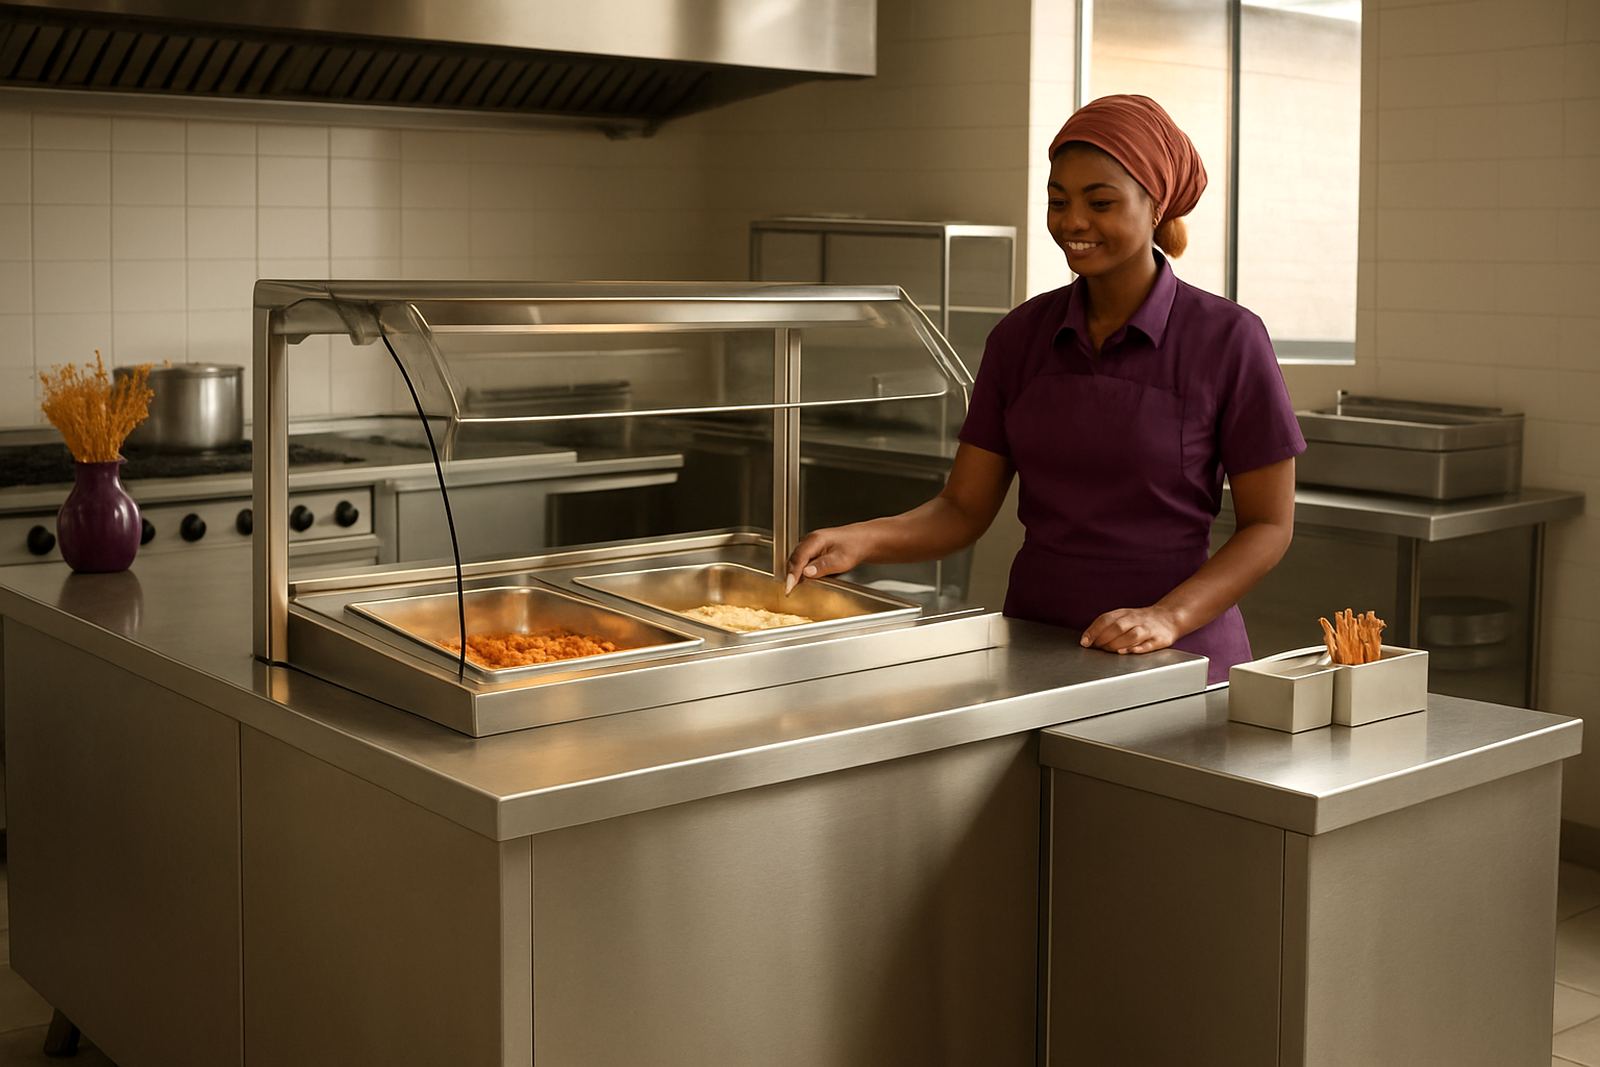
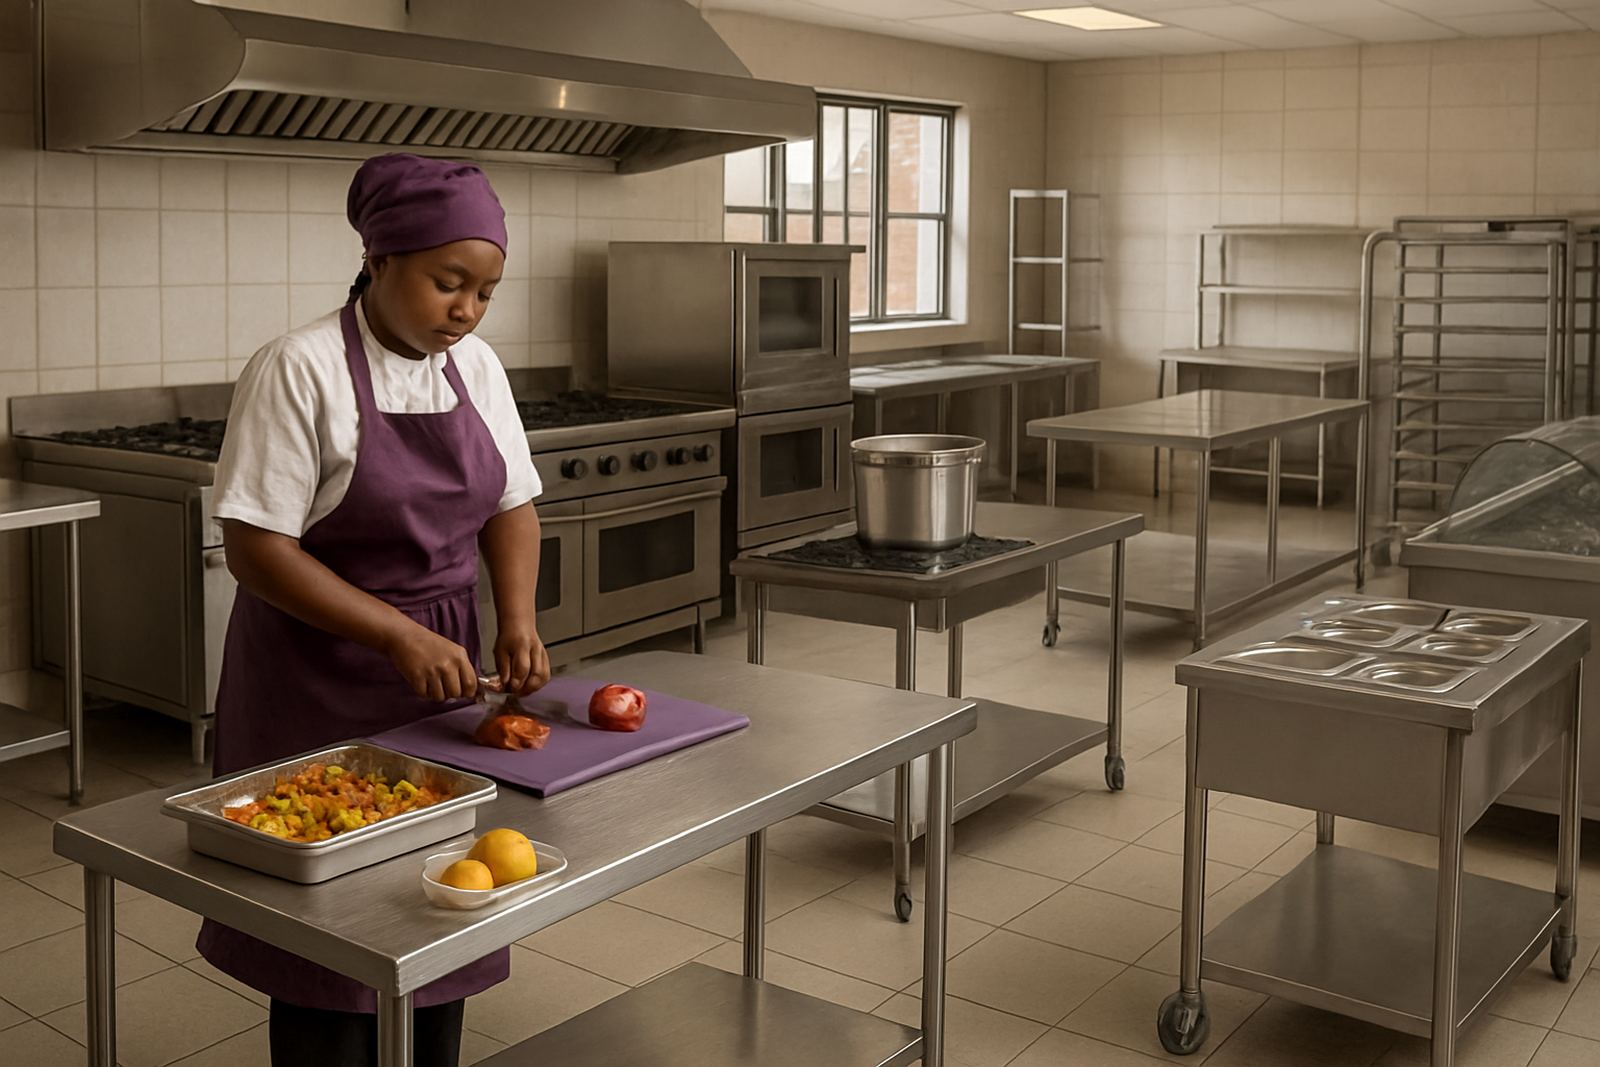
We built and supplied stainless prep tables, a holding and pass area, custom sink work and racking to suit the room. The prep tables were made with reinforced tops for mixing, plating and tray assembly, while the holding section was arranged to keep food at serving temperature without crowding the prep line. We also added a compact mobile trolley for moving plated items between zones.
Key pieces included a 1.2 m prep table, a 1.8 m central work table, a double-bowl sink section, and wall shelving set above the wet area for dry items and service ware. We used 304 stainless steel on the main work surfaces, 1.2 mm sheet where the wear was highest, and braced legs for better support. The welds were cleaned back properly, which makes a big difference when you are washing down every day.
- Custom prep tables sized to the room
- Holding and pass layout for quicker dispatch
- Double-bowl sink section with splash protection
- Wall shelving and under-counter storage
- Mobile trolley for plated meals and trays
Fabrication choices that suited heavy catering use
For a catering business, equipment has to take knocks, heat and cleaning chemicals without giving trouble. We built the tables with square tube frames and adjustable feet so the client could level the units on an uneven floor. The worktops were stiffened underneath to reduce flex, and the sink unit was finished with upstands to help keep water off the wall. Small details like that save time later.
We also kept the edges easy to clean and avoided unnecessary joins where crumbs and grease would collect. The client asked for practical finishes rather than fancy ones, and that was the right call. A catering room in Vosloorus is about speed, hygiene and reliability, not decoration. The final setup was easy to wipe down after each run and simple for staff to learn.
- 304 stainless steel on exposed work surfaces
- 1.2 mm top sheet for higher wear areas
- Square tube frames with adjustable feet
- Raised splash edges near the sink and prep zone
Timeline from measuring to handover
The job moved through site measuring, drawing checks, fabrication and installation over three weeks. Week one covered measuring and final adjustments on the layout. Week two was fabrication in our Benoni workshop, where the tables, sink section and shelving were cut, welded and cleaned. Week three was delivery, set-out and final positioning on site.
We kept the client updated during each stage so there were no surprises on installation day. That mattered because the kitchen had to stay in partial use while the changeover was happening. We worked in a way that let the team keep operating around us, then finished the layout with a final check on clearances, level surfaces and access paths. It took a bit of shuffling, but the end result was worth it.
Results for the catering team and what we would repeat
After the installation, the team had a better prep rhythm, faster plating and less clutter around the cooking and dispatch points. The holding section reduced last-minute scrambles before service, and the extra shelving kept dry stock off the floor where it belongs. The kitchen also cleaned down quicker at the end of a shift, which saves time every week.
If we were doing this same kind of project again, we would keep the same approach: measure first, keep the footprint practical, and build around the way the team actually works. For event caterers, a good layout is often more useful than simply adding more equipment. The client now has a setup that suits growth, and it can be expanded later if order volumes keep climbing.
- Faster prep and handover between kitchen zones
- Cleaner workflow during busy catering days
- Less wasted movement for staff
- Easy option to add another table or rack later
Key facts
| Project location | Vosloorus, East Rand |
|---|---|
| Client type | Event catering operation |
| Timeline | 3 weeks from measure to handover |
| Main materials | 304 stainless steel and square tube frames |
| Key items | Prep tables, sink section, holding area, shelving, trolley |
| Supplier base | Benoni showroom and workshop, delivering nationally |