Project brief for a busy staff canteen in Brakpan
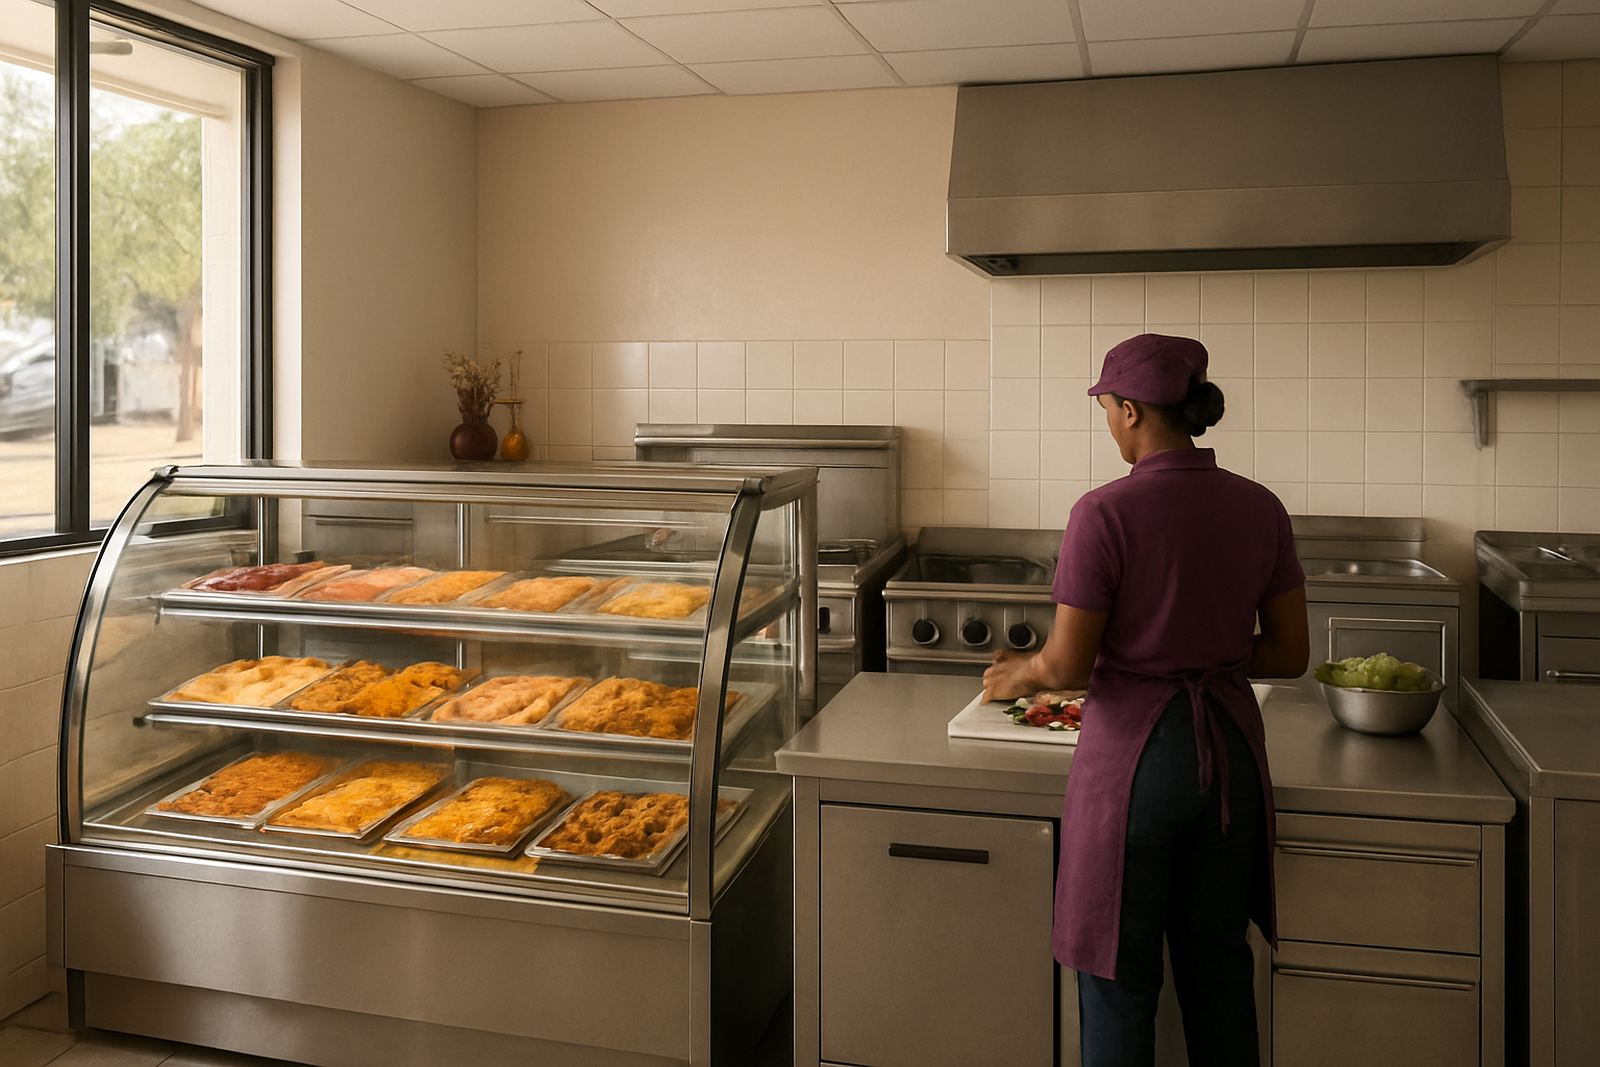
The client needed a serving line that could cope with peak lunch periods for a staff canteen in Brakpan, where the queue would build quickly and the old setup slowed everything down. The brief was simple on paper but strict in practice: keep food hotter for longer, let more people move through per minute, and give the kitchen team a cleaner layout that was easier to wipe down at the end of a shift.
The space already had a working kitchen, so this was not a full rebuild. It was a practical upgrade to the serving side of the room, with the main goal of improving holding capacity without making the line too deep for the passage available. The client also wanted equipment that would stand up to daily use by a large team, plus local power interruptions that can throw off service if the equipment is not well planned.
Site limits, power reality and cleaning needs
Before fabrication we checked the site measurements and looked at the way staff entered, collected food and exited. The line had to fit into a fairly tight traffic route, with no room for clutter around the pass. The floor finish was already in place, so we had to work to the existing levels and keep the base points true so the counters would sit level and not rock under weight.
We also took into account the local service pattern. In canteens like this, the hot section needs to stay stable during short outages, and the serving side must still be usable if an extraction or warmer is switched off for a spell. Cleaning mattered as well, because food service areas in Gauteng can gather dust fast and the staff needed smooth stainless surfaces that could be wiped down without trapping scraps.
- Tight passage width, so the counter depth had to be controlled
- Daily lunch rush, with heavy use over a short period
- Need for easy wipe-down surfaces and simple corners
- Existing floor levels and fixed service points on site
What we supplied and fitted
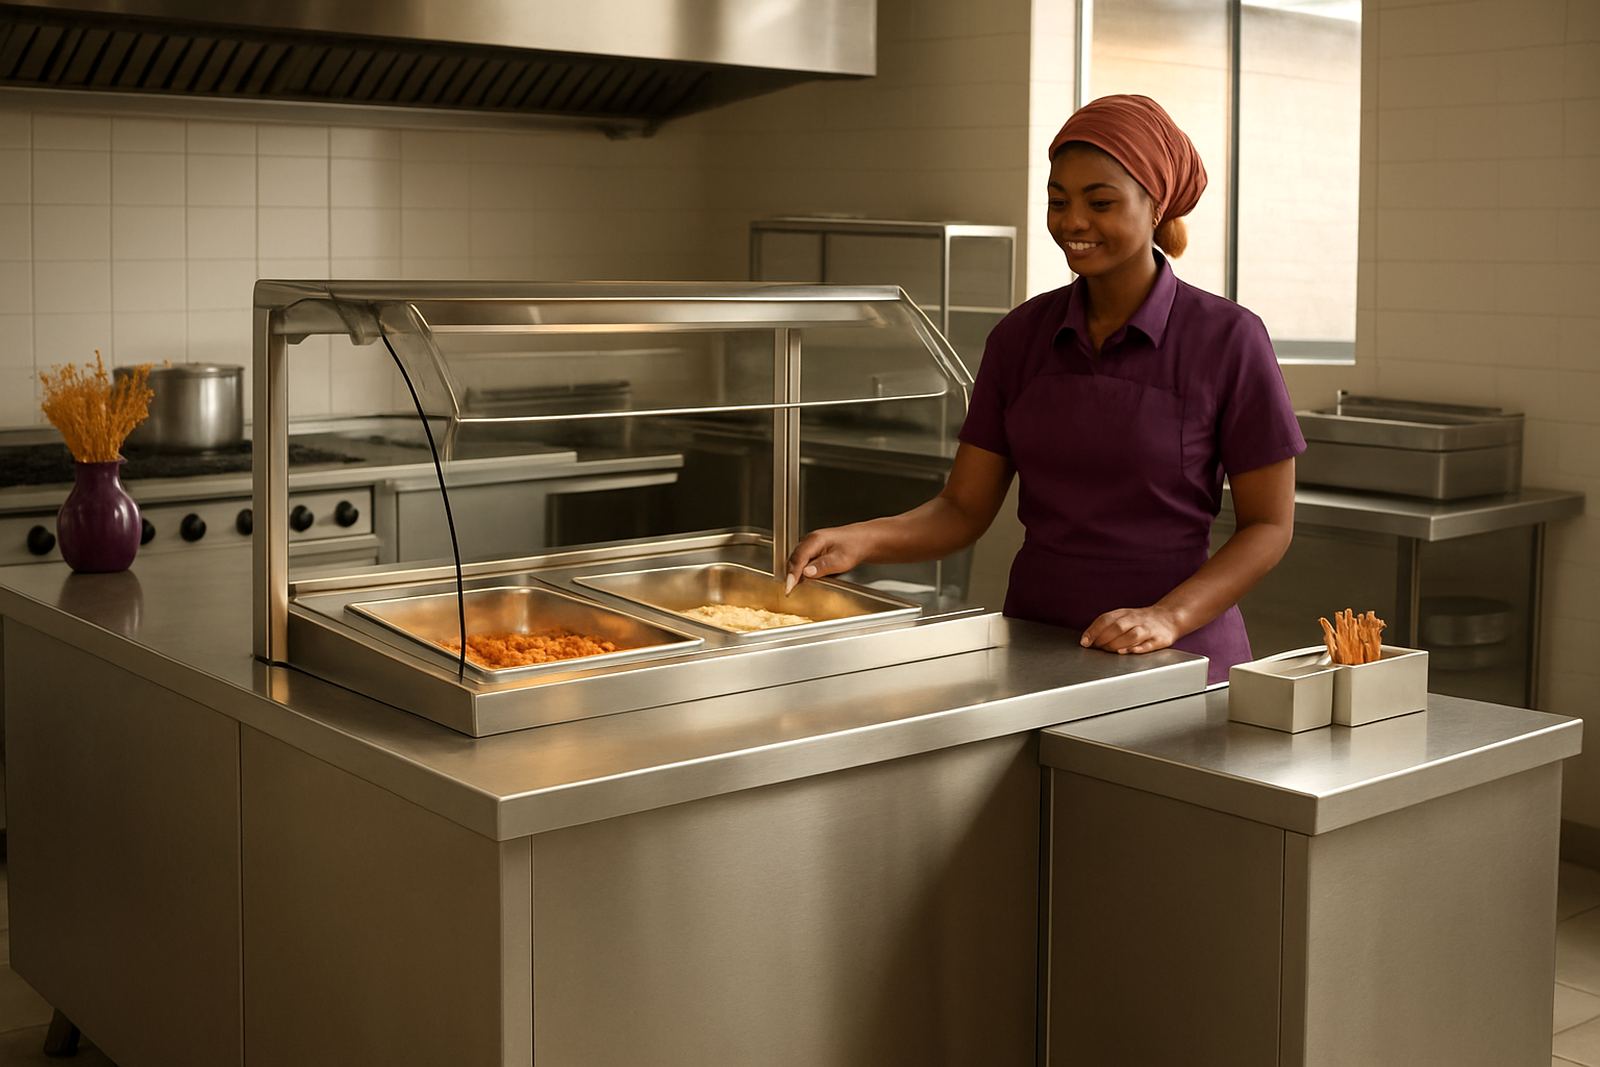
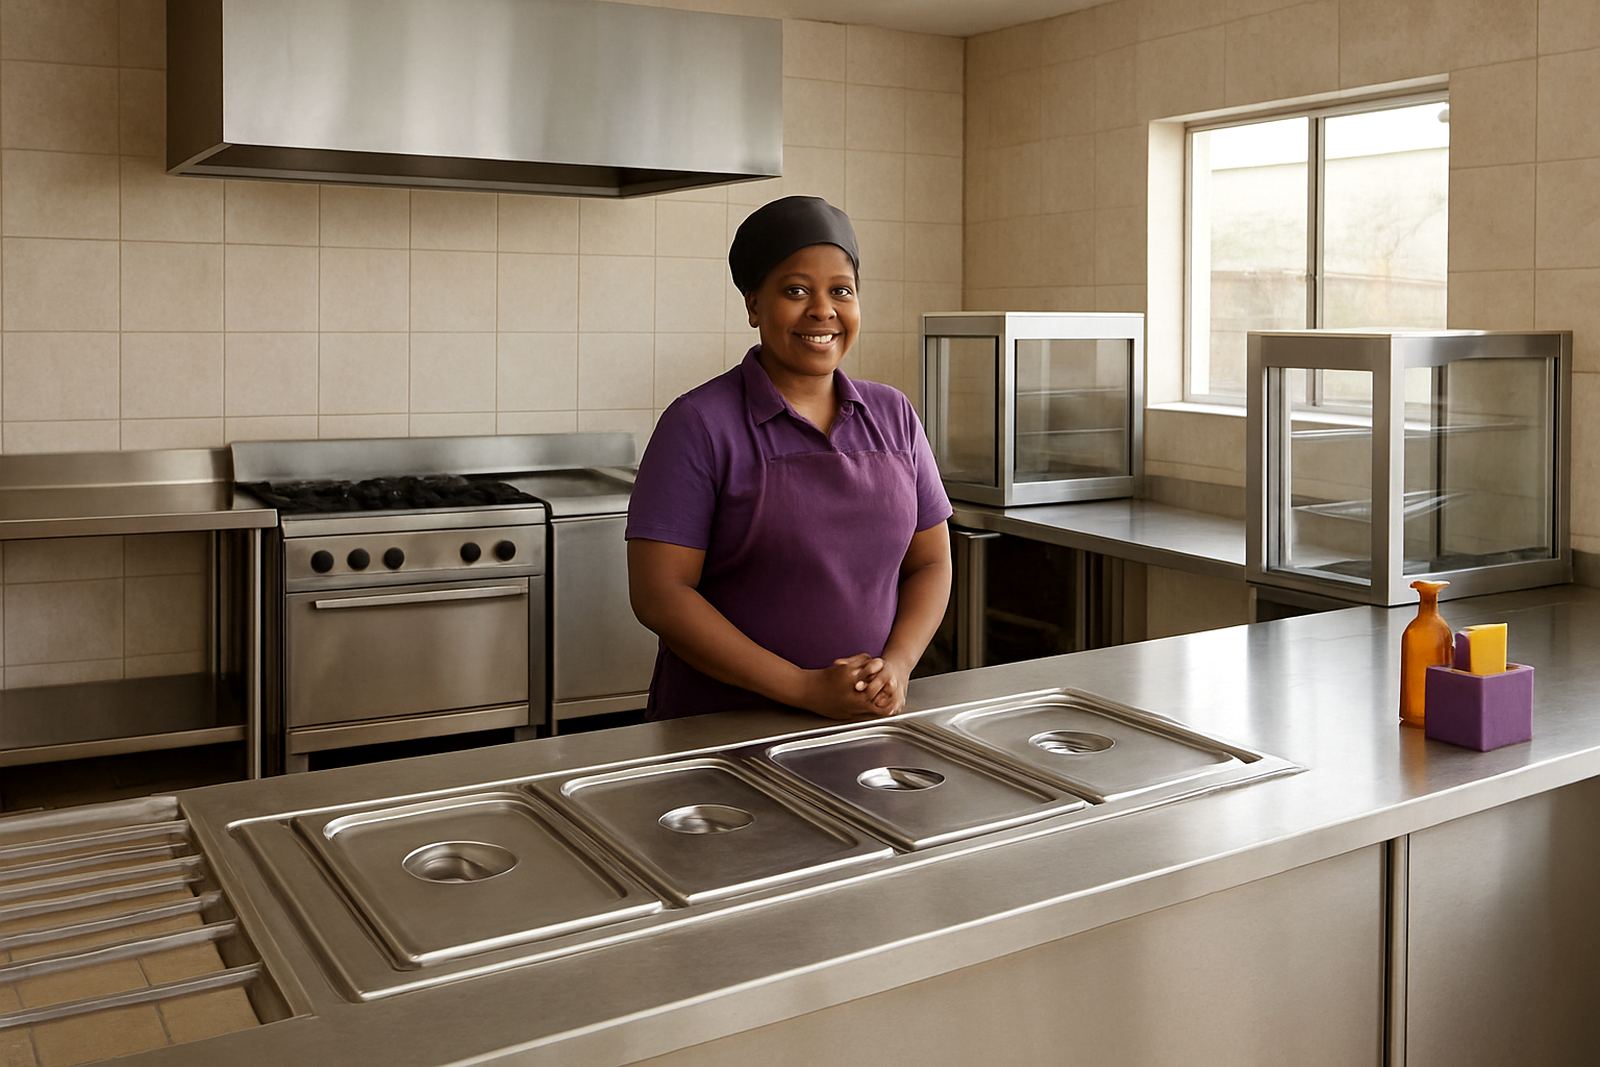
We supplied a custom stainless serving line with integrated hot holding sections, a more practical pass layout, and matching base units to improve storage under the counter. The main run was built from stainless steel with reinforced framing, because lighter units tend to move or flex when they are loaded with bain-maries, trays and daily service equipment. The front and working sides were finished for regular cleaning, with corners made easier to maintain and less likely to trap grime.
The upgrade included a reworked counter top, openings for display and service equipment, and a better flow from the kitchen side to the customer side. Where the original layout wasted a bit of space at the ends, we extended useful service length and squared off the traffic pattern so staff could move along the line faster. We also fitted bases suited to the weight of hot holding units, plus a more practical lower shelf arrangement for trays and backup stock.
- Custom stainless serving line built to site dimensions
- Hot holding zones for plated meals and high volume service
- Reinforced base frames for steady daily use
- Lower storage and tray space under the counter
- Cleanable finishes designed for food areas
Fabrication details and key specs
The fabrication was done in our East Rand workshop and planned around the existing service process so that the canteen did not have to stop for long. We used practical stainless sections with welded joins, smooth edges and proper support points under the load bearing areas. The finished units were made for repeated use, not light duty, and we set them up so maintenance staff could get to the important surfaces without stripping the whole line apart.
The main serving counter was set at a comfortable working height for staff, while the customer side allowed a clear queue path and enough reach for plated meals, cutlery and condiments. We kept the footprint compact enough for the room, but gave the client more usable holding space than before. The line was also suited to future add-ons if their meal volume grows later on.
- Material: stainless steel for prep and service surfaces
- Counter length: 4.8 metres on the main serving run
- Working height: 900 mm for the service side
- Base depth: 750 mm to keep the aisle usable
- Support structure: reinforced steel framing under heavy sections
- Finish: easy-clean welded joints and rounded exposed edges
Timeline from measure-up to handover
The full job ran over three weeks from first site measure to final handover. Week one covered site measuring, layout checks and final sign-off on the serving flow. Week two was fabrication and fit-up in the workshop, including the counter sections, support frames and the small changes needed to match the site exactly. Week three covered delivery to Brakpan, installation, levelling and a last round of checks with the client team.
Because the room was already in use, we worked around their operating hours where we could and kept on-site disruption low. That helped the client keep meals moving for staff while the upgrade was carried out. There were no fancy tricks here, just planning, accurate fabrication and a proper fitting sequence so the line could be used straight after installation.
Results at peak meal time
Once the new line was in place, the canteen had a better rhythm at lunch. Food stayed in the hot zone for longer, staff had more room to plate and serve without crossing paths, and the queue moved with less stop-start traffic. The client also gained a cleaner front-of-house finish, which made the serving area look more orderly and easier to manage day to day.
From a practical point of view, the upgrade did what was needed most. The holding capacity was improved, service was quicker, and the team had fewer bottlenecks around the bain-marie area. The client told us the biggest benefit was that the serving side no longer felt cramped at the worst part of the day, which is exactly what a canteen line should fix.
- Improved hot holding during lunch rushes
- Smoother queue flow for staff meals
- Better use of the available floor space
- Easier cleaning at the end of service
What we would do again on a similar job
If we were repeating this type of canteen upgrade, we would follow the same approach: measure the room carefully, watch the traffic pattern at peak time, and build the serving line around real use rather than guesswork. That is usually where projects succeed or struggle. A counter that looks fine on paper can still cause delays if the service path is too narrow or the hot section is badly placed.
For a Brakpan or East Rand staff canteen, we would again recommend stainless work surfaces, solid support framing and a layout that allows for easy cleaning after every shift. It is also worth planning for load-shedding from the start, because once meals are ready there is no time to rework the setup. The better the line is built, the less the team has to fight it each day, and that saves time and stress over the long run.
Key facts
| Project | Brakpan canteen serving line upgrade |
|---|---|
| Client type | Staff canteen for a local business site |
| Town | Brakpan, East Rand |
| Scope | Custom serving counter, hot holding sections, base storage and layout changes |
| Timeline | 3 weeks from measure-up to handover |
| Outcome | Higher holding capacity, faster queue flow and easier daily cleaning |