A Counter Layout That Could Work All Day
The client was opening a cafe-style service point in Kempton Park and needed a front counter that would suit breakfast trade, lunch rushes and steady takeaway orders. The brief was simple on paper, but the space was tight and the counter had to do three jobs at once: display chilled food, give staff a proper prep area behind the front, and create a handover point that customers could reach without crowding the till area. We planned the build around that daily movement, not just the shape of the room.
Because this was a working food outlet, the counter had to stand up to repeated cleaning, small knocks from trays and containers, and the usual wear from long trading hours. In Gauteng, a lot of cafe equipment sees hard use and the finishes can look tired quickly if the materials are light duty. We kept the design practical, with a stainless structure, straightforward access for cleaning, and a layout that would not trap crumbs or spillages in awkward corners. That matters when the same counter is used from first coffee to late afternoon service.
Site Conditions In Kempton Park
The site had a few constraints that shaped the work. There was limited floor space behind the front counter, an existing power point position that could not be moved easily, and a need to keep the front open enough for customer flow. The landlord also wanted no loose fittings that could make future maintenance difficult. We measured on site first, then set out the build to suit the exact opening and the service line. That avoided on site changes later, which saves time and keeps the finish neater.
- Tight back-of-counter circulation for two staff members
- Space for chilled display at the front without blocking movement
- Easy access for cleaning under and behind the unit
- Fixed power positions for display and undercounter equipment
- Front height planned for comfortable customer handover
For a cafe counter in Kempton Park, practical access is just as important as appearance. If the team has to keep stepping around corners or lifting trays over awkward edges, service slows down and the counter becomes a nuisance. We kept the working side open and the public side neat, with enough depth to hold prep items but not so much that the staff area felt cramped.
What We Supplied And Built
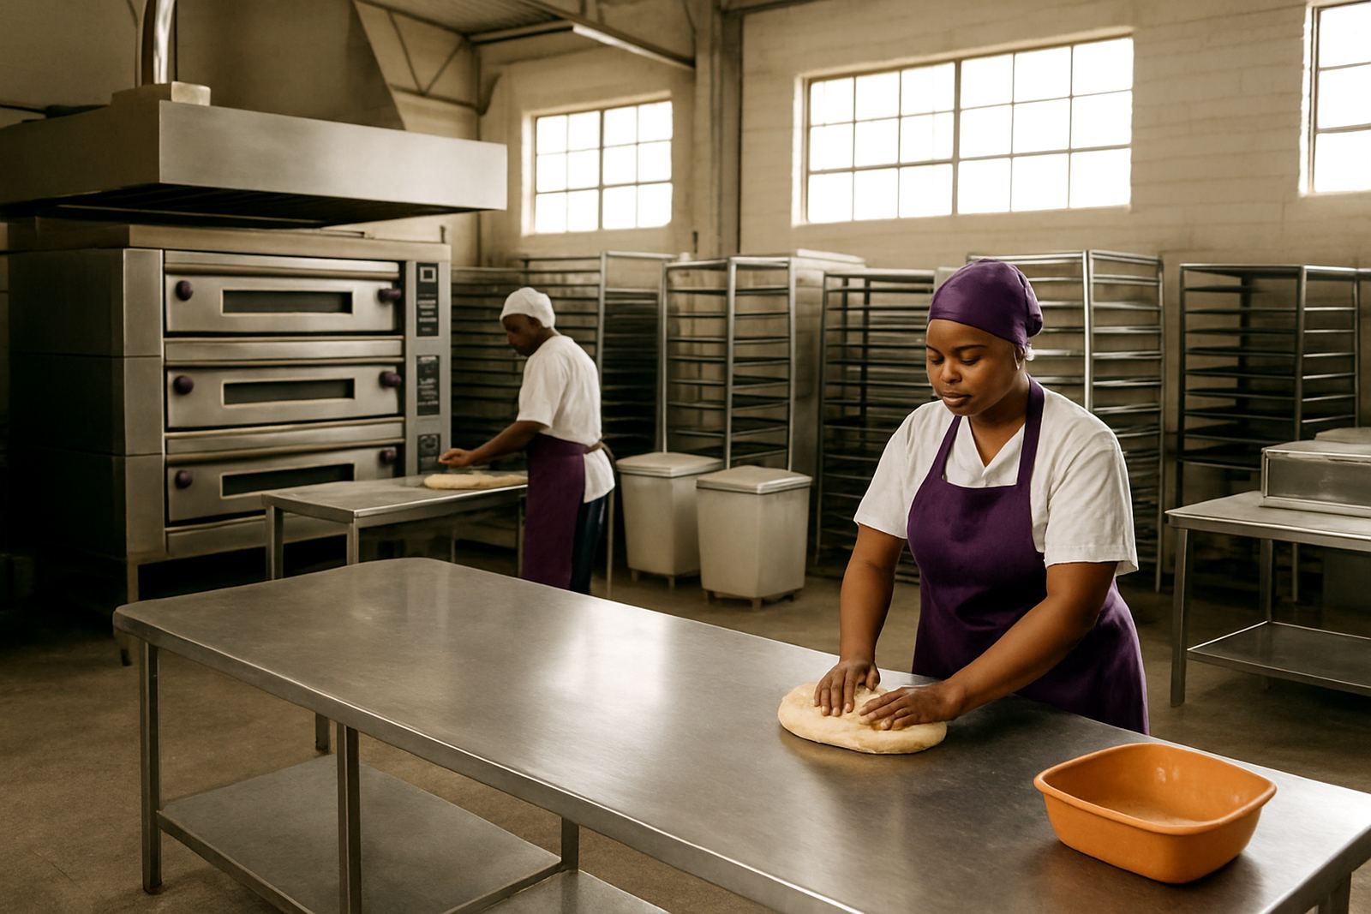
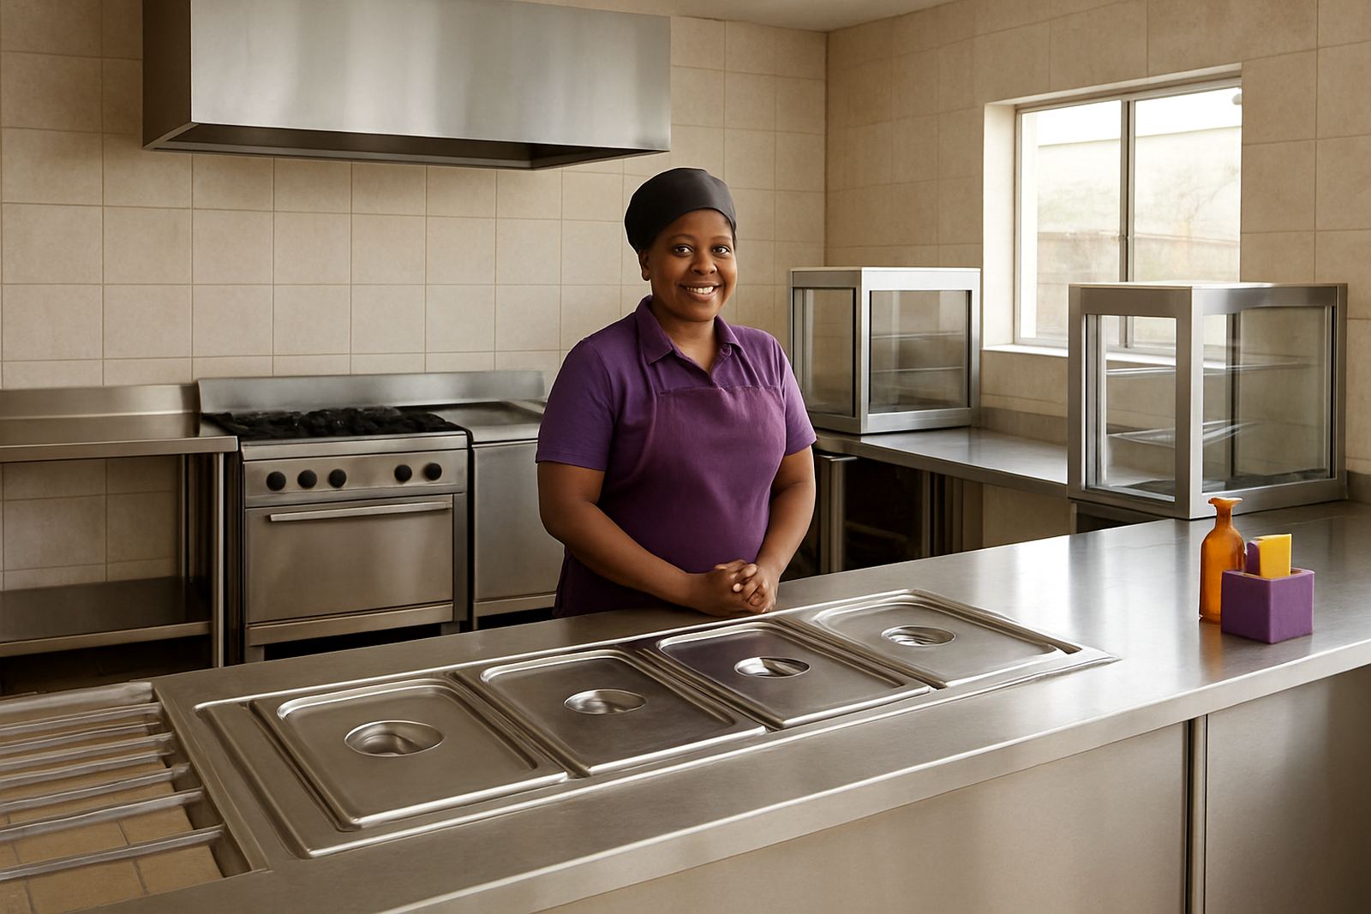
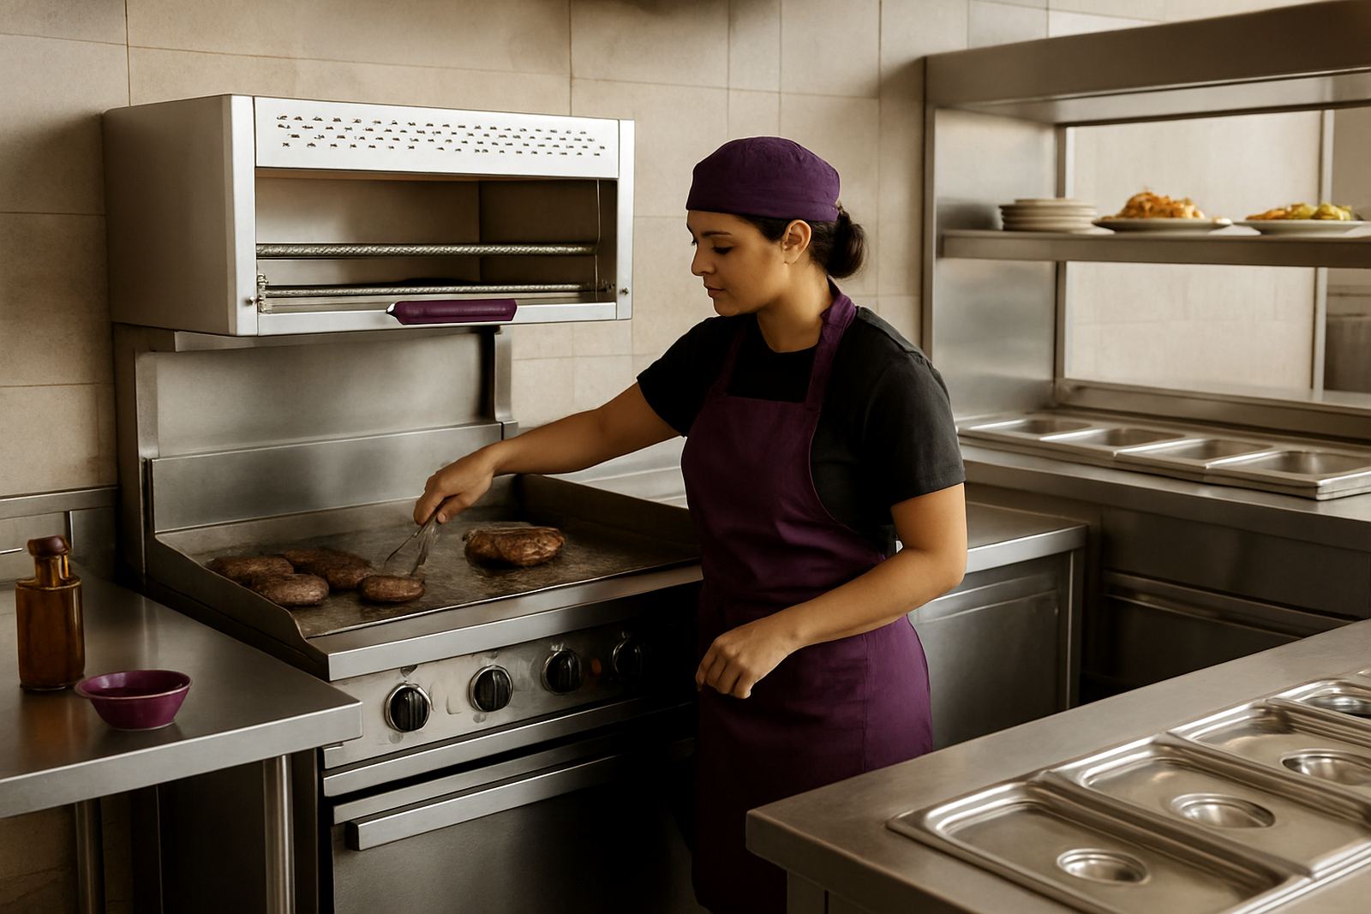
We supplied a custom front counter with a chilled display section, a stainless prep surface behind the front line, and a handover area sized for trays, cups and packaged meals. The main structure was made in stainless for strength and easier cleaning. The display base was designed to take chilled presentation equipment while keeping the front face tidy. Behind that, the prep zone was set at a working height that allowed staff to plate food, finish drinks and package orders without bending too far or crossing each other.
The counter also included storage space where the team could keep day-to-day items close at hand. We added service openings in the right positions for power and access, and we allowed for the sort of small working details that make a counter easier to use over time. The finish was kept clean and hard wearing, with welded joins and no unnecessary decoration. That style suits most takeaways and cafes because it is easier to maintain and it still looks professional after months of use.
- Stainless counter structure for strength and hygiene
- Chilled display area built into the front line
- Rear prep surface for food finishing and packing
- Dedicated handover section for staff to serve customers
- Service access points for electrical connections and cleaning
- Neat front panels for a clean public-facing look
Fabrication Timeline And Fit-Out
The project ran over three weeks from final measure to installation. Week one covered the site measure, layout confirmation and fabrication drawings. Week two was main shop work, including cutting, welding and dry fitting the sections. Week three covered final finishing, delivery from our Benoni base and installation on site in Kempton Park. That timeline worked well because it gave us enough time to check alignment before the counter went out the door. It also meant the client could plan their opening work around a known delivery date rather than guessing.
During installation, we checked level, wall alignment and service positions again before fixing the sections in place. This is a simple step but it avoids problems later when staff start using the counter under pressure. A front counter that looks good on day one but shifts or sits unevenly soon becomes a daily complaint. We wanted the handover area to feel solid, the display to sit correctly and the prep side to be comfortable for long shifts, especially when trade gets busy and the team is moving quickly.
Results For Service, Cleaning And Flow
The finished counter gave the cafe a clear customer-facing front, a practical working back area and a chilled display that supported sales without cluttering the room. Service flow improved because staff could prep, plate and hand over food from one line of work. The client also gained a surface that is easier to wipe down at the end of each trading day, which matters in outlets dealing with pastry, sauces and drinks all in the same area. In a small kitchen or front-of-house counter, that kind of organisation saves time every shift.
The build has held up well to everyday use and the client has been able to keep the front presentable with basic cleaning. That is the point of this kind of project. You do not want a counter that needs constant babying. You want one that can take knocks, keep its shape and stay serviceable when the power goes off or trading becomes hectic. The stainless finish helps in that regard, especially in mixed-use food spaces where moisture and heat are part of the day.
What We Would Repeat On The Next Similar Job
If we were doing the same style of counter again, we would keep the same approach: measure first, build around actual service flow, and leave room for maintenance access from the start. In a cafe setting, it is easy to focus on the front look and forget the small things that make daily operation easier. We would again place the chilled display where it supports impulse sales, keep the prep zone compact but not cramped, and make sure the handover area is clear for staff and customers. That combination worked well here.
We would also keep the fabrication choices suited to local conditions. In Kempton Park and the wider East Rand, counters need to cope with humidity, cleaning chemicals and load-shedding routines. A practical stainless build with sensible service access is usually the better long term choice than a fussy layout with too many awkward joins. It may not be flashy, but it does the job and that is what most operators need.
Key facts
| Project | Kempton Cafe Counter |
|---|---|
| Town | Kempton Park, East Rand |
| Build type | Custom front counter with chilled display and rear prep area |
| Material | Stainless steel fabrication |
| Timeline | 3 weeks from measure to installation |
| Use | Cafe service, handover and food display |