


How to use the guides before you order
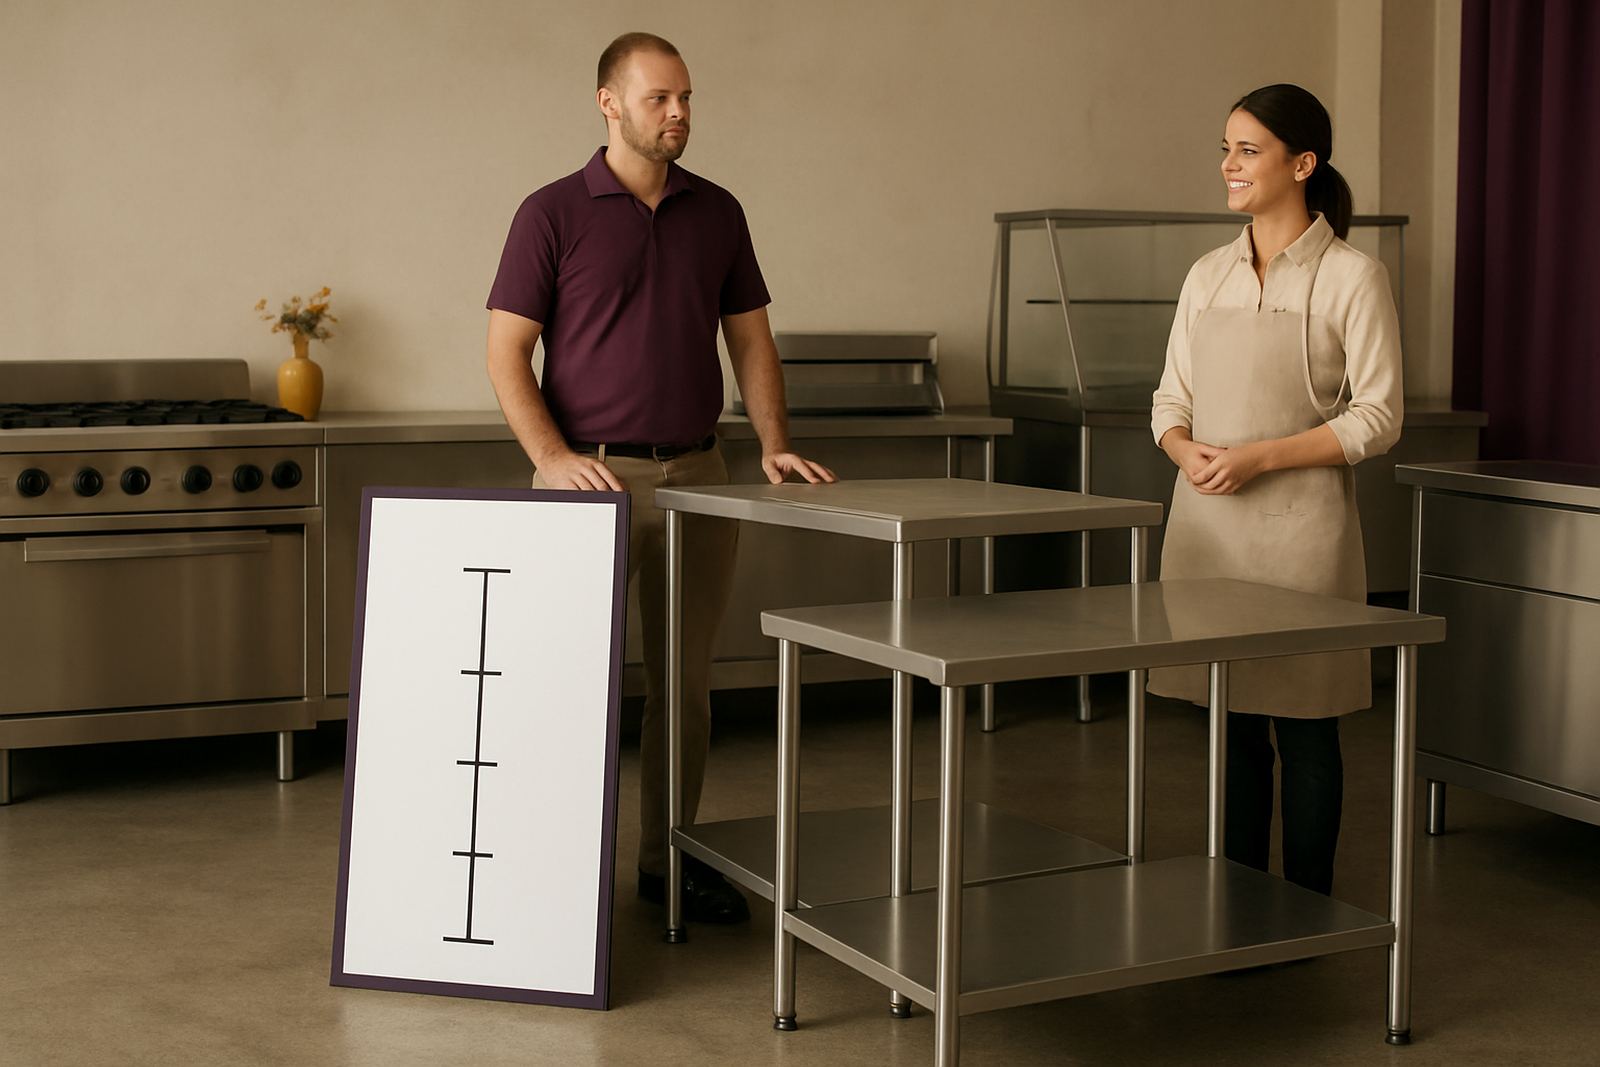
Start with the space you have, then work back to the equipment that must fit into it. In a kitchen or takeaway counter, 50 mm can matter when a prep table has to clear a wall, a fridge door, or a pass-through opening. Our guides set out the measurements, basic service needs and the usual extras so you can compare models without guessing.
For Benoni and the East Rand, that means checking your floor plan against real site conditions too, not only the drawing. Uneven floors, narrow passages and older electrical points can change what will fit on the day. If you are fitting out a new unit or upgrading during trading hours, the guide notes help you plan around load-shedding, water access and any municipal rules for grease, drainage or canopy extraction.
Dimensions, clearances and access points to confirm
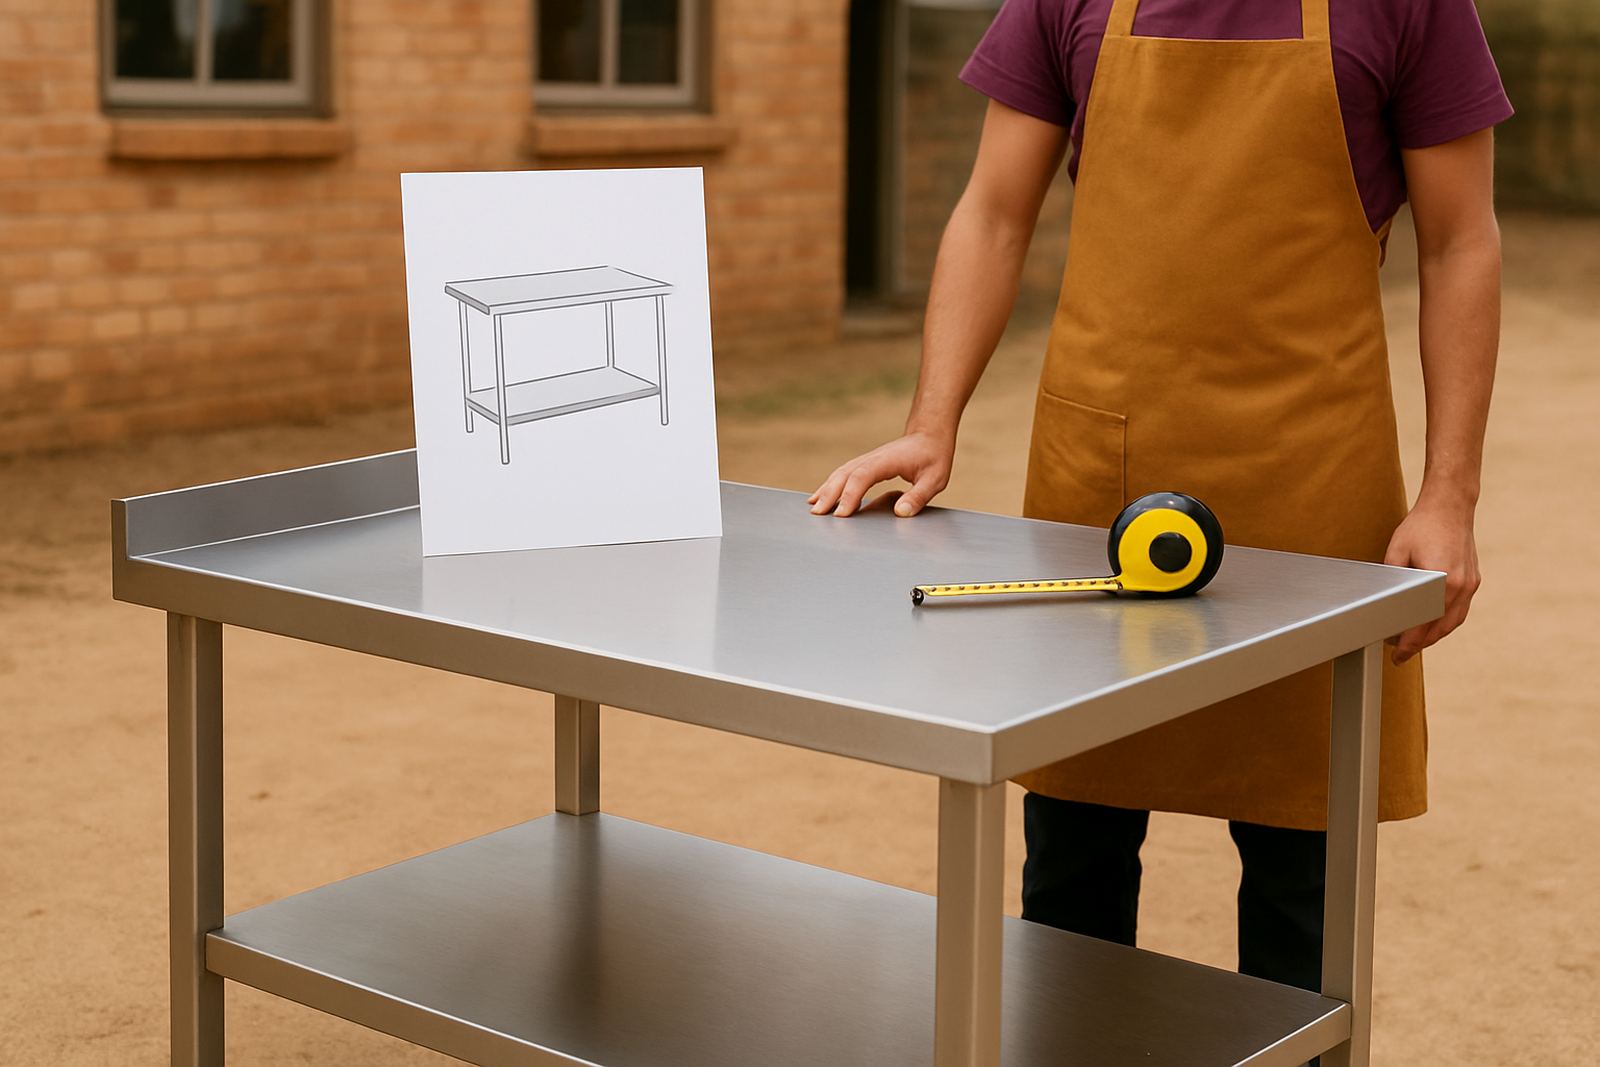
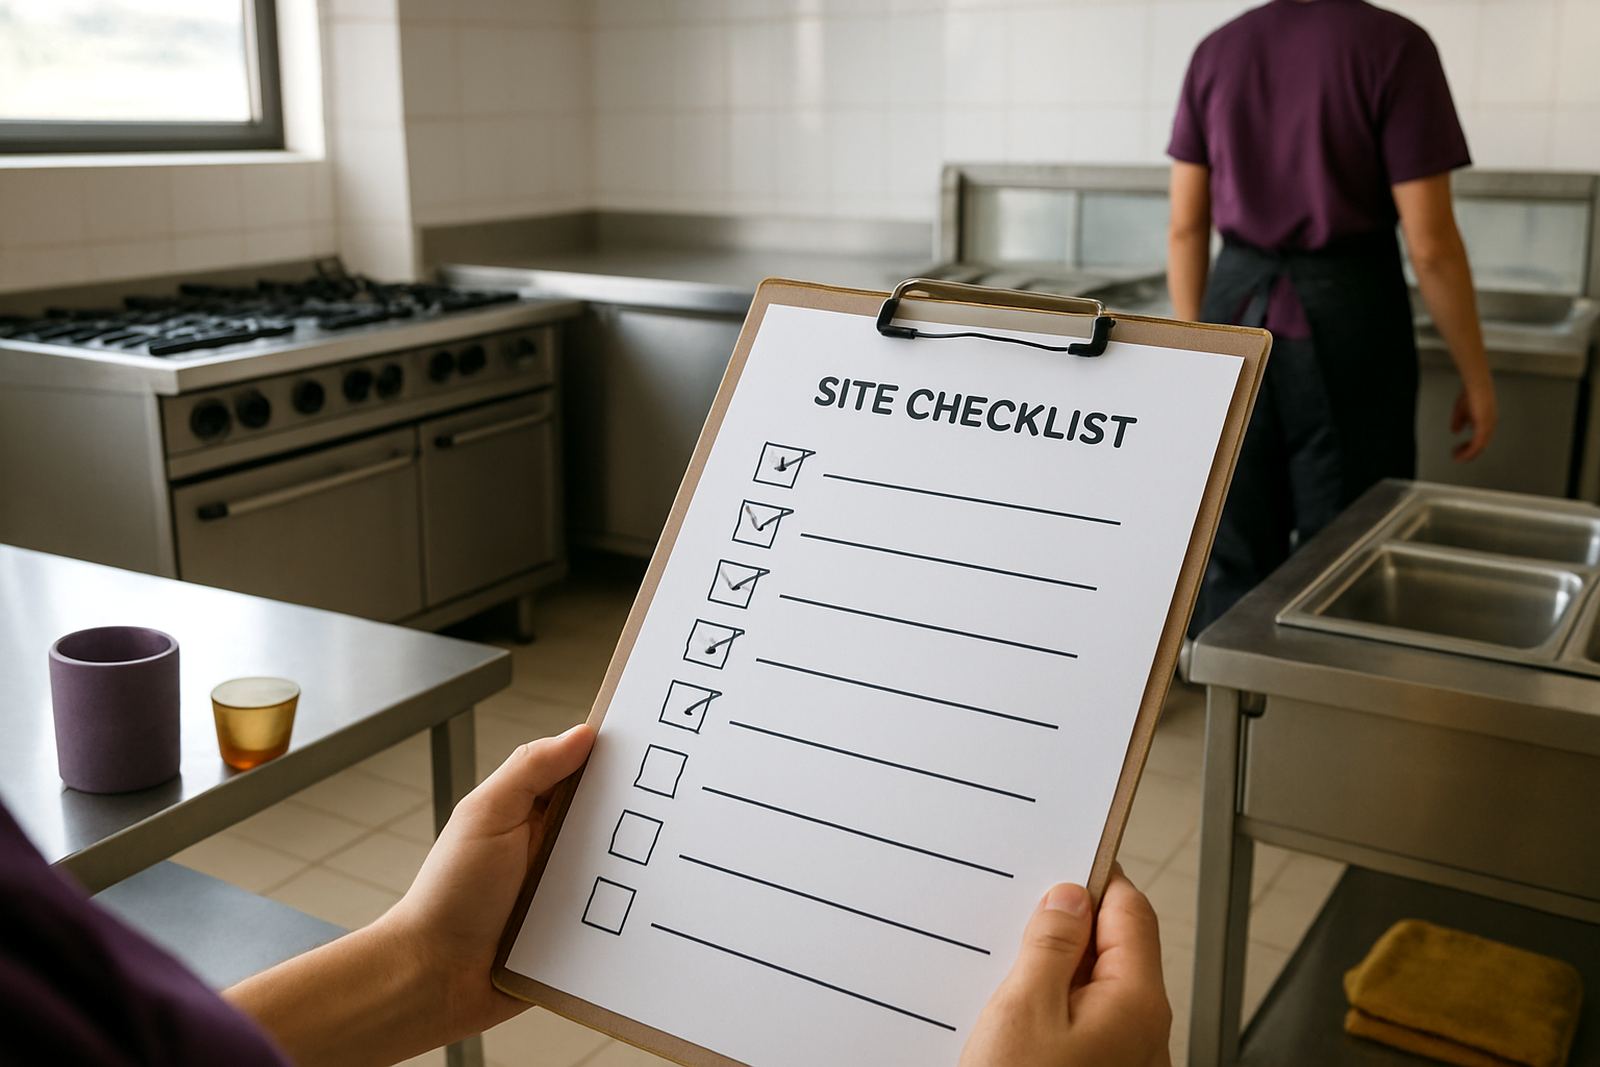
Each spec sheet should be read as a working checklist. Measure the full footprint, then add room for cleaning access, service gaps and staff movement. Stainless units often need extra clearance at the back for hoses, plugs and maintenance, while display units may need front access for topping up and cleaning.
- Width, depth and working height of the unit
- Doorway, corridor and lift access on site
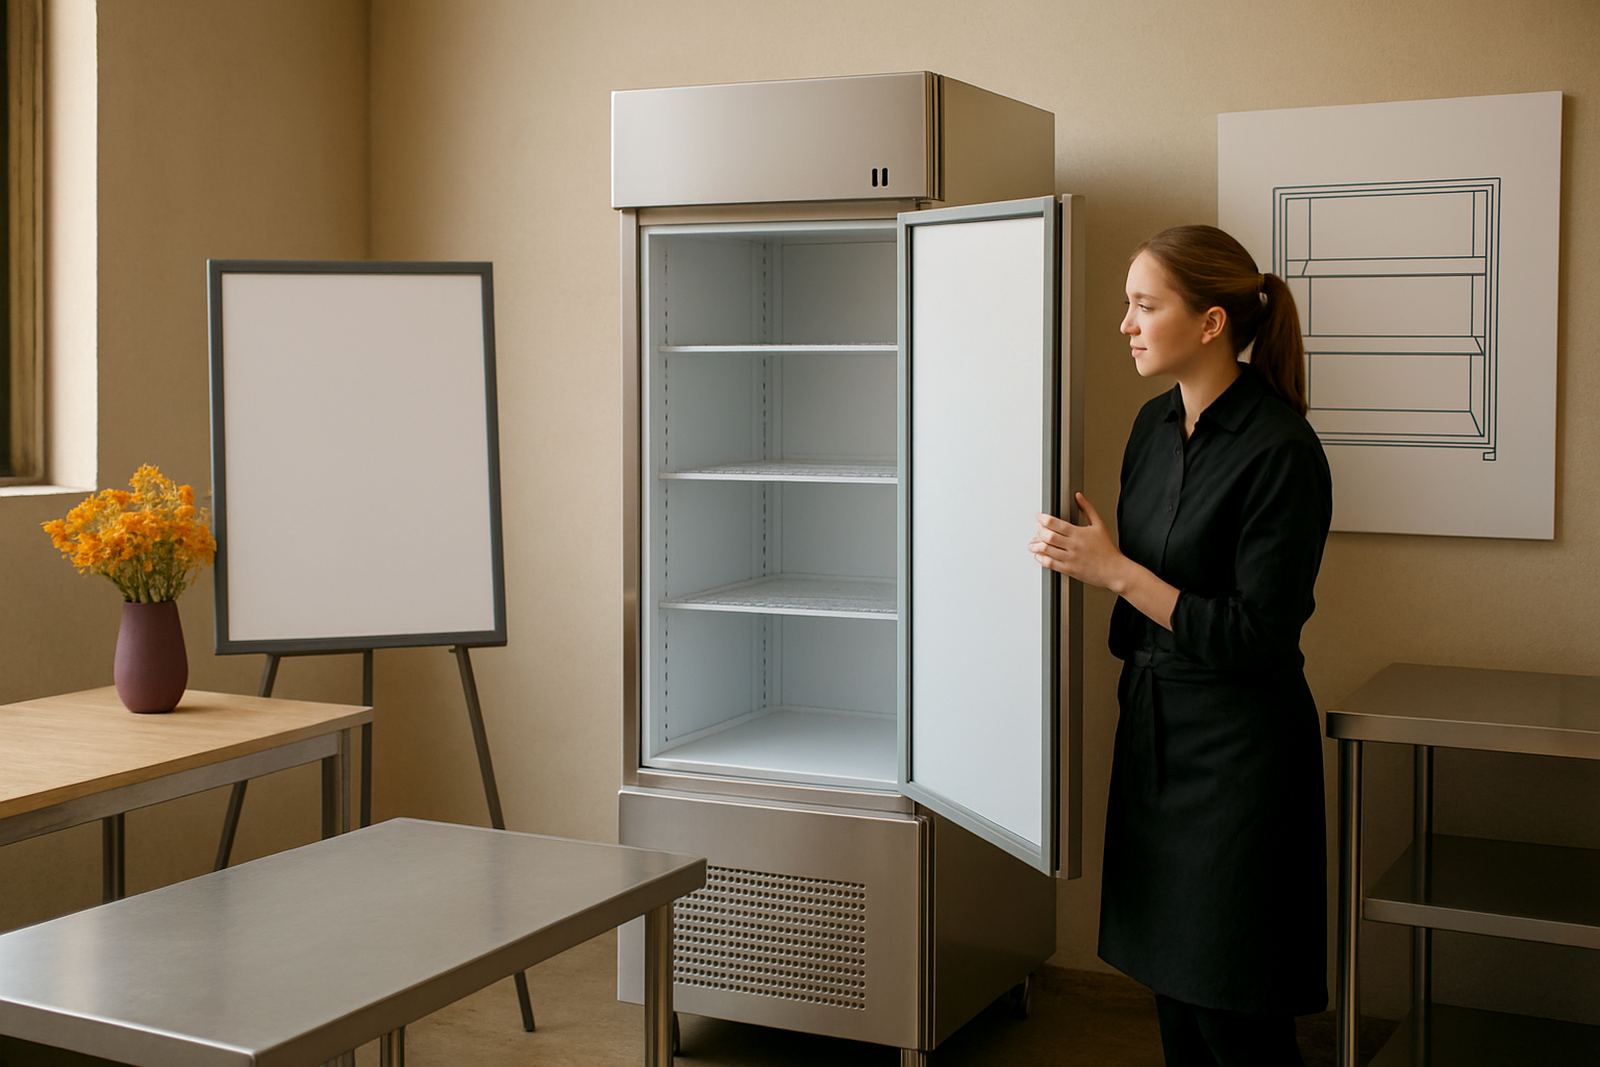
- Clearance for opening lids, drawers and doors
- Space for cleaning behind and under the unit
- Turning space for moving trolleys and stock
If you are comparing two sizes, the larger one is not always the better choice. In a busy takeaway a tighter layout can slow service, so it is often better to keep the line short and the workflow simple.
Utility needs for gas, power and water
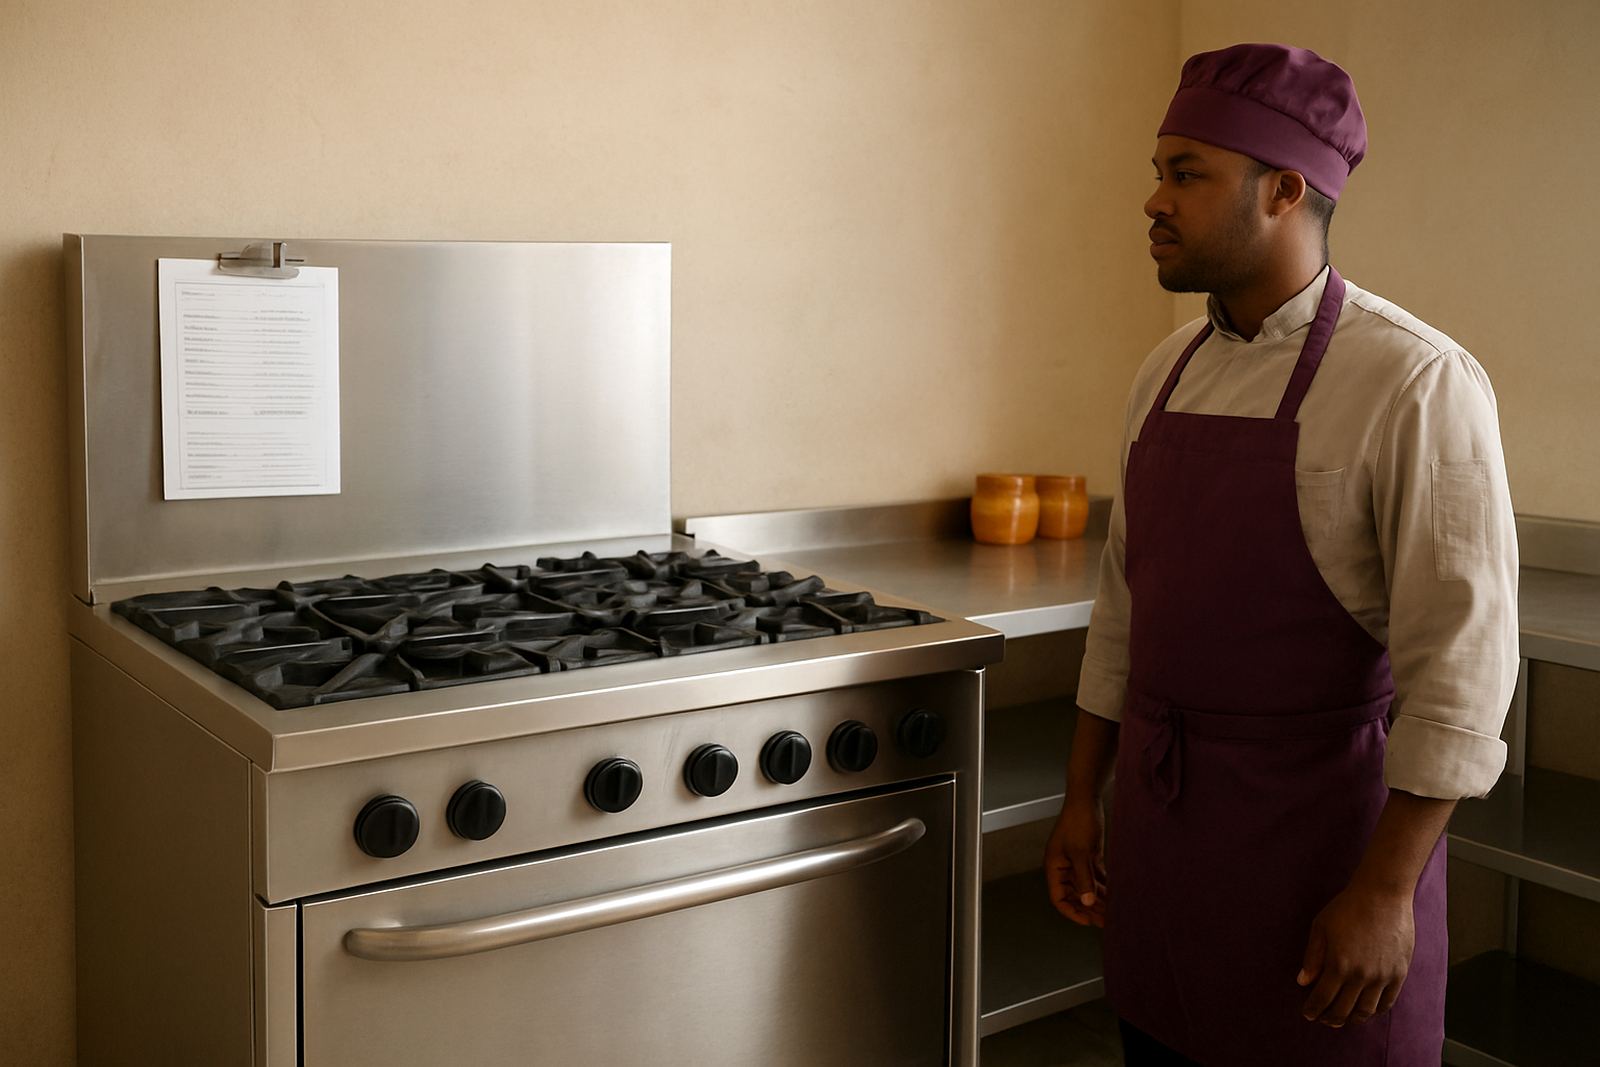
Before ordering, match the unit to the services already on site. Gas ranges, bain-maries and heated display units may need different supply points and isolation valves, while prep tables and sinks need the right drainage and splash control. If your building has power dips or frequent load-shedding, it is worth checking which items can keep working on gas and which items need backup power support.
- Gas type and regulator setup
- Single or three phase power where required
- Water inlet, drain point and fall to waste
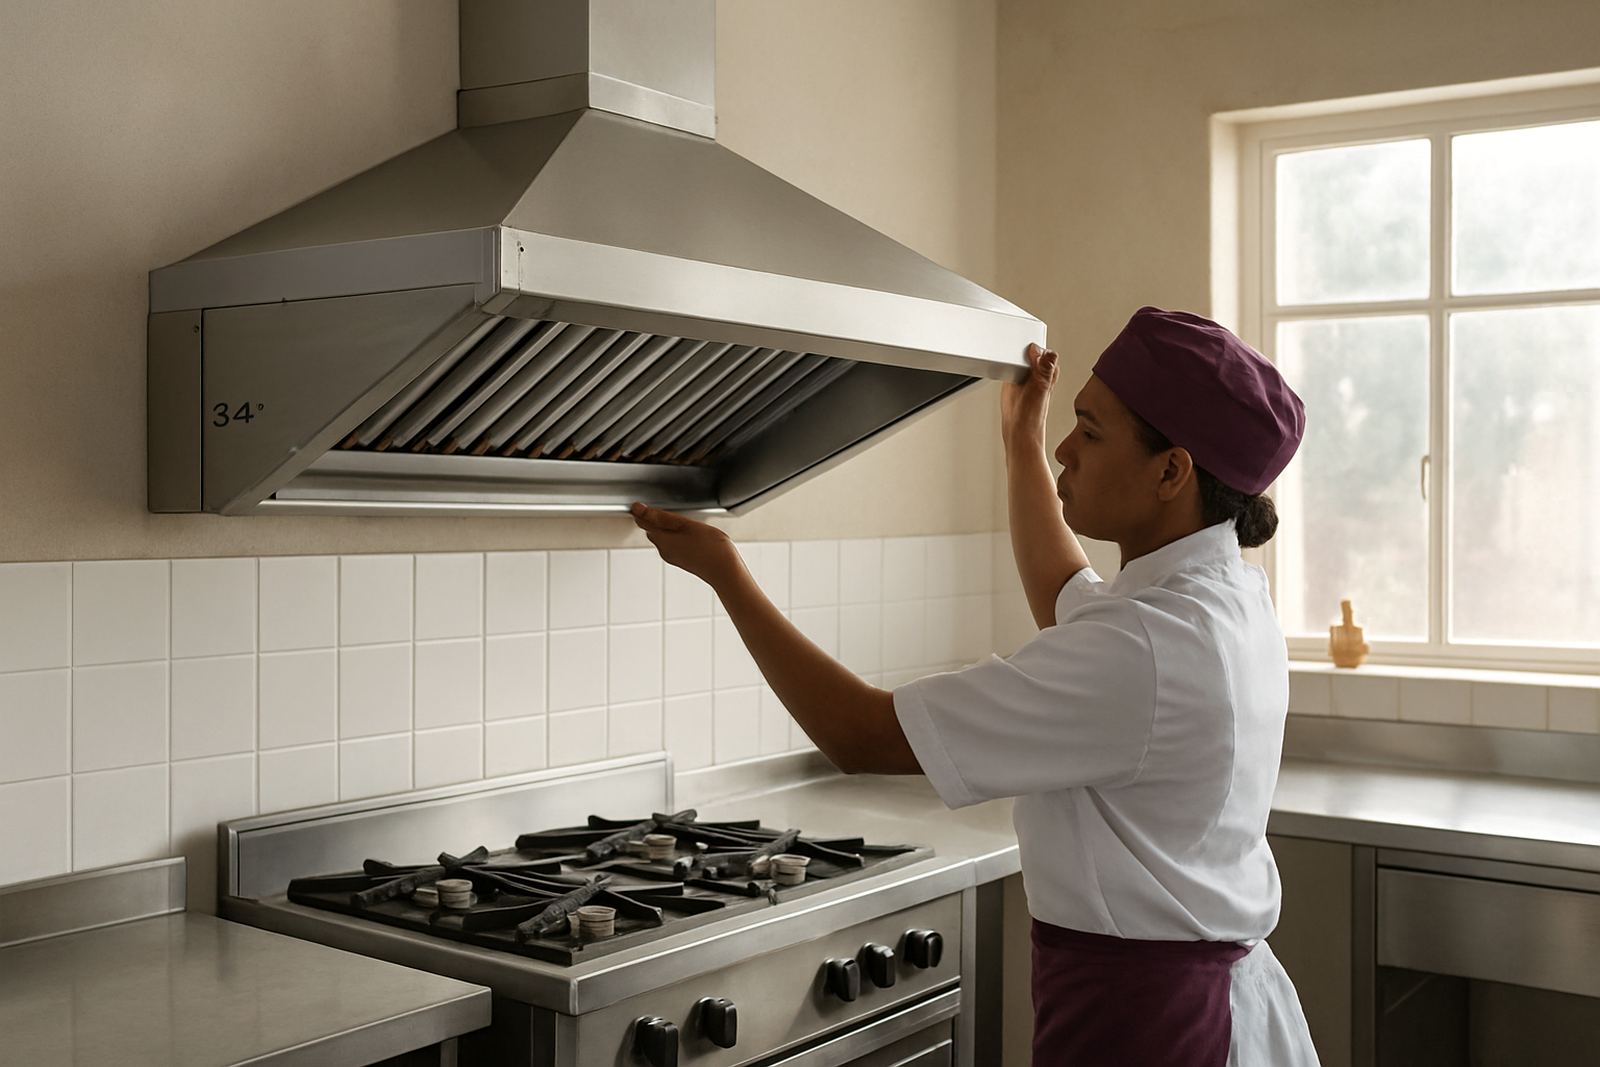
- Extraction support for heat and steam build-up
- Safe access for isolators and shut-off valves
For coastal or humid areas the finish also matters, because moisture and salt air can affect fasteners, edges and hidden joints. Good site prep keeps the unit easier to clean and helps it last longer.
Common options buyers compare most often
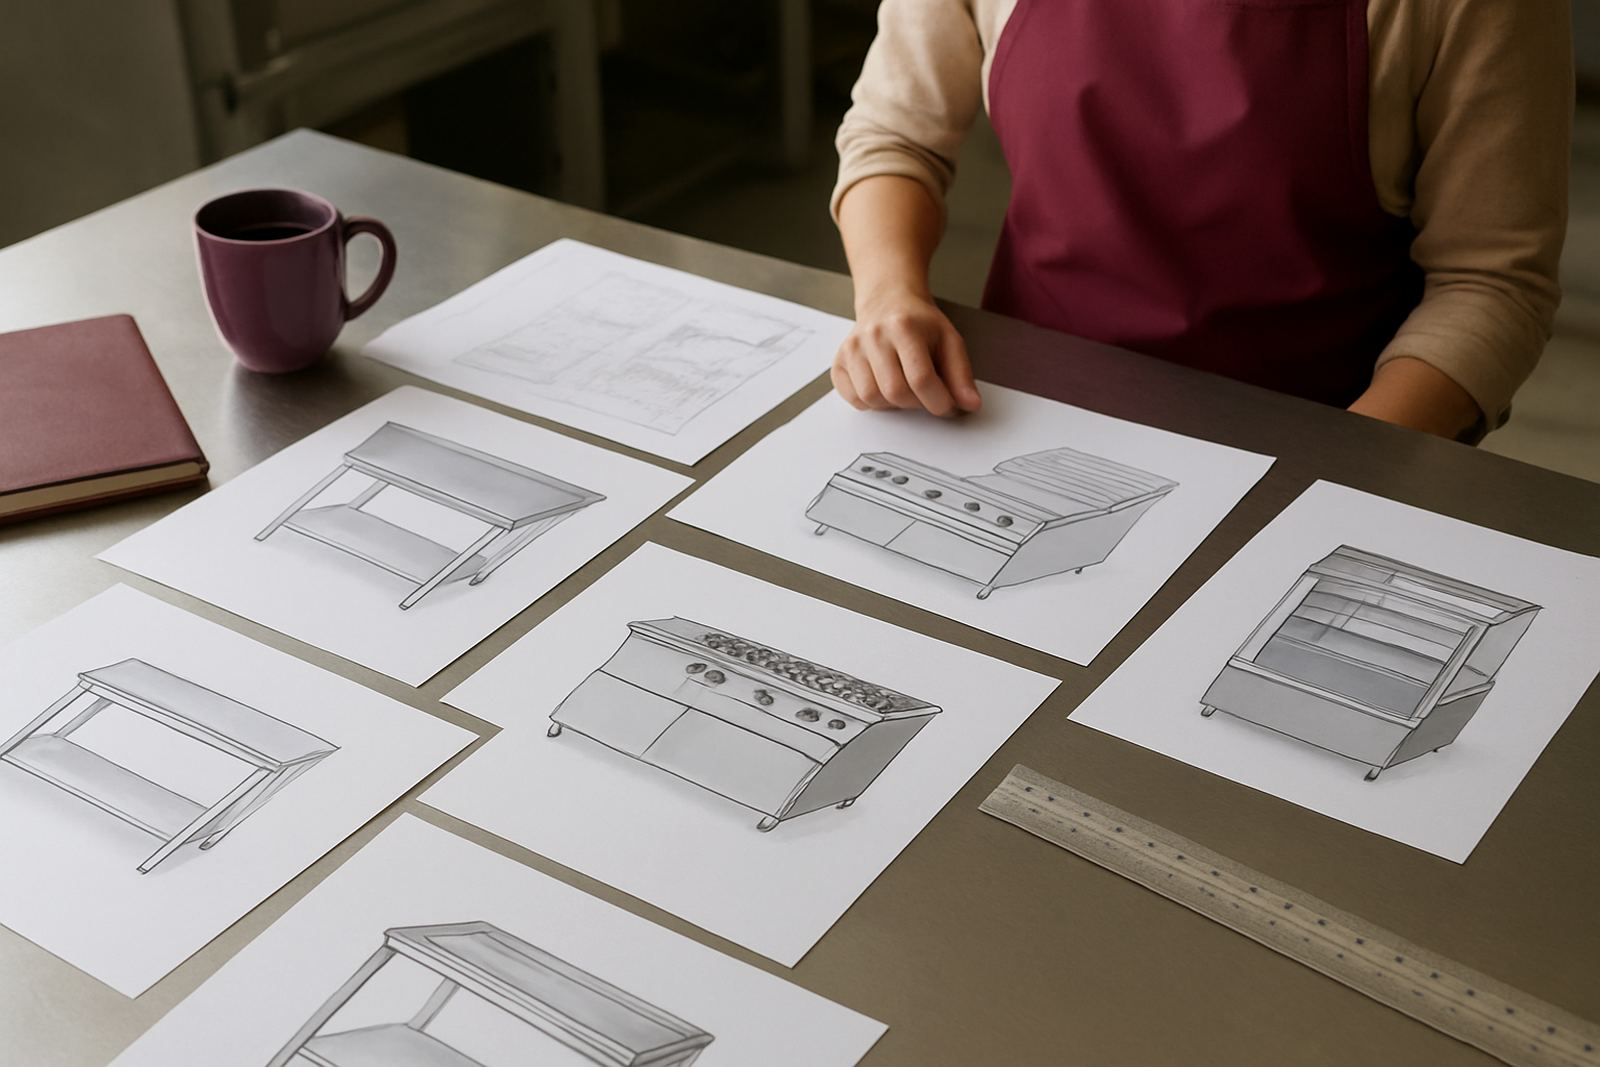
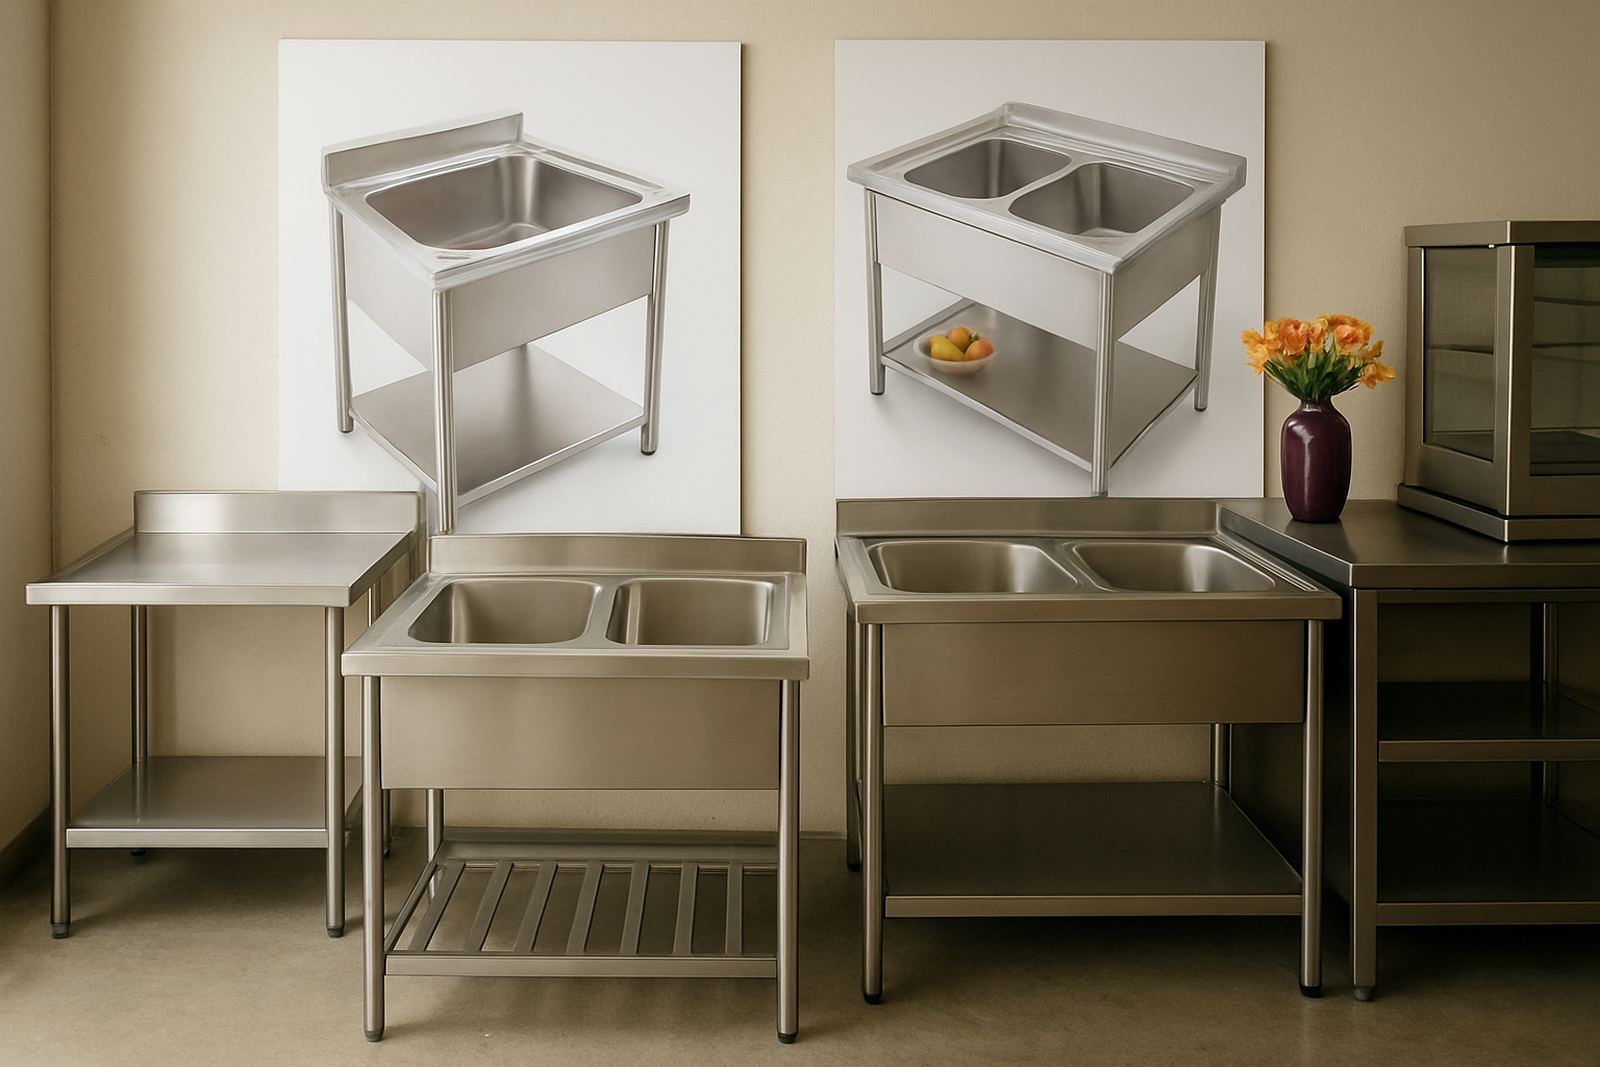
Buyers usually want to know what changes the daily use, not just the price. On prep tables that can mean splashbacks, undershelves or extra bracing. On display units it can mean the base style, lighting, sneeze protection or storage below. For range setups, the questions are normally burners, oven layout and heat output.
Our guides point out the choices that matter most in kitchens, but also in front of house areas where customers see the equipment every day. A clean counter line, practical storage and correct working height can make service faster and reduce wear on the team. It is the small details that save time, even if they dont show up in the first quote.
Preparing your site in Benoni and nearby areas
If we are measuring at your premises, the guide helps you have the right details ready before the visit. That includes wall positions, existing plumbing, extraction routes and any fixed items like pillars or tiling returns. Around Benoni, Boksburg, Brakpan, Springs, Kempton Park and Germiston, we often work into older shopfronts and mixed-use buildings where the actual site differs from the plan.
- Photograph the area from each corner
- Mark power points, drains and gas points
- Note any height limits at doors or shutters
- Keep stock out of the way for accurate measuring
- Confirm any landlord or municipal sign-off needed
Once the site is ready, ordering becomes simpler and installation is usually quicker. That is especially useful when a kitchen has to be reopened before a weekend rush or a new takeaway is being fitted out in stages.
What to send when you ask for a quote
A good quote starts with clear facts. Send the unit type, preferred size, where it will stand and what it must connect to. If you already have an old counter or table in place, send the measurements and photos so we can check whether a direct replacement will work or whether a modification is smarter.
For custom prep tables, custom sinks, servery counters, extractor canopies, shelving and racking, counter modifications, stainless recladding, mobile trolleys and display unit bases, the spec sheet guides help you brief the job properly from the start. That saves time for both sides and helps avoid changes once fabrication has begun.