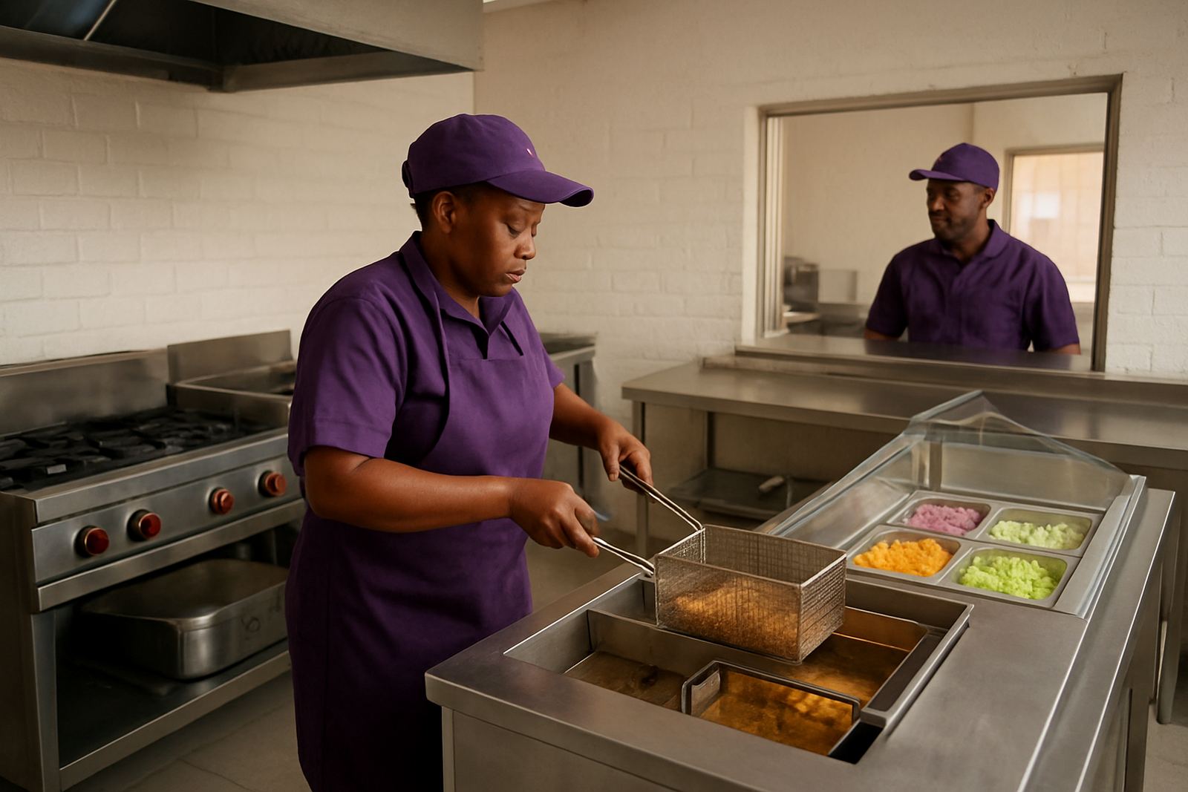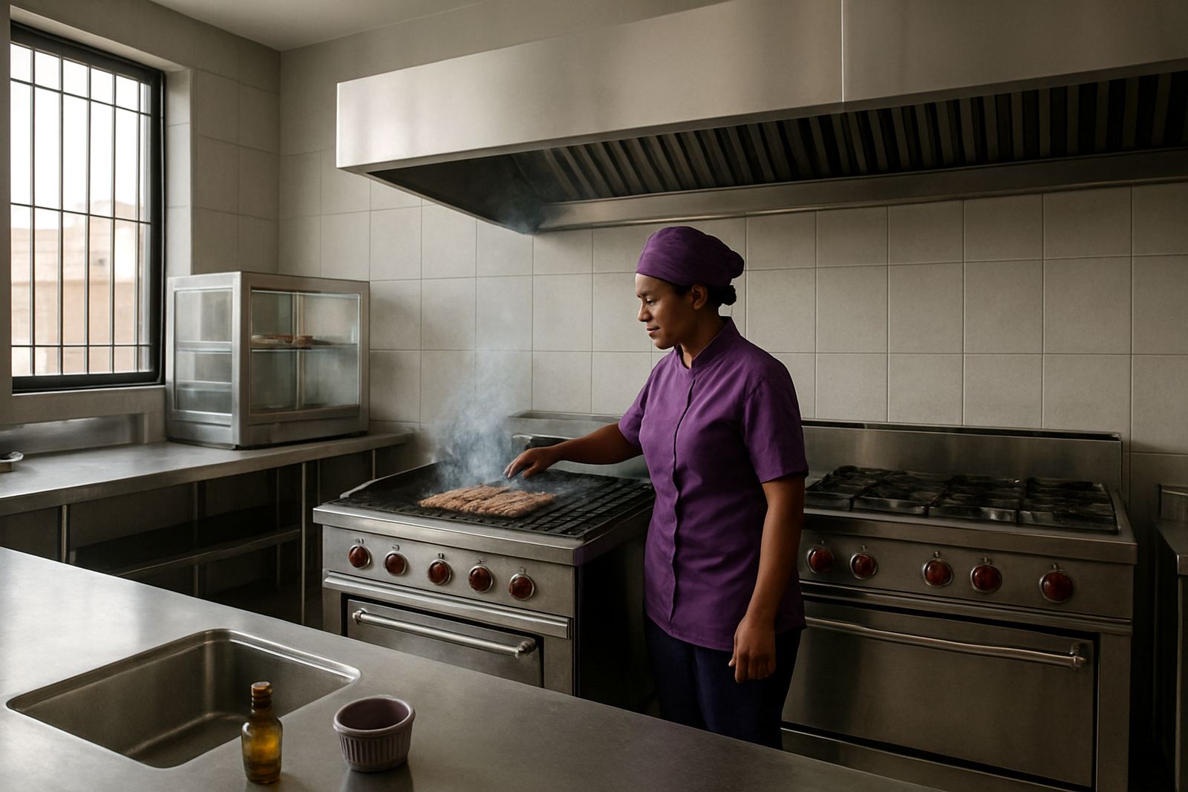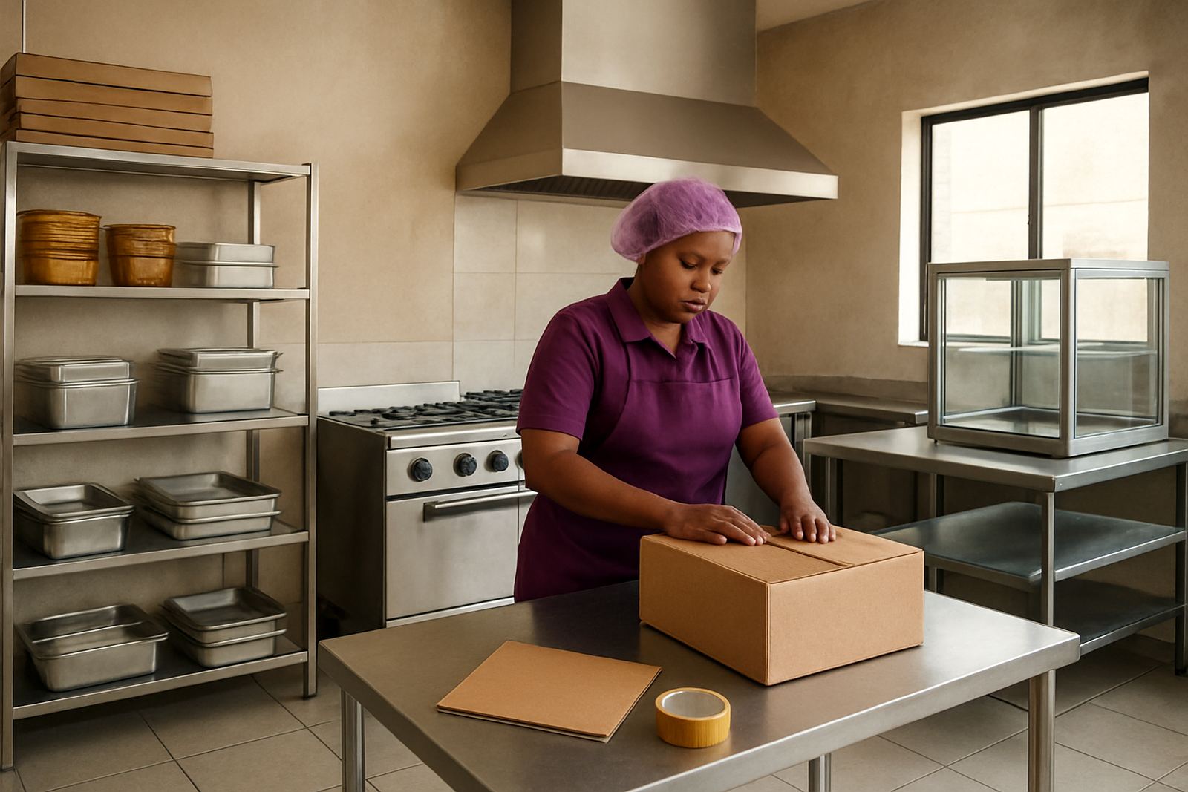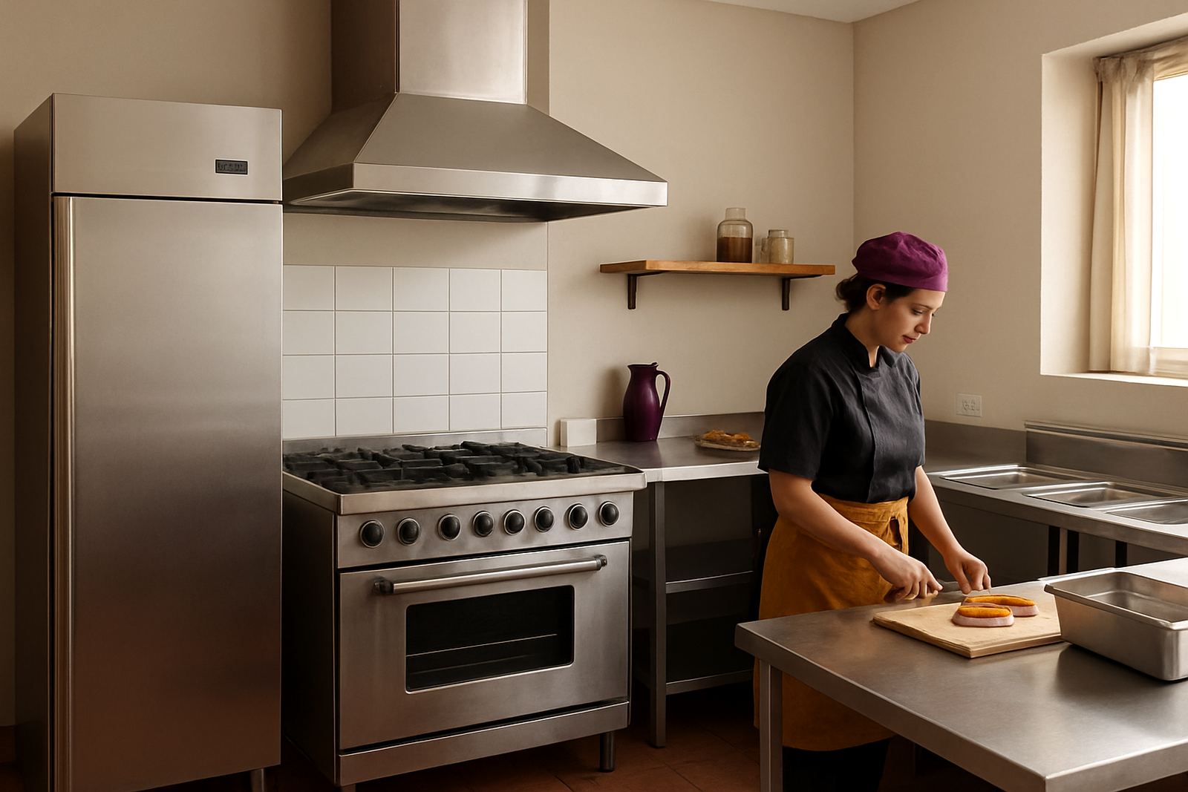
A practical lodge kitchen for Alberton service
The client was a lodge operator in Alberton looking to improve a kitchen that had become too cramped for the amount of breakfast and light service it had to carry each morning. The brief was simple on paper, but it had a few moving parts in reality: keep food prep efficient, make storage easier to manage, and give the hot section enough order to work without staff crossing paths all the time.
Because the kitchen served early breakfasts and a small hot service after hours, the layout had to support quick turnarounds. We were asked to design for durability too, since hospitality kitchens in the East Rand take a beating from heavy use, constant washing down and the humidity that creeps in during the hotter months. The client wanted stainless surfaces, sensible access and gear that would not need constant attention.
- Project type: lodge hospitality kitchen
- Location: Alberton
- Use case: breakfast prep, storage and small hot service
- Finish requirement: easy-clean stainless throughout
Space limits, power interruptions and cleaning standards
The biggest constraint was space. The room had to hold prep, dry goods, holding and plating without creating a bottleneck at the pass. There was also limited margin around existing walls and service points, so the layout had to make use of the available metres instead of asking for major building work. On top of that, the client needed a setup that could cope when power cuts slowed down service, so the workflow had to still make sense when only the essentials were running.
We also had to think about cleaning and municipal expectations for a hospitality property. Surfaces needed to be non-porous, corners easy to wipe down and equipment positioned so staff could clean behind and underneath it. In a lodge setting, that matters because inspections, guest turnover and daily hygiene checks leave very little room for shortcuts.
- Tight footprint with fixed service points
- Workflow had to work during load-shedding
- Surfaces had to suit daily wash-downs
- Layout needed clear separation between prep and hot holding
What we supplied and how it was arranged
We supplied a mix of stainless prep tables, a custom sink unit, a servery counter section and supporting storage pieces to match the room. The prep tables were set at a working height that suited staff standing for long periods, and the sink area was positioned to shorten the route between washing, prep and rinse-down. The servery side was kept clean and direct, with enough surface space for plated breakfast items and light hot service.
For the back-of-house side, we added shelving and racking so dry stock, crockery and cleaning items could be stored off the floor and sorted properly. A mobile trolley was included for movement between the prep area and service point, which helped when the kitchen needed to shift trays, pans or utensils quickly. We also carried out counter modifications so the existing room layout could accept the new units without wasting space.
- Custom prep tables in stainless steel
- Custom sink unit with practical drain and wash area
- Servery counter section for breakfast and small hot service
- Shelving and racking for dry goods and utensils
- Mobile trolley for kitchen movement
- Counter modifications to fit the existing room
Fabrication details that matter in daily service
For a lodge kitchen, the details matter more than fancy extras. We fabricated the tables and counter sections in stainless steel with smooth finish edges and solid support so the units could handle daily use without flexing. The worktops were sized for common prep tasks like tray sorting, egg and bread handling, plating, and the movement of hot trays from holding to the servery.
Where needed, we added stainless recladding to tired surfaces so the room looked cleaner and was easier to maintain. The extractor canopy area was also part of the overall thinking, even though the hot section was modest. Good extraction still helps keep heat and steam away from the prep side, and in Alberton that makes a difference when summer temperatures climb. We kept the fabrication straightforward and serviceable, because hospitality teams need equipment they can use every day without fuss.
- Stainless construction for wet and dry zones
- Easy-wipe finishes for hygiene control
- Rounded practical detailing to reduce grime build-up
- Recladding used where old surfaces still had value
Four-week delivery from measure to handover
The project ran over four weeks from site measuring to final fitment. The first week was used for measuring the room, checking service points and confirming how the kitchen team worked during the breakfast rush. After that, fabrication took place in our Benoni base, where the units were built to suit the actual room rather than a generic plan.
Installation was completed with minimum interruption to the lodge routine. We worked around the operating hours so there was less impact on guests, and the final adjustments were made on site once the units were in place. That last stage matters because even a few millimetres can affect how a counter lines up or how a trolley passes through a tight service bay.
- Week 1: site measuring and layout confirmation
- Weeks 2 and 3: fabrication and preparation
- Week 4: delivery, fitment and final adjustment
The result and what we would repeat
The finished kitchen gave the lodge a cleaner workflow and a better split between prep, storage and service. Staff had clearer movement paths, the main work surfaces were easier to keep clean, and the breakfast area could be set up faster before guests arrived. The servery section also felt more controlled, which helped the team present food neatly without crowding the prep side.
If we were doing the same type of job again, we would keep the same approach: measure carefully, simplify the line of travel, and use stainless units that match the exact working height and floor space. In a lodge kitchen, small gains add up. Saving a few steps between the sink, prep table and pass can make the whole morning run better. That is the sort of improvement that lasts long after the project is signed off.
- Cleaner movement between prep and service
- Better use of limited floor space
- Faster breakfast setup and pack-down
- Lower cleaning effort at end of shift
Key facts
| Client type | Lodge hospitality kitchen |
|---|---|
| Town | Alberton |
| Project duration | 4 weeks |
| Main supply | Custom prep tables, sink unit and servery counter |
| Support items | Shelving, racking, mobile trolley and counter modifications |
| Base and delivery area | Benoni, East Rand base with national delivery |