What the Northmead team needed from the kitchen
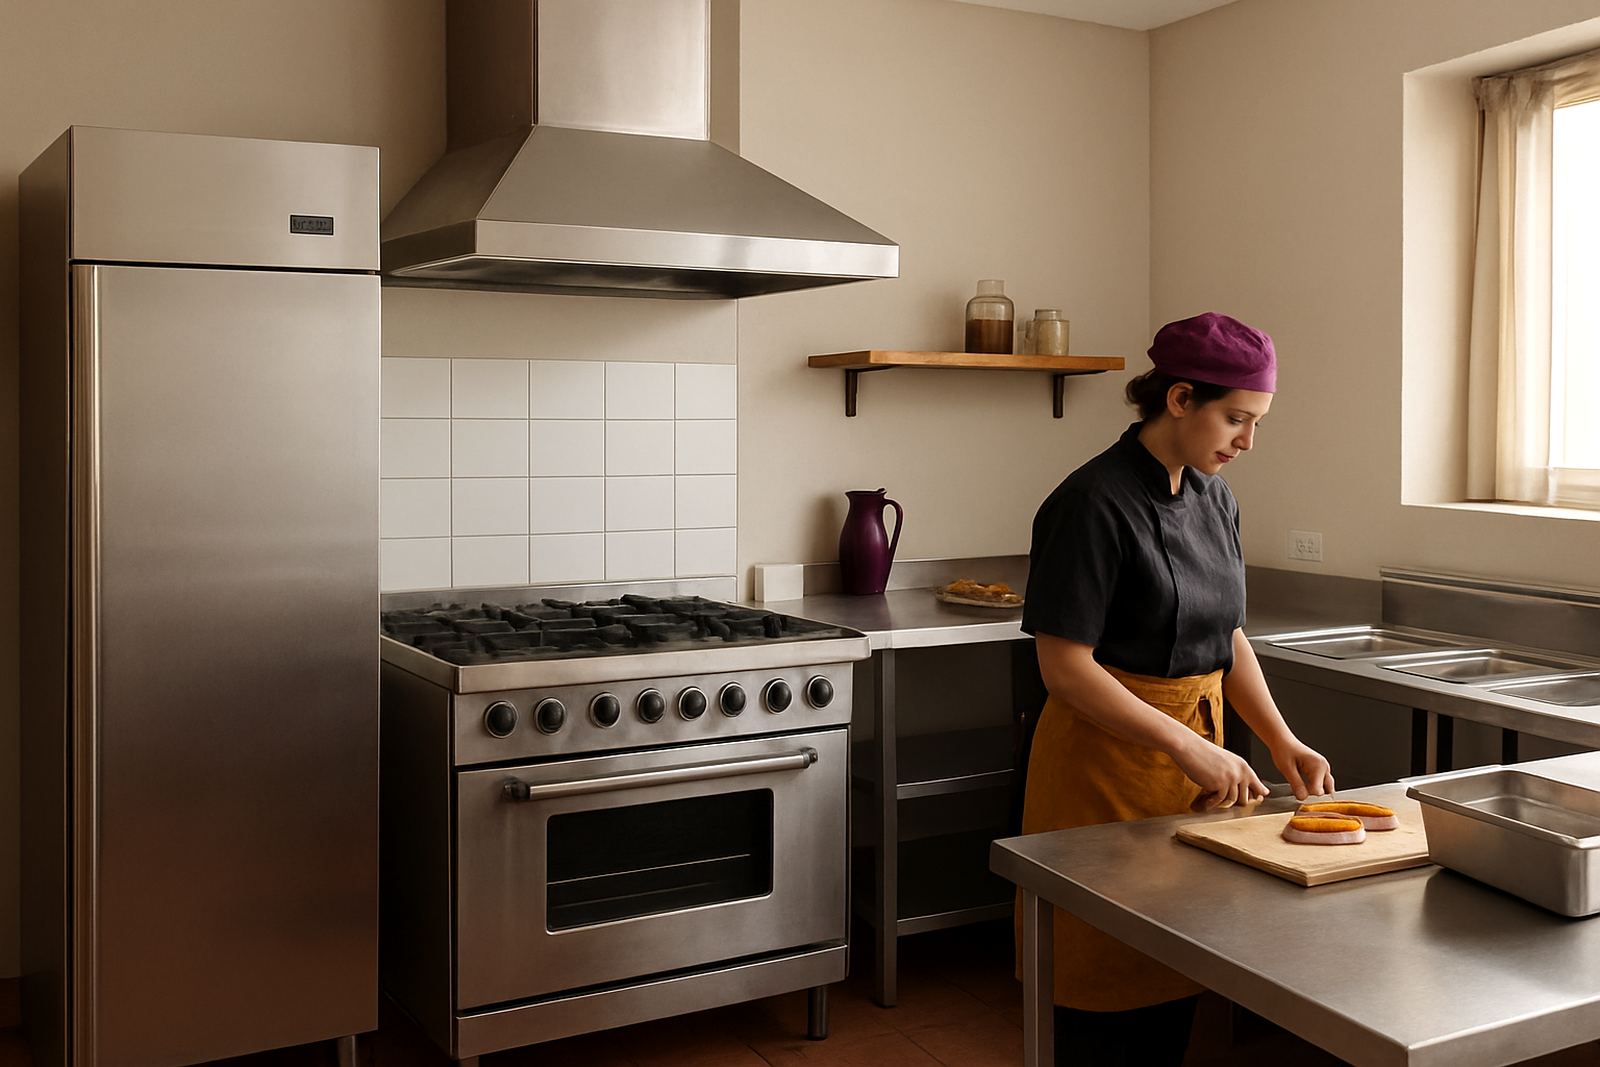
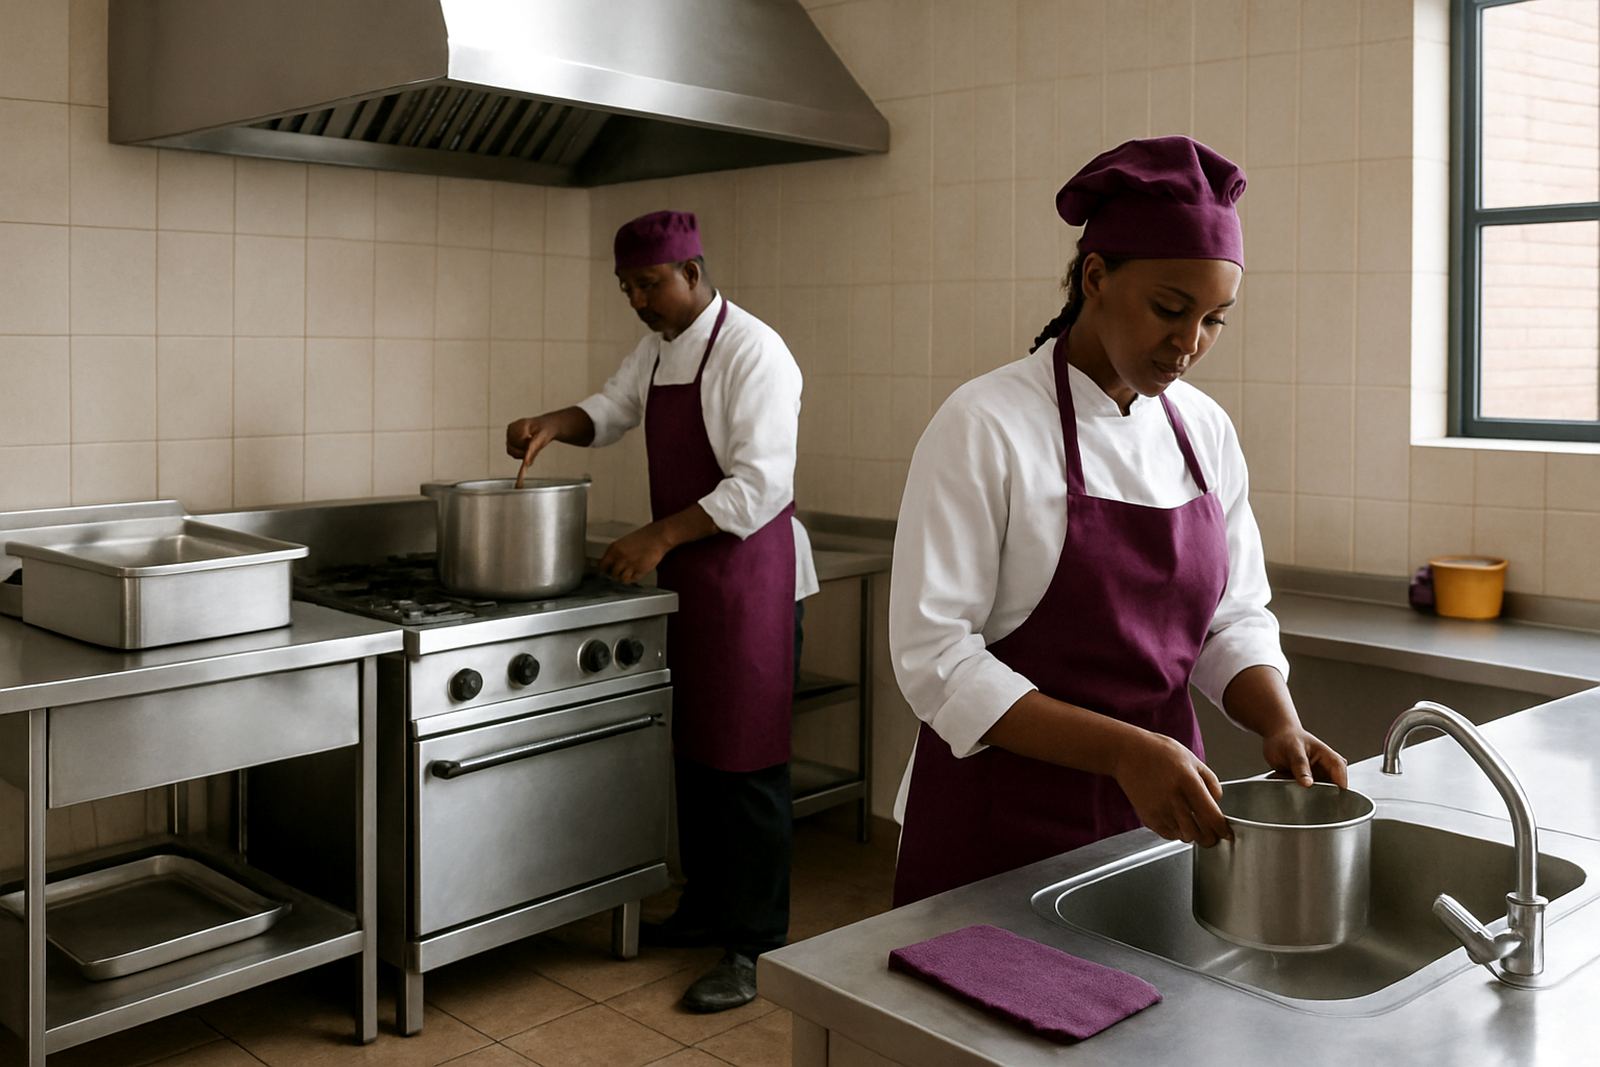
The bistro had a familiar problem for a lot of East Rand food businesses. The kitchen was working, but the line was cramped, the prep staff were crossing paths and the pass area did not give enough room for clean plating. Service was slowing down at peak lunch times and the team wanted a better layout without shutting the operation down for too long. They also needed a setup that would handle Benoni weather changes, daily cleaning and the hard wear that comes with constant use.
The brief was practical. Keep the cooking side moving, give the prep section proper elbow room and make the front of house handover neater. The owner asked for stainless finishes that would be easy to wipe down, units that could take heavy pots and trays, and a layout that made sense for a compact kitchen. We also had to work around existing services and make sure the upgrade would suit local municipal hygiene expectations for food prep spaces.
Site measuring and planning around live service
We started with site measuring at the bistro in Northmead, Benoni. The kitchen had fixed walls, a set extraction route and a service opening that could not be moved, so the layout had to work around what was already there. We checked wall lengths, door swings, floor falls, service clearances and the position of the existing gas and power points. The space looked simple on paper, but in practice every millimetre counted. A small mistake would have made the prep line awkward, so we took time to get the measurements right.
Because the bistro was still trading, we planned the installation in stages. That let the client keep service going while we removed old fittings and fitted new stainless items. We also mapped out the movement between cold prep, hot pass and plating so staff could work without crossing each other every few seconds. The result was a cleaner line from prep to pass, with less backtracking during a rush.
- Measured on site in Benoni before fabrication started
- Checked clearances for service doors and walking space
- Planned around existing gas, electrical and extraction points
- Staged the work so trading could continue with minimal disruption
Stainless prep and plating equipment supplied
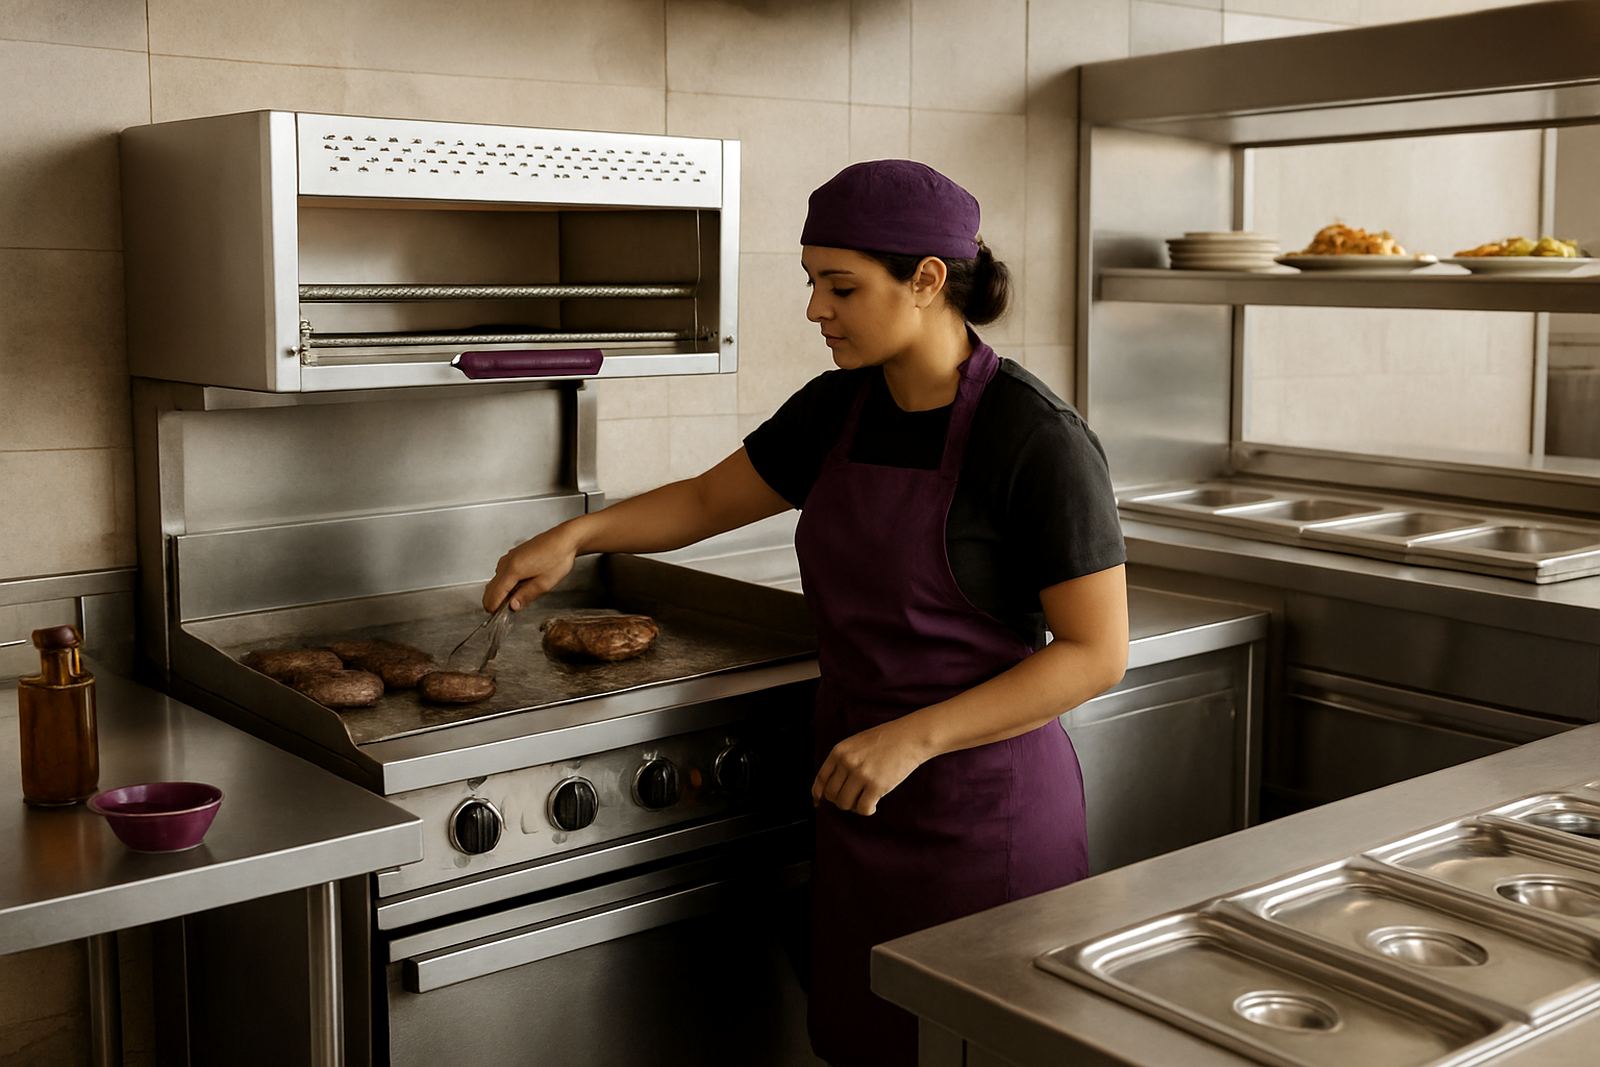
We supplied custom stainless prep tables sized for the available floor space, with practical undershelves for mixing bowls, pans and small equipment. The main prep tables were built for daily chopping, portioning and assembly, with a 1.2 mm stainless work surface and reinforced legs for steady use. We also supplied a stainless pass support table at the service point so finished plates could be staged neatly before leaving the kitchen. That helped the front line keep order during busy periods and reduced the chance of plates being set down in the wrong place.
The project also included a modified servery counter section and a pair of mobile trolleys for tray movement between prep and plating. The trolleys were made to fit standard gastronorm trays and could be moved quickly during rush periods or cleaning. In a kitchen like this, mobility matters because staff need to shift stock, pans and clean equipment without tying up the main work area. We kept the footprint compact, but not cramped, which is often the difference between a kitchen that merely functions and one that runs properly.
- Custom stainless prep tables with undershelves
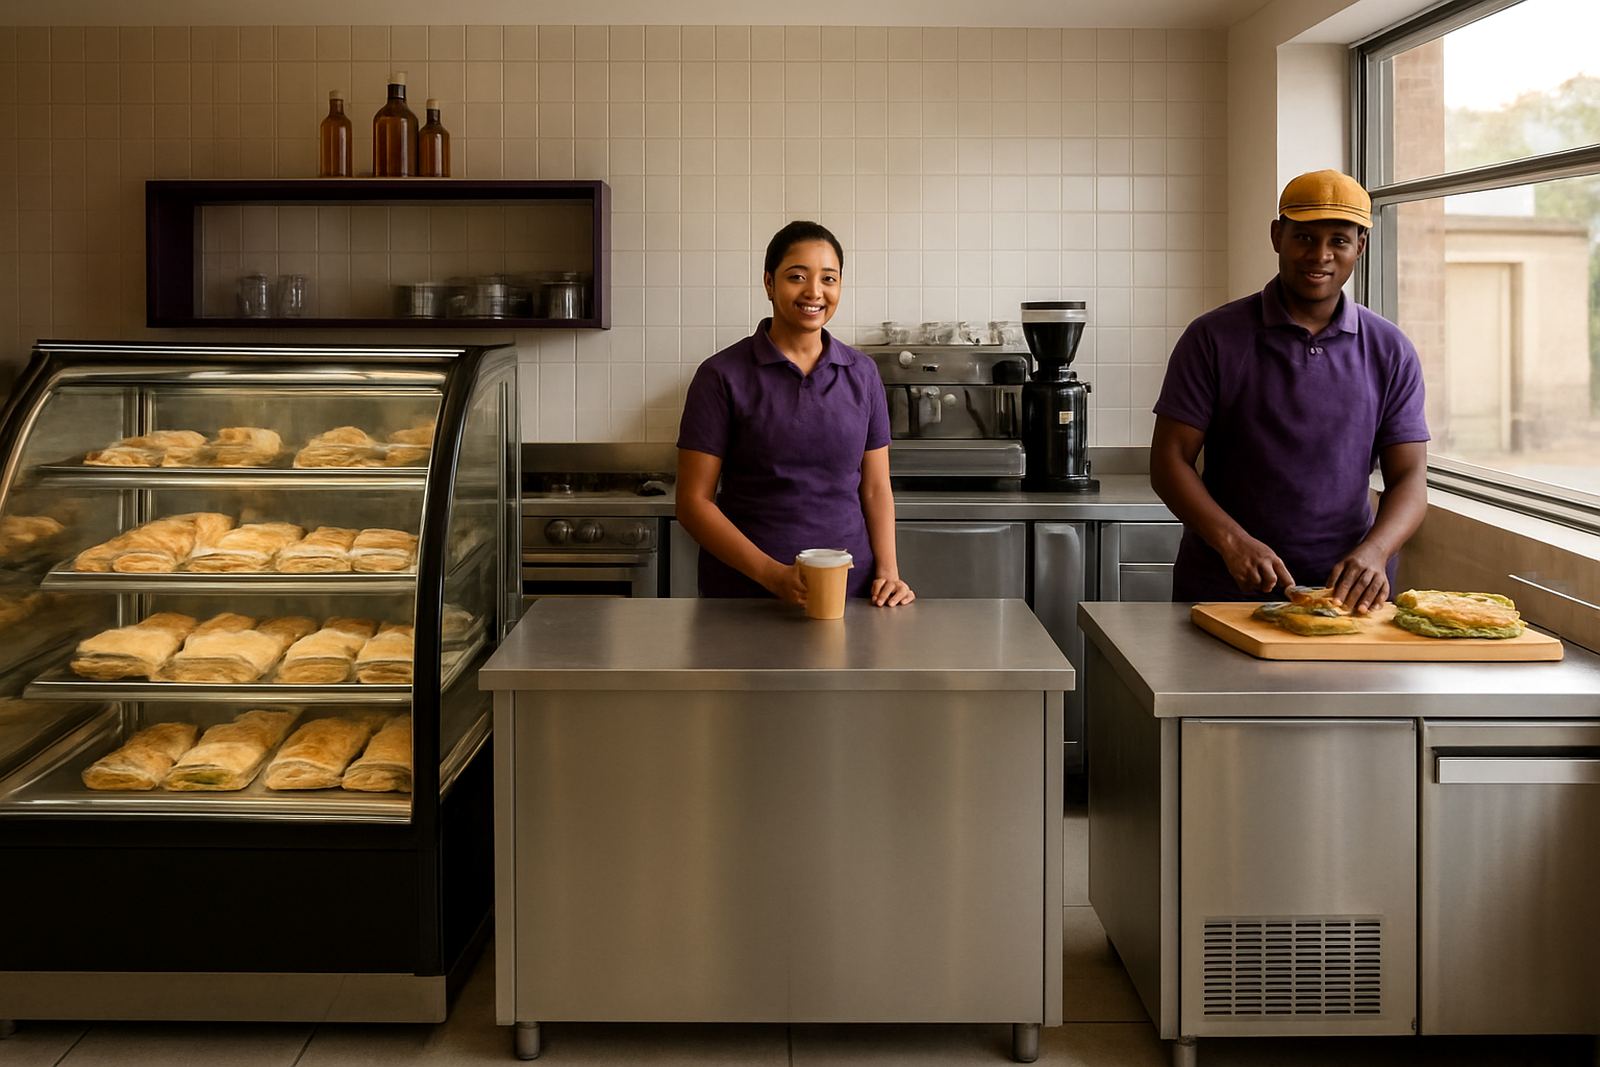
- Pass support table for plating and service handover
- Modified servery counter section
- Mobile trolleys sized for tray handling
Flow improvements for a busier service line
The biggest gain came from fixing the flow. Before the upgrade, the prep staff and pass staff were crowding the same zone and that caused bottlenecks when orders came through together. We shifted the work surfaces so raw prep sat one side and plating had a clean finishing zone closer to the service opening. The cook line could then move from stove to pass without squeezing around corners. It sounds small, but that change had a real effect on service speed.
We also allowed for easier cleaning under and around the units. Stainless legs were set high enough for mopping, and the tables were positioned so staff could reach the wall area behind them. The owner specifically wanted a kitchen that would stay cleaner during long shifts, and that is where proper spacing pays off. Less clutter means fewer missed spots, and fewer missed spots means a kitchen that is easier to keep in order day after day.
Timeline, fitting and handover
The upgrade took three weeks from final measurements to handover. Week one covered site measuring, layout confirmation and fabrication drawings. Week two was fabrication of the stainless units and modification of the servery section. In week three we delivered, fitted and fine tuned the positions on site. There was one small adjustment to a table height once the team started using the line, and that was sorted during handover so the staff could work at a comfortable reach.
Installation was completed with the least possible interruption to trade. Our technician team checked level, stability and fit, then tested the mobile items in the actual working space. We also walked the kitchen team through the best flow for the new layout so they could use the tables and trolleys in the same order every shift. After a week of service, the client reported that the kitchen felt calmer and plates were moving out faster, especially during lunchtime.
- Project duration: 3 weeks
- Fabrication and fitting completed in stages
- Final position checks done on site before sign off
- Staff walk through completed for day to day use
What we would repeat on the next bistro upgrade
If we were doing this project again, we would keep the same approach. Start with proper measuring, protect the trading hours, then build the stainless work around real service movement rather than just the room shape. That is the safest way to avoid expensive changes later. For compact kitchens in Benoni and the East Rand, we have found that a good layout matters just as much as the equipment itself.
The Northmead job showed that a small kitchen can still perform well when prep, plating and service are each given the right space. The client ended up with a cleaner working line, better support at the pass and enough room for the team to work without standing in each other’s way. That is the kind of result we aim for on every catering and takeaway project, whether it is a full kitchen upgrade or a single custom stainless item.
Key facts
| Project location | Northmead, Benoni, East Rand |
|---|---|
| Client type | Independent bistro |
| Timeline | 3 weeks from measuring to handover |
| Main supply | Custom stainless prep tables and pass support |
| Key materials | 1.2 mm stainless steel work surfaces |
| Works completed | Site measuring, fabrication, delivery, fitting and layout adjustment |