Start with the job the counter must do
There is no single correct counter height for every kitchen. A prep table, service counter and cash point each carry different tasks, so the right height depends on what happens there most often. In Benoni and across the East Rand we usually begin by asking who will stand at the counter, what equipment sits on it and how often it needs to be wiped down during the day.
For food prep, many teams work best around 850 mm to 900 mm high, while a service counter often sits a little higher to suit customer facing use. Cash points can be raised slightly if they must clear a display, till drawer or menu board. The aim is comfort and speed, not just matching what already exists.
- List the main task: prep, serving, payment or display.
- Check the average user height in the team.
- Allow for trays, trayshields, till equipment and undercounter storage.
- Decide whether the counter needs to be accessible from one side or both sides.
Working heights that suit South African kitchens
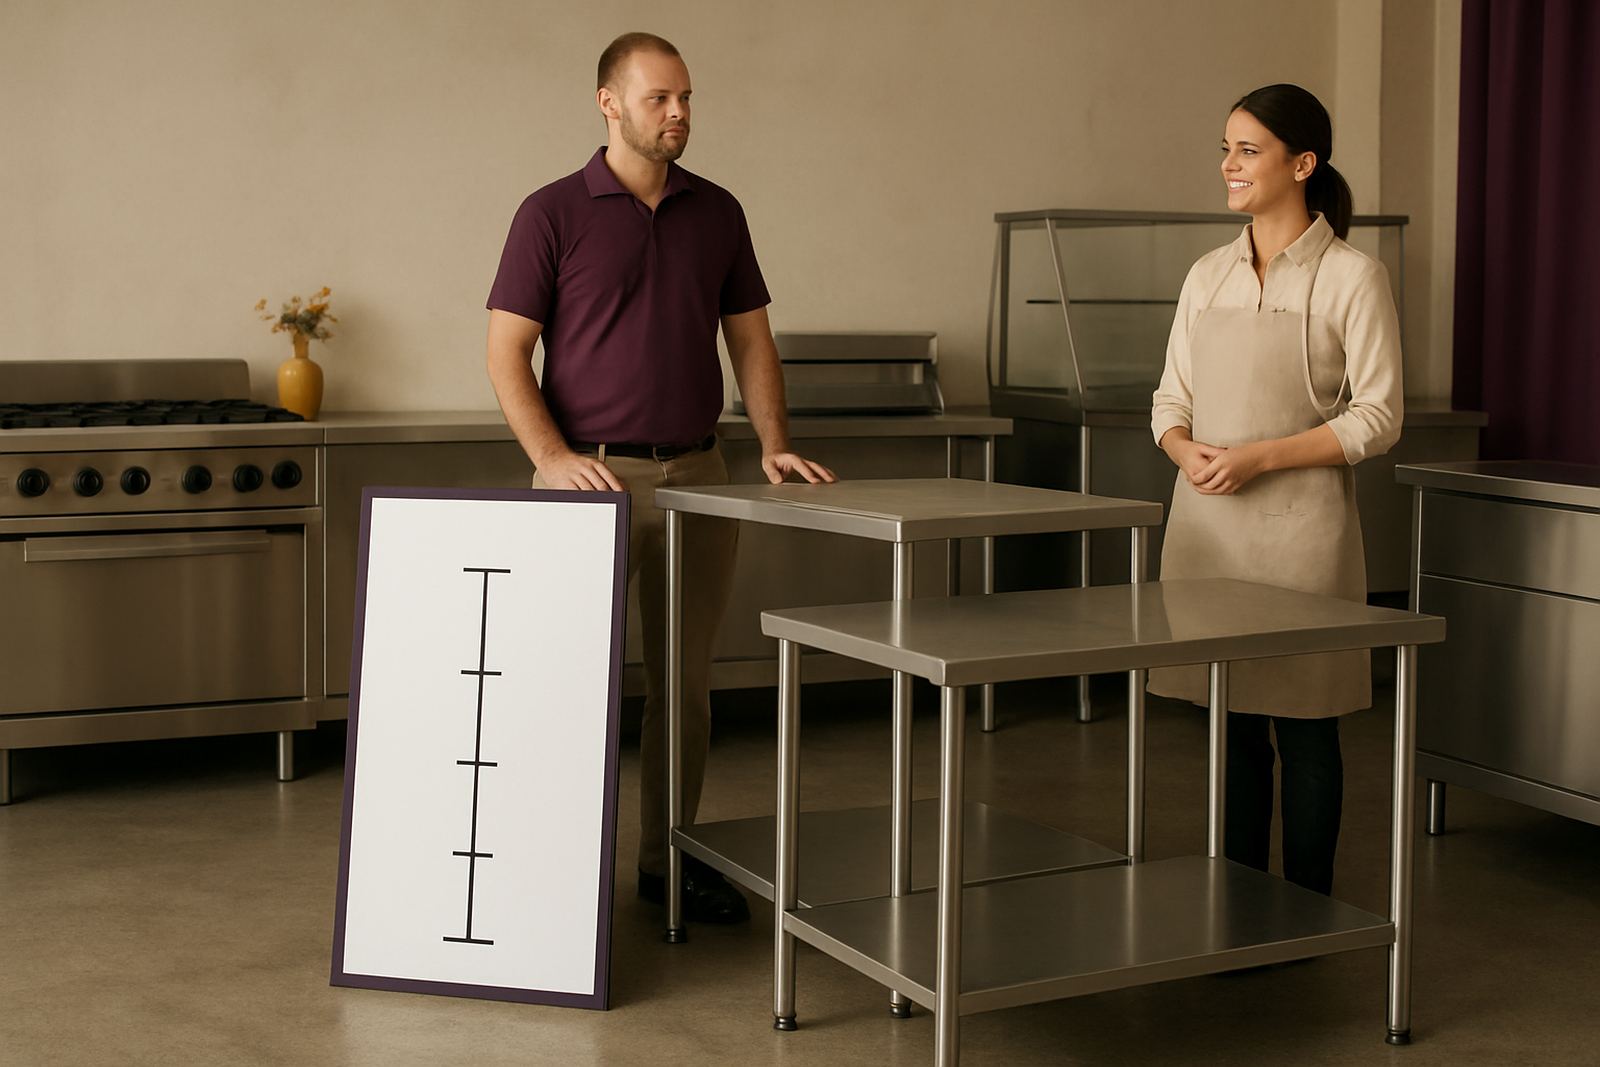
As a practical guide, prep counters often fall between 850 mm and 900 mm. That range suits chopping, mixing and plating without forcing staff to hunch over for hours. For service counters, 900 mm to 1050 mm is common depending on whether customers place orders over the top or the counter must match a display unit. Cash counters can be a little higher again if the person at the till needs sight lines over a servery.
These are starting points, not rules. A bakery in Springs may want a lower dough area, while a takeaway in Germiston may need a higher pass for takeout bags and hot meals. If you are planning a new fit-out, measure the elbow height of the main users and test it with a temporary work surface before fabrication.
- Prep counter: about 850 mm to 900 mm.
- Service counter: about 900 mm to 1050 mm.
- Cash counter: often 950 mm to 1100 mm.
- Special work areas: set by task and equipment, not by guesswork.
Factor in sinks, shelves and undercounter space
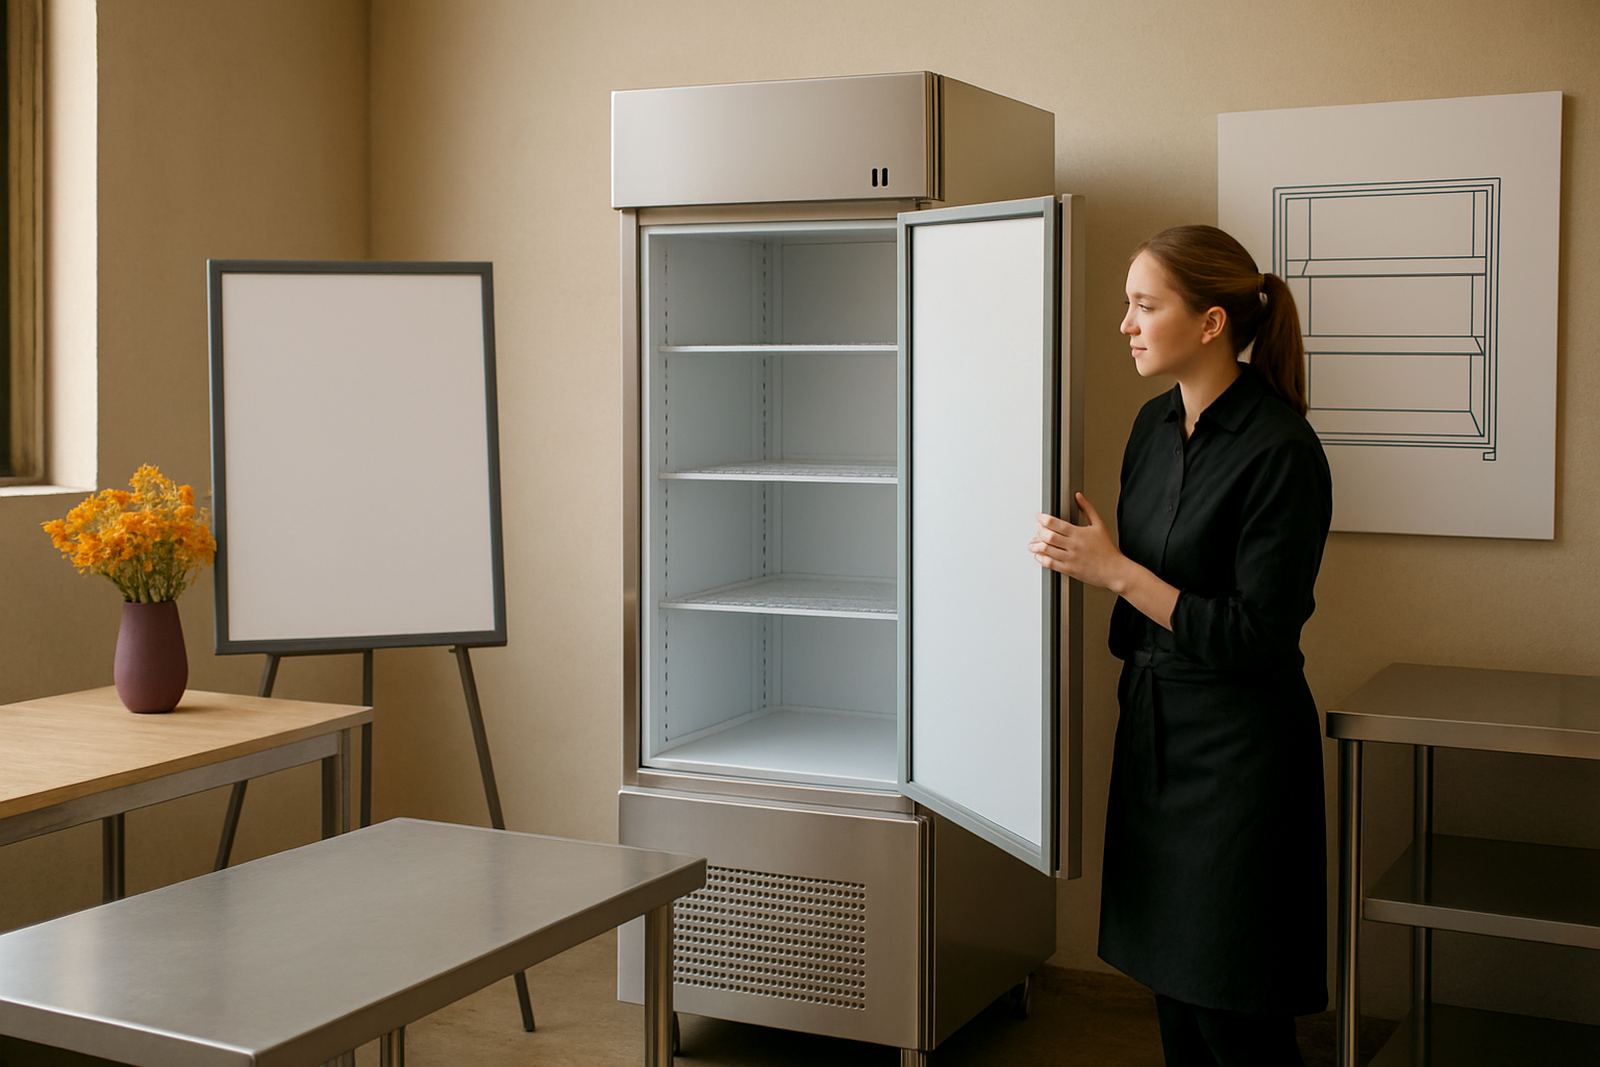
Counter height is not only about the top surface. The space below matters too, especially when a sink, fridge, undercounter shelf or footrest has to fit underneath. If you are adding a custom sink, the bowl depth and drain clearance can change the final working height more than many people expect. A counter that looks fine on paper can become awkward once plumbing is installed.
For mobile trolleys and display unit bases, think about wheel size and locking castors. A 50 mm change in leg height can alter stability and storage space. It is also worth checking whether cleaning staff need access underneath, since closed plinths are harder to wash out after a long shift and the floor can get sticky if the site is short on proper drainage.
- Measure the sink depth, tap clearance and waste pipe route.
- Check fridge door swing, shelf clearance and castor height.
- Leave enough room for deep trays and stock crates.
- Allow easy access for mopping and hygiene checks.
Match the height to staff comfort and service speed
When counters are too low, staff bend forward all day and fatigue builds up fast. When they are too high, lifting becomes harder and items get passed awkwardly. In a busy takeaway or canteen, small height errors slow down every plate, bag and cup that moves across the counter. By lunch time that strain shows in the shoulders and lower back.
A good check is to watch a normal service period and note where the wrists land during prep or handover. If workers keep raising trays or stooping to reach containers the height needs attention. During load shedding this matters even more because teams may be working by backup lighting, moving quicker and making less room for error.
- Watch staff during a real rush, not only during setup.
- Check wrist and elbow position while plating or serving.
- Look for repeated bending, lifting or shoulder strain.
- Adjust height before the counter is welded and fitted.
Plan for compliance, cleaning and daily wear
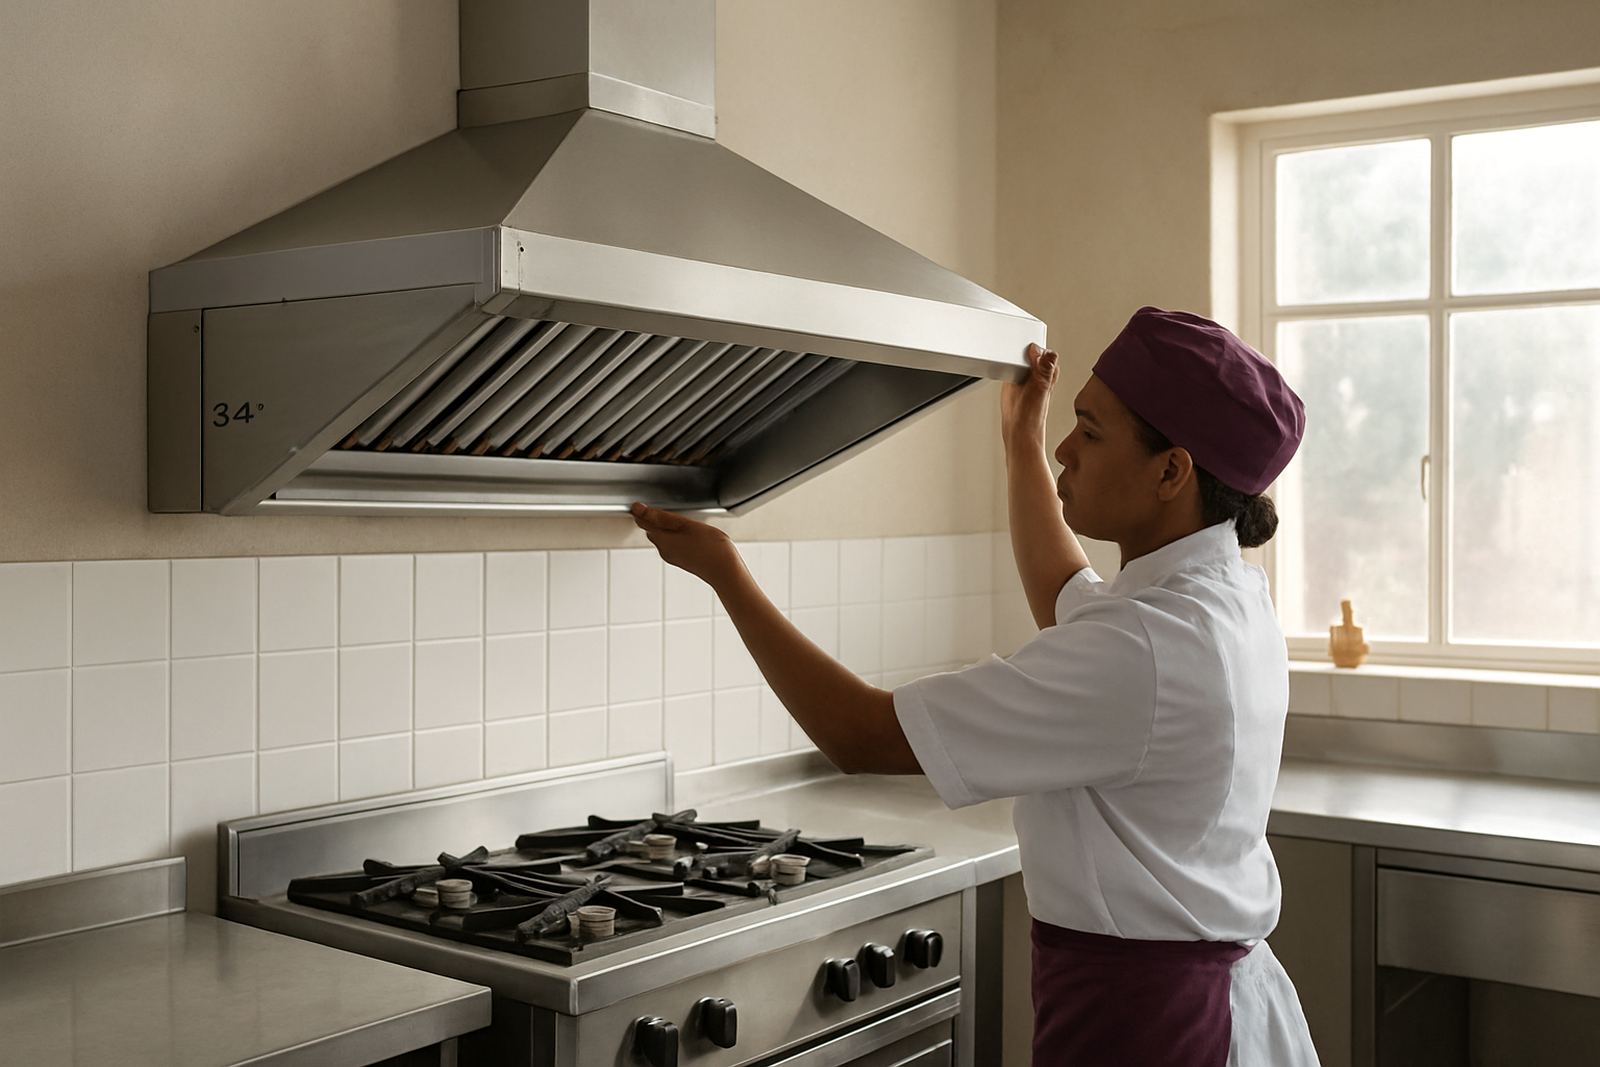
South African food spaces must cope with daily wash down, grease, heat and frequent handling. Stainless counters are popular because they hold up well and clean quickly, but the height should still support proper hygiene. If a counter sits too low it becomes harder to clean the back edge and wall junction, especially where crumbs and liquids collect.
Where municipal rules or site requirements apply, confirm that service counters do not block circulation routes, fire exits or access panels. In coastal humidity or in kitchens that run hard every day, the final height should also allow for regular cleaning underneath and around the legs. A tidy layout helps, but only if the staff can reach every area without moving half the kitchen.
- Keep wall gaps and corners easy to wipe.
- Leave access for plumbing, electrics and service panels.
- Avoid blocking exits or customer movement paths.
- Choose finishes that stand up to constant washing.
Use a simple measuring checklist before fabrication
Before any custom work starts, measure the room and check the actual equipment that will sit on or under the counter. A sketch is useful, but physical measurements are better. We often find that a door swing, uneven floor or a wall outlet changes the final height by more than expected. It is better to catch that early than to fix it after installation.
For sites in Boksburg, Brakpan, Kempton Park and Germiston, delivery and fitting can be planned around the access on site. Narrow passages, shared loading bays and basement entrances all affect the right build height and base design. If the counter needs to move between rooms or onto a delivery truck, note the weight and lift points as well.
- Measure floor to finished counter top height.
- Check wall straightness and floor level.
- Record equipment sizes and clearances.
- Mark doors, switches and service points on the plan.
When to choose custom instead of standard
Standard counter sizes work for some sites, but many kitchens need a custom solution once the real workflow is tested. If staff are of mixed heights, if the counter must serve both prep and sales, or if the unit has to fit around existing plumbing, a fixed off the shelf size may cause daily frustration. That is usually when a custom prep table, servery counter or modified cash point makes more sense.
At CaterKraft, we see this often on refurbishments where the old layout was built around the room, not the task. A slight height change, a better shelf position or a stronger base can make the difference between a counter that works and one that causes delays. It is worth getting the measurement right the first time, because changing a finished counter later costs more and disrupts service.
- Choose custom if the room is awkward or irregular.
- Choose custom if one counter must do more than one job.
- Choose custom if the team size or user height varies a lot.
- Choose custom if you want future-proof spacing for new equipment.