

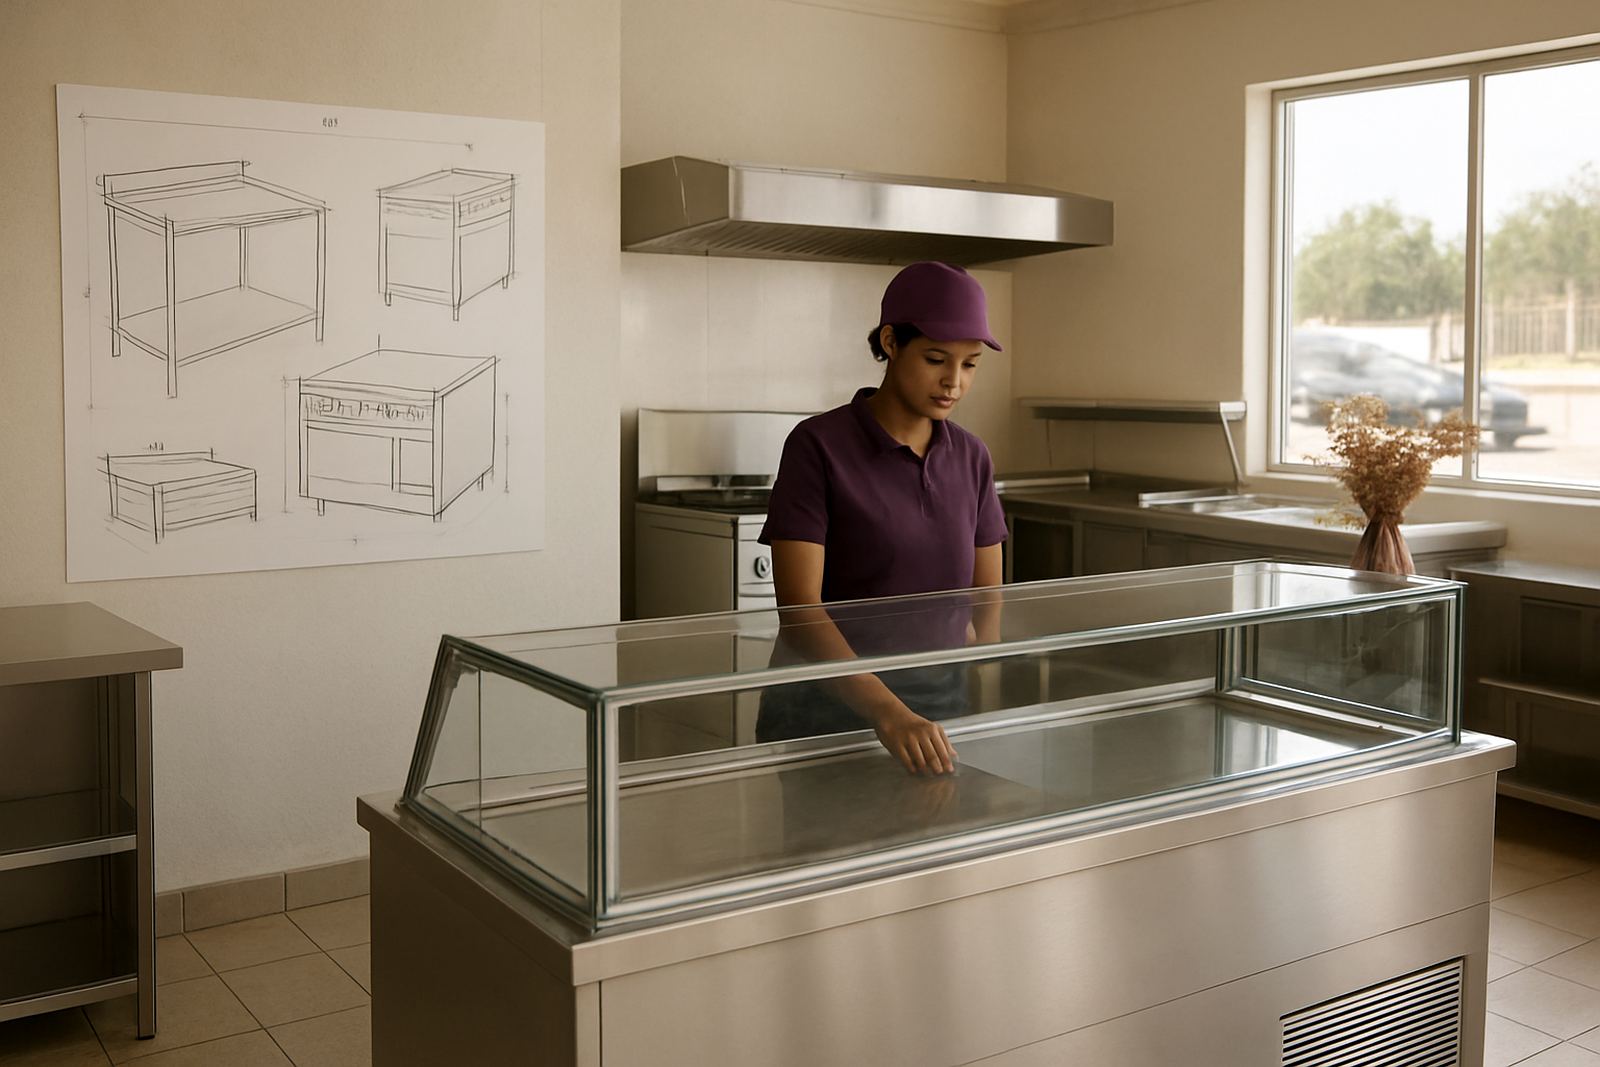
Display Counter Specs
Home / Spec Sheets / Display Counter Specs

Spec Sheets

Display Counter Specs

Choosing a display counter is not only about looks, it is about width, access, cleaning, and how well staff can serve during a busy rush. This guide covers the main specs buyers should check before ordering for a shop, takeaway, canteen or food service counter.

Start With the Counter Job, Not Just the Size

A display counter has to fit the product, the staff flow and the front-of-house space. In Benoni, Boksburg and Springs we often see counters placed near narrow entrances or tight service windows, so the first step is to measure the opening, the floor space behind the counter, and the clearance needed for trays, trolleys and point-of-sale movement. A counter that is too deep can block service, while one that is too shallow will limit display space and make stock look cramped.

As a rule, decide what the counter must hold each day: pies, cold drinks, wrapped meals, salads, cakes or hot foods. That tells you the shelf height, the number of tiers, and whether the unit needs clear front access or rear staff access. If the unit will sit near a public doorway or a takeaway hatch, allow for queue flow and a safe gap for customers.

  • Measure the full width available in millimetres, not just the wall opening.
  • Allow space for staff to open sliding or lift-up panels.
  • Check floor level, especially in older shops where the slab may be uneven.
  • Confirm whether the unit must fit through a standard doorway on delivery.

Choose Widths That Match Your Trading Volume

Display counter widths usually depend on the number of products on show and how many staff will serve at once. A small counter for a kiosk may start around 900 mm to 1200 mm wide, while a busy takeaway or deli counter often works better from 1500 mm to 2400 mm and up. Longer runs give more room for separate sections, such as cold goods, hot foods and payment point placement.

For East Rand trading floors, it is worth planning in modular lengths if the counter may need to move later. Modular sections can make transport easier and let you extend the run when sales increase. If you expect queues at lunch time, a wider service face helps two staff work side by side without bumping elbows or crossing hands over stock.

  • 900 mm to 1200 mm for compact service points.
  • 1500 mm to 1800 mm for small takeaways with mixed products.
  • 2100 mm to 2400 mm for busier counters with more display depth.
  • Longer custom runs for canteens, bakeries and high-volume service lines.

Widths should also suit the product trays being used. If your trays are an odd size, the counter may waste space or require filler sections. That is why site measuring is worth doing before fabrication, not after delivery.

Glass Formats for Product Visibility and Protection

The glass format changes how customers view the product and how well the food stays protected. Straight front glass is simple and practical for most counters. Curved glass gives a softer front profile and can improve the viewing angle for pastries, cakes or plated meals. In some sites, especially where the counter sits close to customers, a higher front glass helps reduce contact and splatter.

Glass should be selected with daily cleaning in mind. Finger marks, steam and dust show quickly on front-of-house units, so panels must be easy to wipe down. If the counter is used in a humid coastal area or a kitchen with steam, the framing and seals must handle moisture without warping or rust staining. A proper canopy or rear cover also helps keep the display clean during load-shedding, when doors may be opened more often and the room gets warmer.

  • Straight glass for clean lines and simple access.
  • Curved glass for softer viewing and better product presentation.
  • Lift-up or sliding access for staff depending on the service style.
  • Rear splash protection where food is plated behind the counter.

Layout Options That Support Fast Service

The best layout depends on how the customer moves and how the staff refill stock. A front-serve layout is suited to quick sales where products are handed over directly. A rear-serve layout works better where staff stay behind the counter and customers remain on the public side. Some sites use a mixed layout, with one side for display and one side for payment or packing. That can work well in Germiston and Kempton Park sites where lunch rushes are steady and the queue needs to keep moving.

Think about handover points, cash placement and where food is topped up. If stock is added from behind, there must be enough rear working space for trays, tongs and refill tubs. If the counter includes warm foods, the layout should keep hot and cold items apart so the staff are not crossing paths all the time. Small details like these reduce spills and make service faster.

  • Front-serve for simple takeaway counters.
  • Rear-serve for controlled staff-only access.
  • Mixed layout for shops with both display and packing functions.
  • Separate payment zone where queues are busy and space allows.

Finish, Storage and Cleaning Details to Check Before Ordering

Display counters are used every day, so finish quality matters. Stainless tops are practical because they clean easily and handle repeated wiping. Shelves and under-counter storage should be planned around the items you actually keep on hand, such as trays, inserts, packaging or spare utensils. If the unit sits in a shop front near open doors, a more enclosed base helps limit dust.

Ask how the base will sit on the floor and whether levelling feet are included. In older Benoni buildings, floors can dip slightly and an adjustable base saves time during installation. Check where cables, plugs or service openings will run if the unit carries lights or heated sections. It is also wise to confirm what can be removed for cleaning, because fixed corners collect dirt faster than simple removable parts.

  • Stainless surfaces for easy cleaning and long service life.
  • Closed base options for dust control.
  • Adjustable feet for uneven floors.
  • Accessible panels for maintenance and daily wipe-downs.

Practical Checklist Before Site Measuring and Fabrication

Before you place an order, do a final check on the site and the daily use pattern. The best display counter specs come from accurate measurements and clear trading goals, not guesswork. Our team in Benoni works across the East Rand and delivers nationally, so a correct brief saves time for everyone and avoids changes after fabrication has started. Lerato Khumalo and the team can help with planning, measuring and the practical details that affect fit.

Use this checklist before the job is signed off. If the answers are clear, the counter is far more likely to work on the floor from day one, with less interruption during install and service. Small issues like power point positions, doorway width and cleaning access are easier to solve early, not after the unit is in place.

  • Confirm the exact width, depth and height required.
  • Decide on straight, curved or mixed glass.
  • List the products to be displayed and their tray sizes.
  • Check the available power points and service positions.
  • Measure doorway access for delivery and final placement.
  • Allow enough staff space behind the counter for busy periods.

If you are building for a takeaway, canteen, bakery or retail food point, a clear spec sheet makes the whole process cleaner. A display counter should fit the room, fit the menu and fit the way your team works.

Questions we get asked

What width should a display counter be for a small takeaway?

For a compact takeaway, many counters start around 900 mm to 1200 mm wide, but the correct size depends on the products, staff flow and available floor space.

Should I choose straight or curved glass?

Straight glass is practical and simple to clean, while curved glass can improve visibility for cakes, pastries and plated foods. The best choice depends on the look you want and how close customers stand.

Why is site measuring important before making the counter?

Site measuring confirms the true space available, including floor level, doorway access and staff clearance. It reduces the risk of a counter arriving that is too large, too shallow or awkward to service.

Planning something? Email the team.

sales@caterkraftsa.co.za