1. Confirm the room size before the truck leaves Benoni
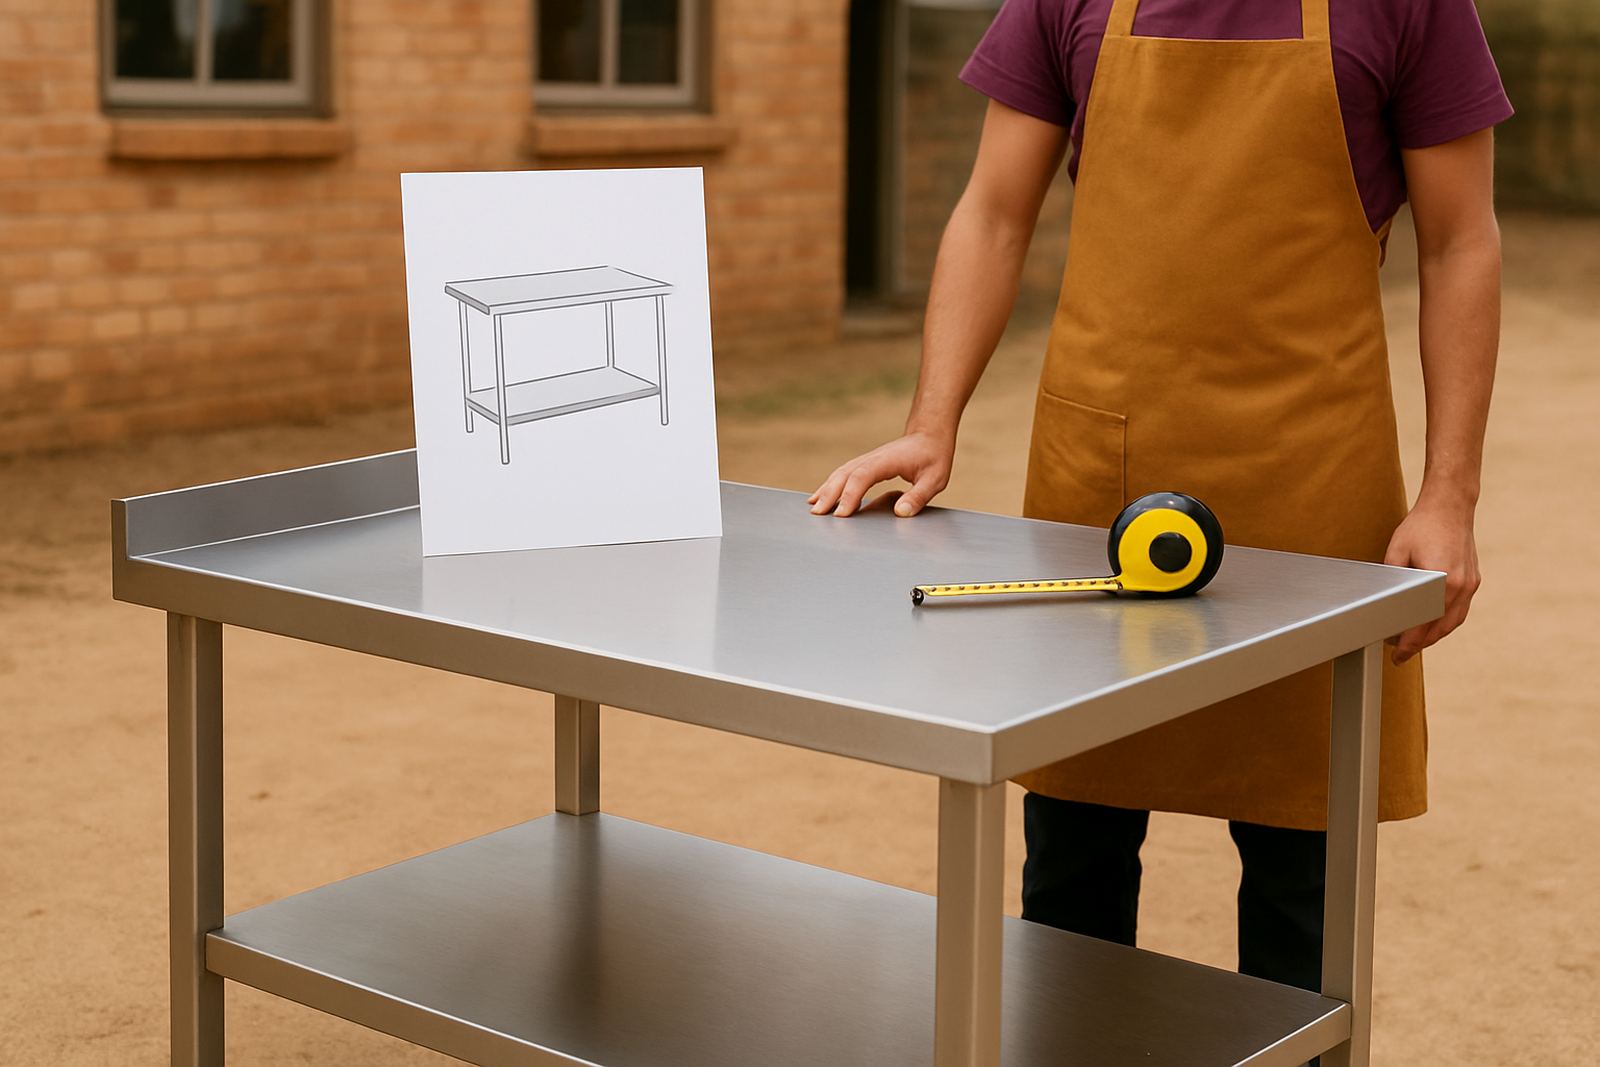
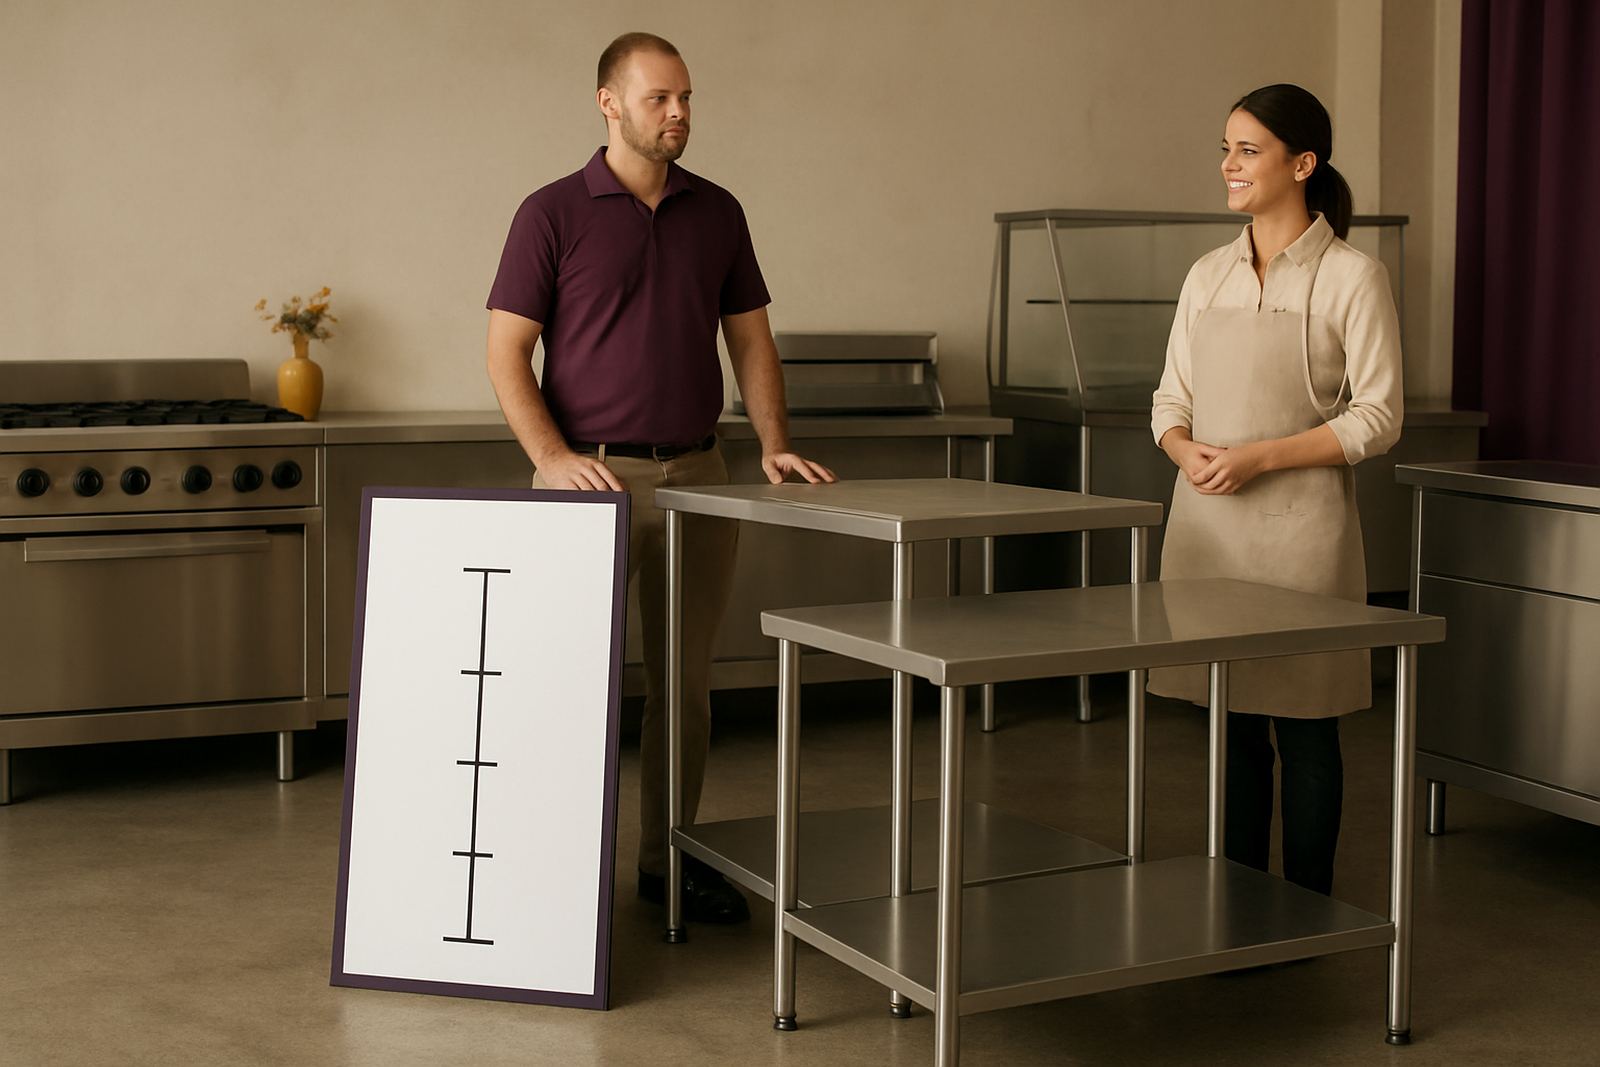
Start with the basics: measure the full room, not only the open floor in the middle. Record wall to wall lengths, ceiling height, doorway widths and the clear route from the entrance to the final position. In takeaways and school kitchens, a 50 mm mistake can mean a prep table will not clear a doorway or turn a corner.
Use a tape measure and write the numbers down in millimetres. If there are pillars, stairs, fire hoses or service pits, note those too. When ordering custom stainless work, the final fit depends on the space you actually have on site, not the plan in your head.
2. Check access for delivery, loading and lifting
Delivery access is often where delays start. A truck may reach the property but still not get close enough to offload safely. Check gate widths, driveway turns, overhead cables, height restrictions and whether the road surface can take a loaded vehicle. In parts of Boksburg and Germiston, older industrial yards can have tight entry points and uneven paving.
- Confirm gate and doorway widths in mm
- Check if the truck can reverse or turn on site
- Remove loose stones, scrap and parked vehicles
- Tell us about stairs, ramps or narrow passages
- Arrange security or access control for the delivery time
If your site is inside a mall, complex or municipal building, ask about delivery hours and loading bay rules early. Some sites only allow access before trading starts, and a late arrival can mean waiting outside with a full load.
3. Make sure water, gas and power points are in the right places
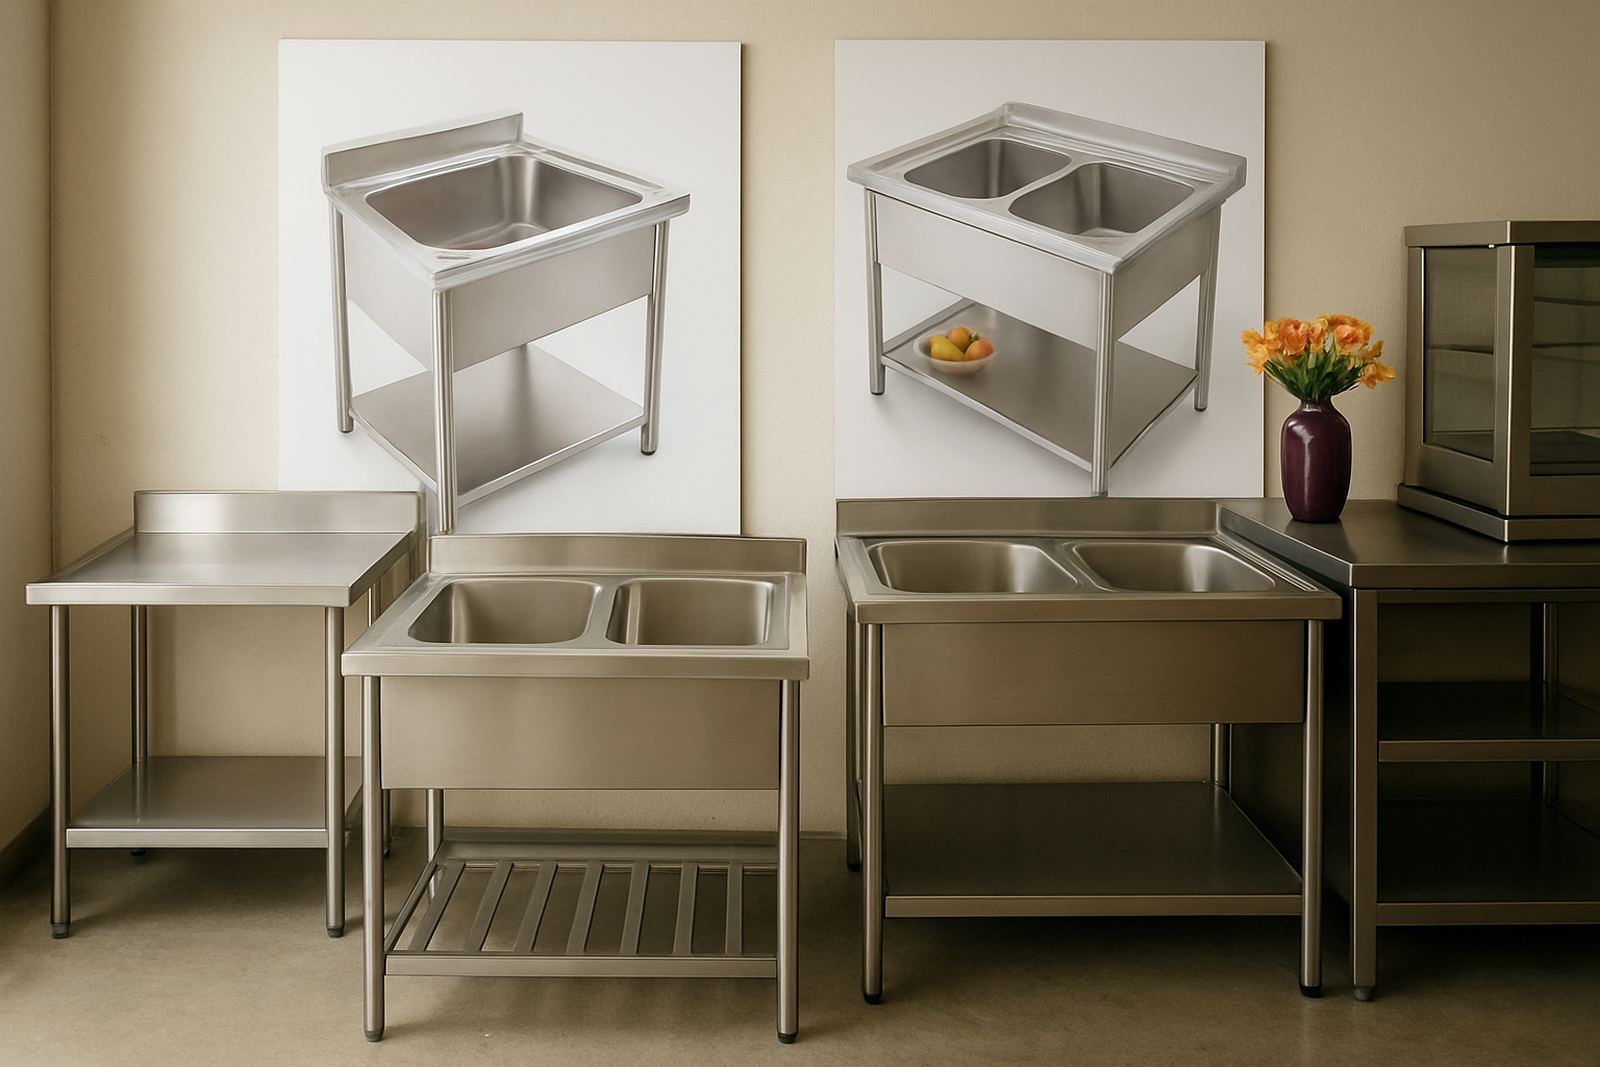
Before install day, confirm where every utility point sits. Prep sinks need water and waste connections close enough for proper fitting. Gas ranges need the right hose route, shutoff point and ventilation. Display units and cold cupboards need stable power, especially during load-shedding when backup planning becomes part of daily trading.
Check for enough plug points, correct breaker capacity and safe cable routes. If the kitchen already runs other equipment, list what stays on during peak trading. It helps to know whether the room can handle a bain-marie, extractor canopy lights and a hot cabinet at the same time without tripping.
- Note where water inlet and waste points are located
- Confirm gas cylinder storage or reticulation space
- Check plug point height and circuit capacity
- Make space for safe cable and hose runs
- Test that the main isolator is easy to reach
4. Check floor levels, wall finish and drainage before fitment
A level floor makes a huge difference to how stainless furniture sits and how water drains. Use a spirit level across the room and look for dips, high spots or cracked tiles. Even a slight slope can affect a servery counter or cause a prep table to rock under load. In coastal or damp buildings the floor may also hold moisture, so check for soft patches or lifted tiles.
Walls should be sound where equipment will be fixed or backed against them. If you are fitting extractor canopies, shelving or stainless recladding, loose plaster and flaking paint must be dealt with first. Clean walls and floors also make final sealing easier and help with food safety inspections.
5. Prepare the area for safe installation and handover
Clear the working area before the team arrives. Remove stock, packaging, old counters and anything that could block the route. If old equipment must come out first, decide who is responsible for disconnecting it and where it will be stored. It saves time and prevents damage to new stainless surfaces.
Have someone on site who can approve final positions and answer questions. That person should know the kitchen flow, serving point and any municipal or landlord rules. A quick walk through with the fitter can stop mistakes before they become expensive changes.
- Move loose stock and packaging out of the way
- Protect finished floors and painted walls
- Confirm who signs off final placement
- Keep keys, access cards and permits ready
- Set aside a clean area for unpacking and inspection
6. Final sign-off for kitchens and takeaways in the East Rand
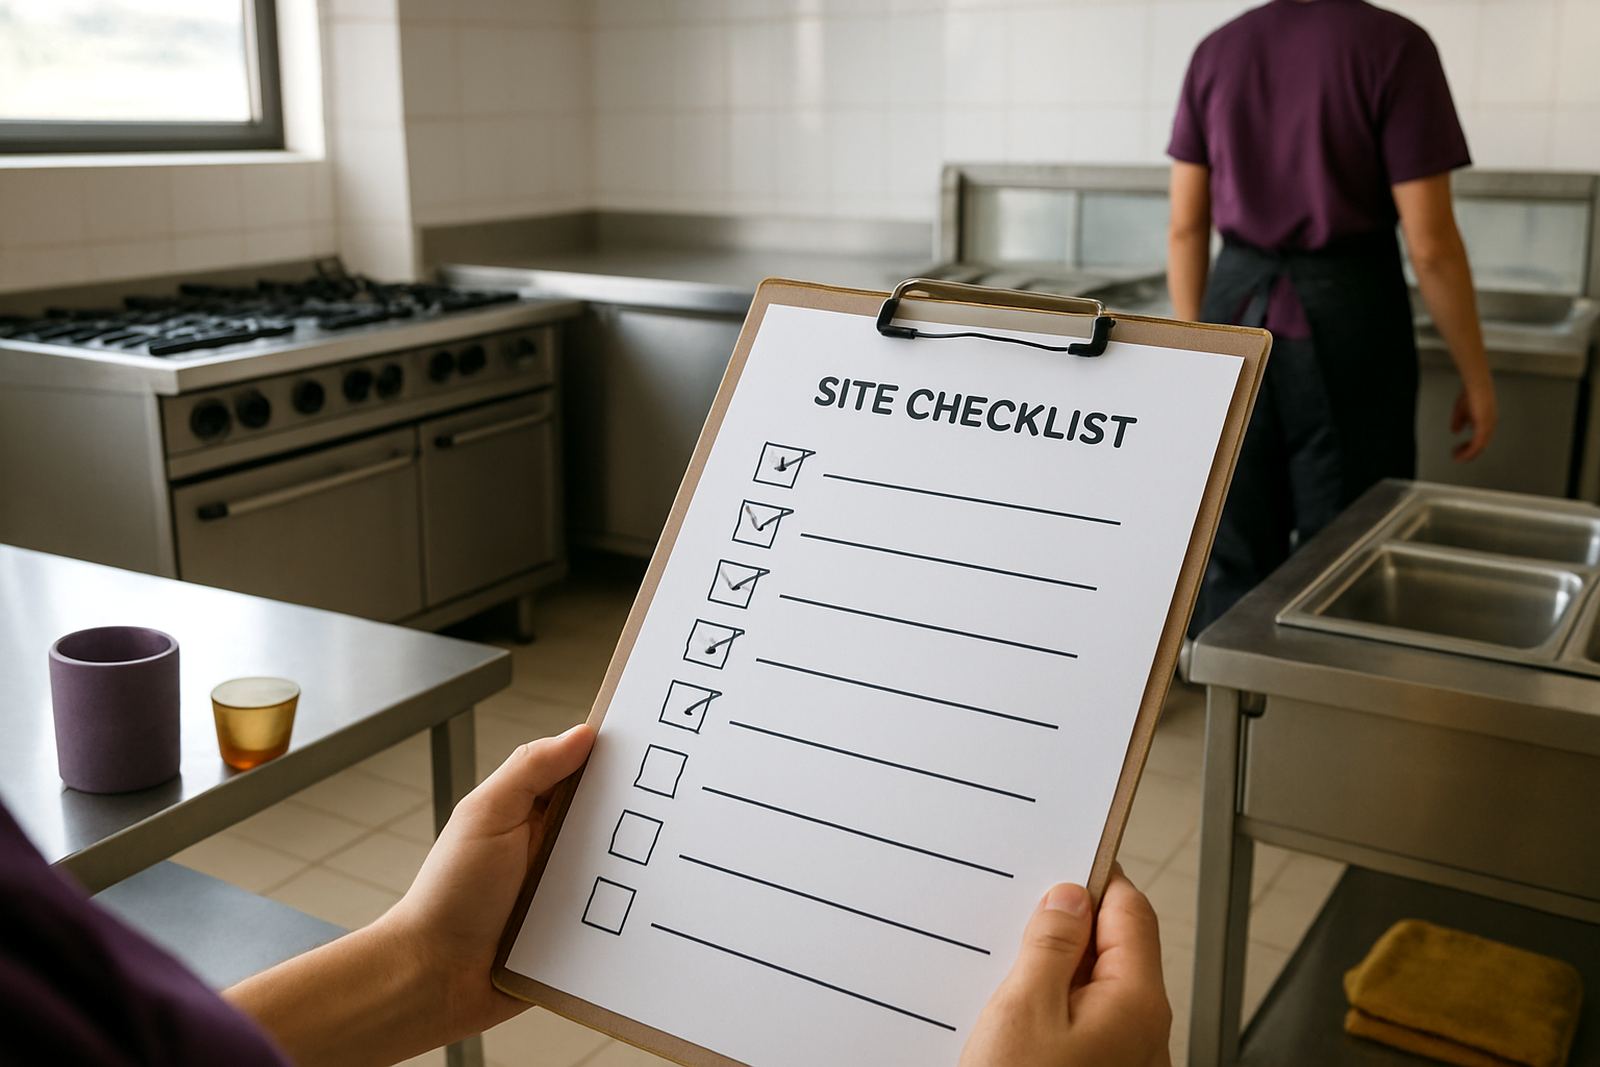
On the day of delivery, do one last check before fitting starts. Compare the measured space against the equipment sizes, confirm the route is clear and make sure utilities are live. This final review helps avoid delays on busy sites in Benoni, Brakpan, Springs, Kempton Park and across the East Rand.
For custom prep tables, sinks, counters and mobile trolleys, the site check is part of getting the job right. It also helps with after-sales support because everyone starts with the same measurements and the same understanding of the room. If something does not look right, stop and measure again, dont guess.
Keep your signed notes, photos and site measurements in one file. That record helps if you expand later or need more units added to the same space.