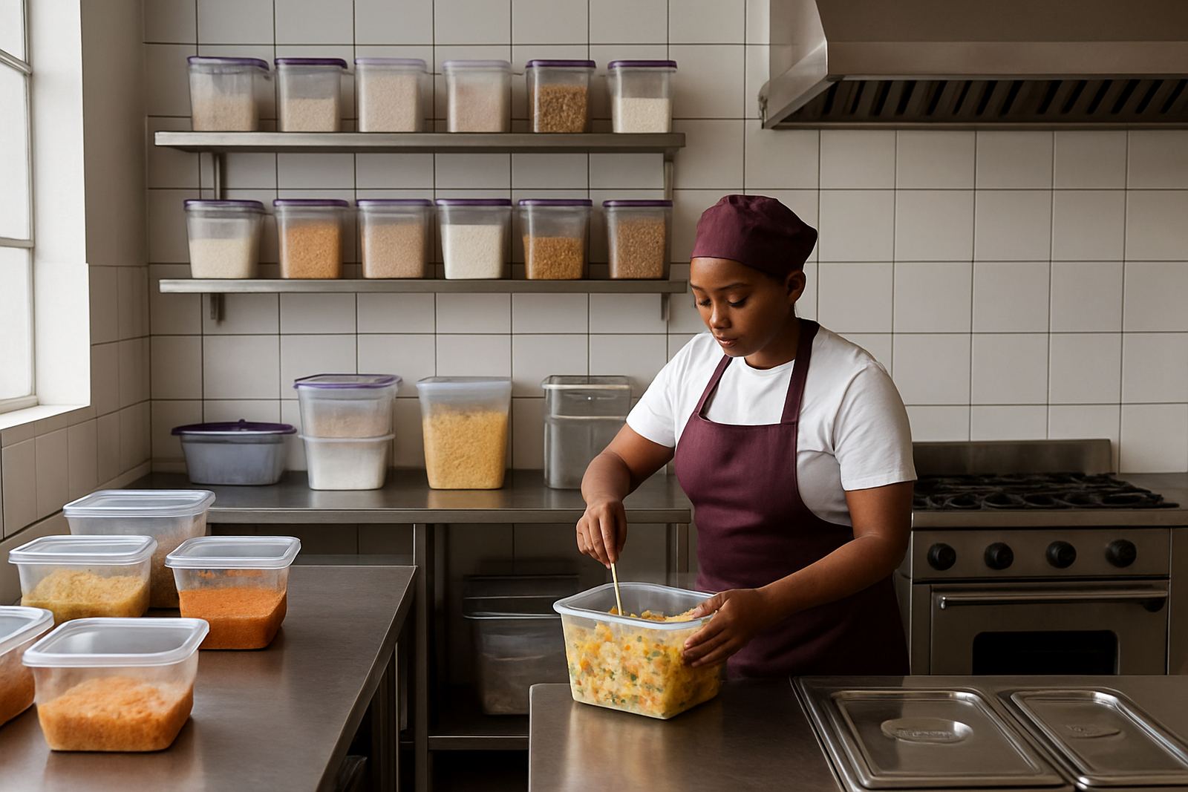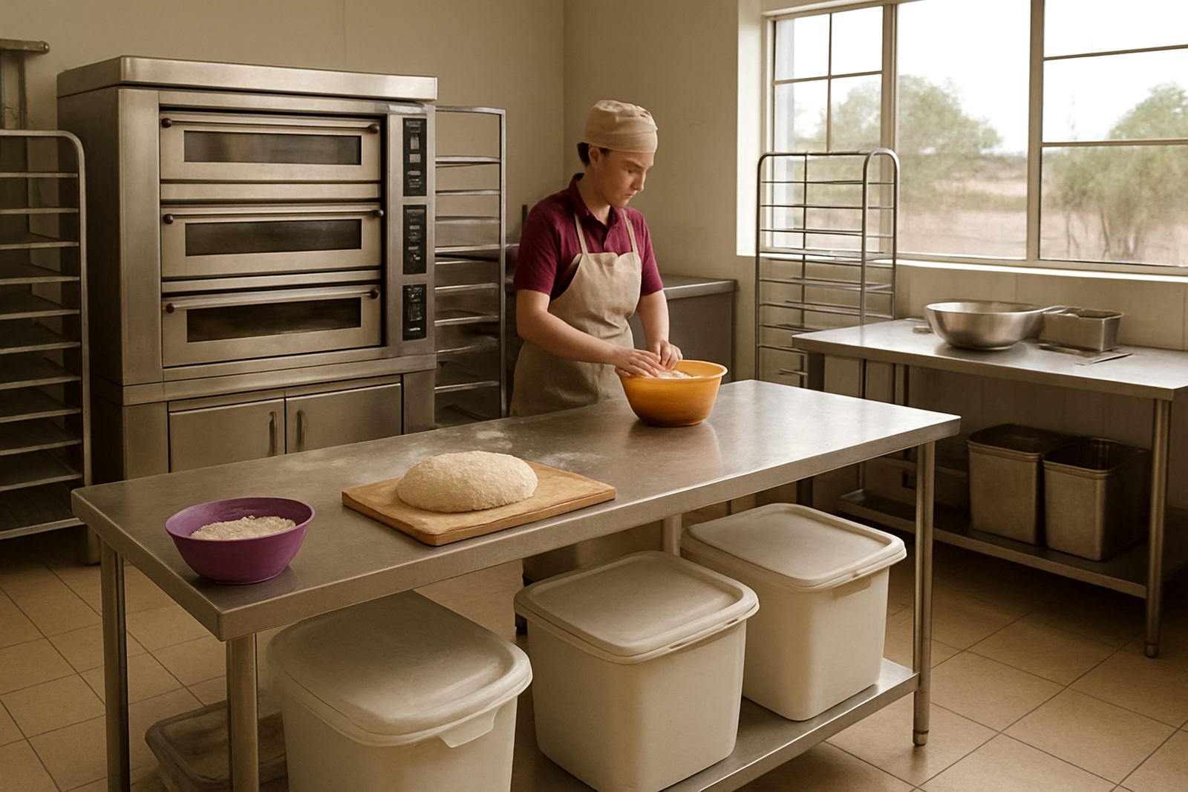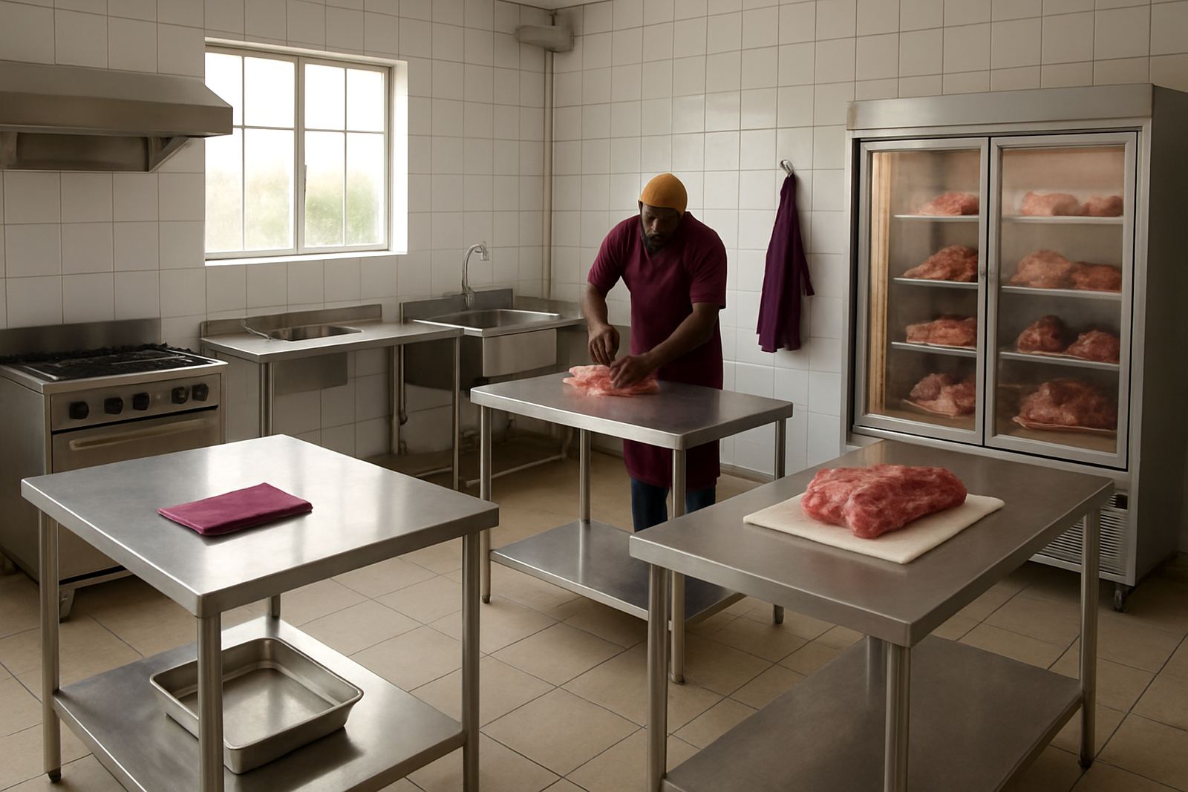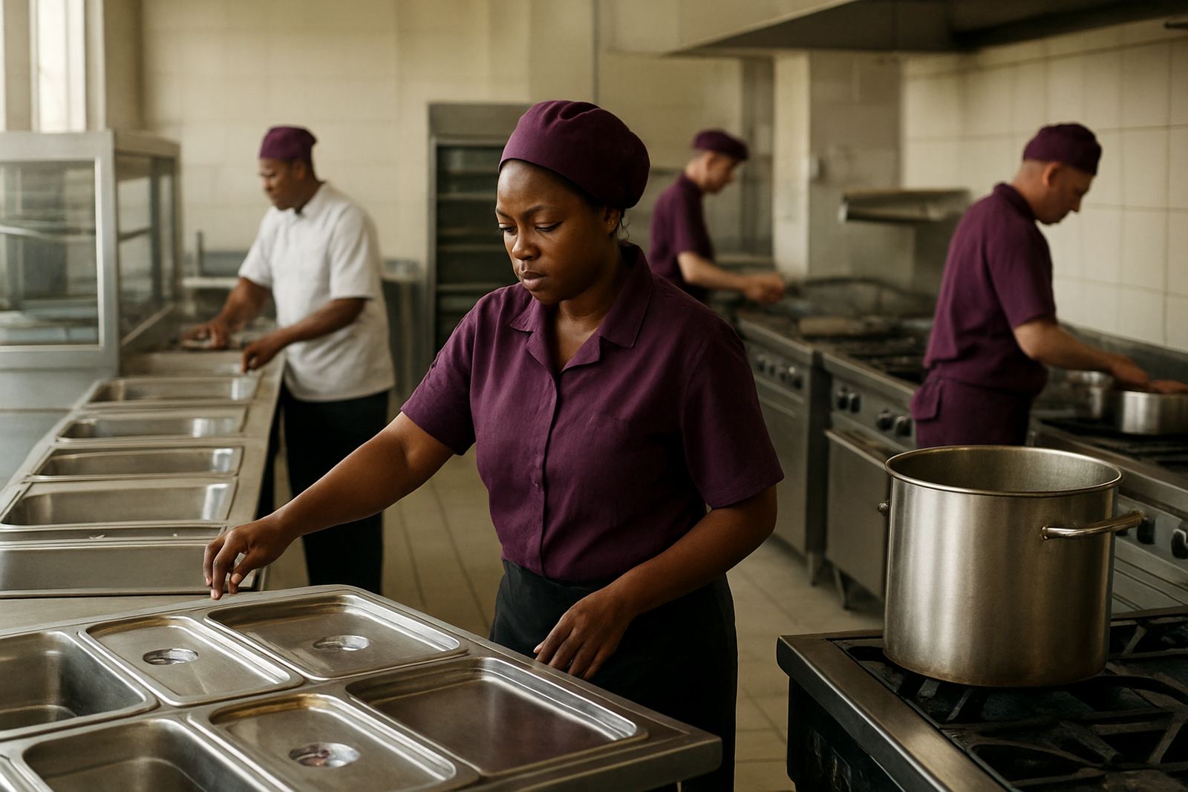
What a factory canteen has to do all day
A factory canteen is not just a kitchen with a serving hatch. It has to handle early breakfast runs, lunch peaks and tea breaks without slowing production staff down. The right setup keeps cooked food hot, prep areas clear and the serving side moving even when the line is long. In Benoni and the East Rand we see a lot of canteens working around shift changes, so the equipment must be easy to clean, quick to reach and able to handle constant use.
For many sites, the pressure starts with space. A canteen may be squeezed into an existing building, a converted storeroom or a block added to an older plant. That means every metre counts. Good planning reduces wasted steps, stops cross traffic between raw and cooked food, and makes it easier to meet basic hygiene expectations from the start.
Typical equipment for staff meal production
Most factory canteens need a mix of preparation, cooking, holding and serving equipment. The exact set depends on staff numbers, menu type and whether meals are plated, scooped or served through a hatch. Stainless steel is the usual choice because it takes daily cleaning well and stands up to humidity, steam and heavy use. For coastal deliveries or damp plant rooms, proper stainless finish matters even more.
- Stainless prep tables for veg handling, portioning and cold holding
- Gas ranges for bulk cooking when power supply is uncertain or load-shedding hits
- Bain-maries for keeping stews, rice and sauces at serving temperature
- Display units and counters for quick issue over short lunch windows
- Extractor canopies for heat and steam control in enclosed rooms
- Shelving and racking for dry stock, trays and cleaning items
- Mobile trolleys for moving pans, plate sets and batch prep between areas
Where the line is very busy, a second holding point can help. It cuts bottlenecks and lets kitchen staff refill the front without stopping service. That is often a better choice than buying one larger unit and overloading the serving area.
Layout planning that saves steps and time
The best canteen layouts separate raw prep, hot cooking, holding and serving. Staff should not need to cross the kitchen to reach a bain-marie or squeeze past the wash-up area to get plates to the counter. If the building already exists, our site measuring service helps plan around door widths, drain positions, gas lines and existing power points. Small changes at the start can save a lot of rework later.
We also look at traffic flow from the factory floor. If workers enter from one side and exit from another, the serving point should suit that movement. A straight run often works better than a tight L-shape in high volume canteens. In some cases a pass-through hatch or counter modification is enough, other times the whole serving side needs rethinking.
- Keep prep tables close to the cold store or dry store
- Place hot holding units near the serving face, not in the prep path
- Allow enough standing space for peak lunch periods
- Leave service access for cleaning, gas checks and minor repairs
- Plan extraction before fitting cooking equipment
Common mistakes that slow service
One common mistake is buying equipment for the menu on paper, then finding it is too small once the first full shift arrives. Another is choosing a serving counter that looks neat but does not give enough clear space for plates, utensils and the serving team. A canteen can also run into trouble when the kitchen is fitted before the menu and headcount are settled, because the layout then needs costly changes.
Another issue is poor heat management. Without the right extractor canopy and airflow, the kitchen gets uncomfortable, steam builds up and staff fatigue rises. Wet floors become more likely too. We also see sites that forget maintenance access, which becomes a problem when a burner needs attention or a bain-marie element fails. On a busy plant, that kind of delay is expensive.
For takeaway style lunch counters, never ignore the gap between cooking and service speed. Food can leave the pot quickly and still pile up at the serving face if plates, ladles or changeover space are not arranged properly. A little planning prevents that.
Budget ranges for factory canteens in Rand
Budget depends on size, finish and how much custom work is needed. A compact staff canteen fit-out with a few prep tables, a small holding section and basic counter work may start in the low tens of thousands. Mid-size canteens with gas cooking, extraction, custom counters and multiple holding points normally sit higher, while larger factory facilities with several service positions can move into a far bigger budget range.
As a guide, small upgrades may fall around R25 000 to R60 000, practical mid-range canteen builds often land between R75 000 and R180 000, and more complex projects with custom fabrication can go beyond that. The final cost is shaped by stainless grades, site access, electrical and gas work, and whether old counters need to be modified or replaced. It is usually better to quote from measurements than from a rough sketch.
Clients in Benoni, Boksburg, Brakpan, Springs, Kempton Park and Germiston often ask for staged work to manage cash flow. That can work well if the serving line is prioritised first and back-of-house upgrades follow once the canteen is already trading.
Why CaterKraft fits this use case
CaterKraft has been supplying catering equipment from Benoni since 2016, with delivery across South Africa for sites that need gear built to last. Our team handles custom prep tables, custom sinks, servery counters, extractor canopies, shelving and racking, counter modifications, stainless recladding, mobile trolleys, display unit bases and site measuring. That mix suits factory canteens because every site has slightly different traffic, menu and space limits.
Lerato Khumalo leads the business, with support from Ayesha Naidoo in sales, Pieter van der Merwe on fabrication, Sibusiso Dlamini in service and Megan Jacobs in customer support. For canteens that need a practical handover, that matters. You want one team that can measure the site, build to fit, and still help after installation if a layout needs a small adjustment.
If your factory is planning a new staff canteen or upgrading an old one, send through the headcount, meal style and room size. From there we can advise on the right equipment set and the order to fit it in.