What a bakery needs from the start of the day
A bakery works best when every task has a fixed place. Mixing, scaling, proofing, baking, cooling and display all happen in a tight cycle, often before 05:00 and again through the morning rush. If the layout forces staff to cross paths or carry trays too far, production slows and product quality starts to slip.
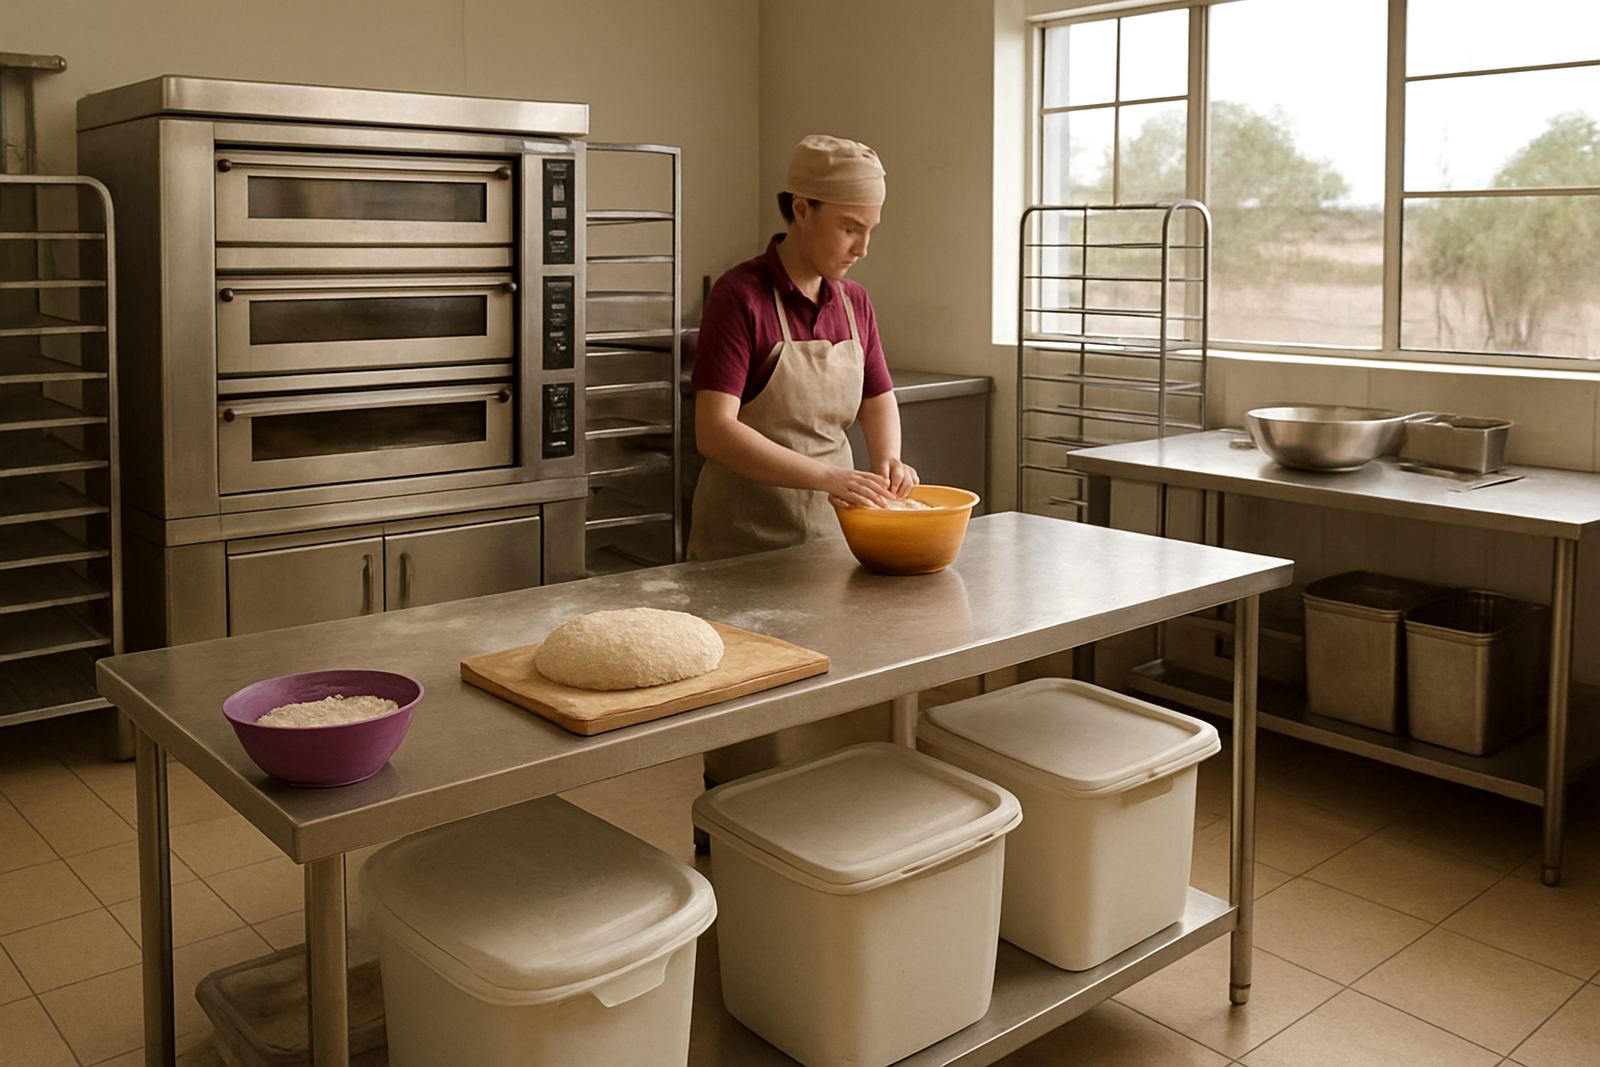
For small bakeries in Benoni, Boksburg, Brakpan or Springs, the usual starting point is a stainless prep bench, a heat source that can handle early morning batches, space for sheet pans and cooling, and a display area that stays neat at the counter. In warmer months and in busy stores, open food near the front of shop also needs good positioning away from direct sun and customer traffic.
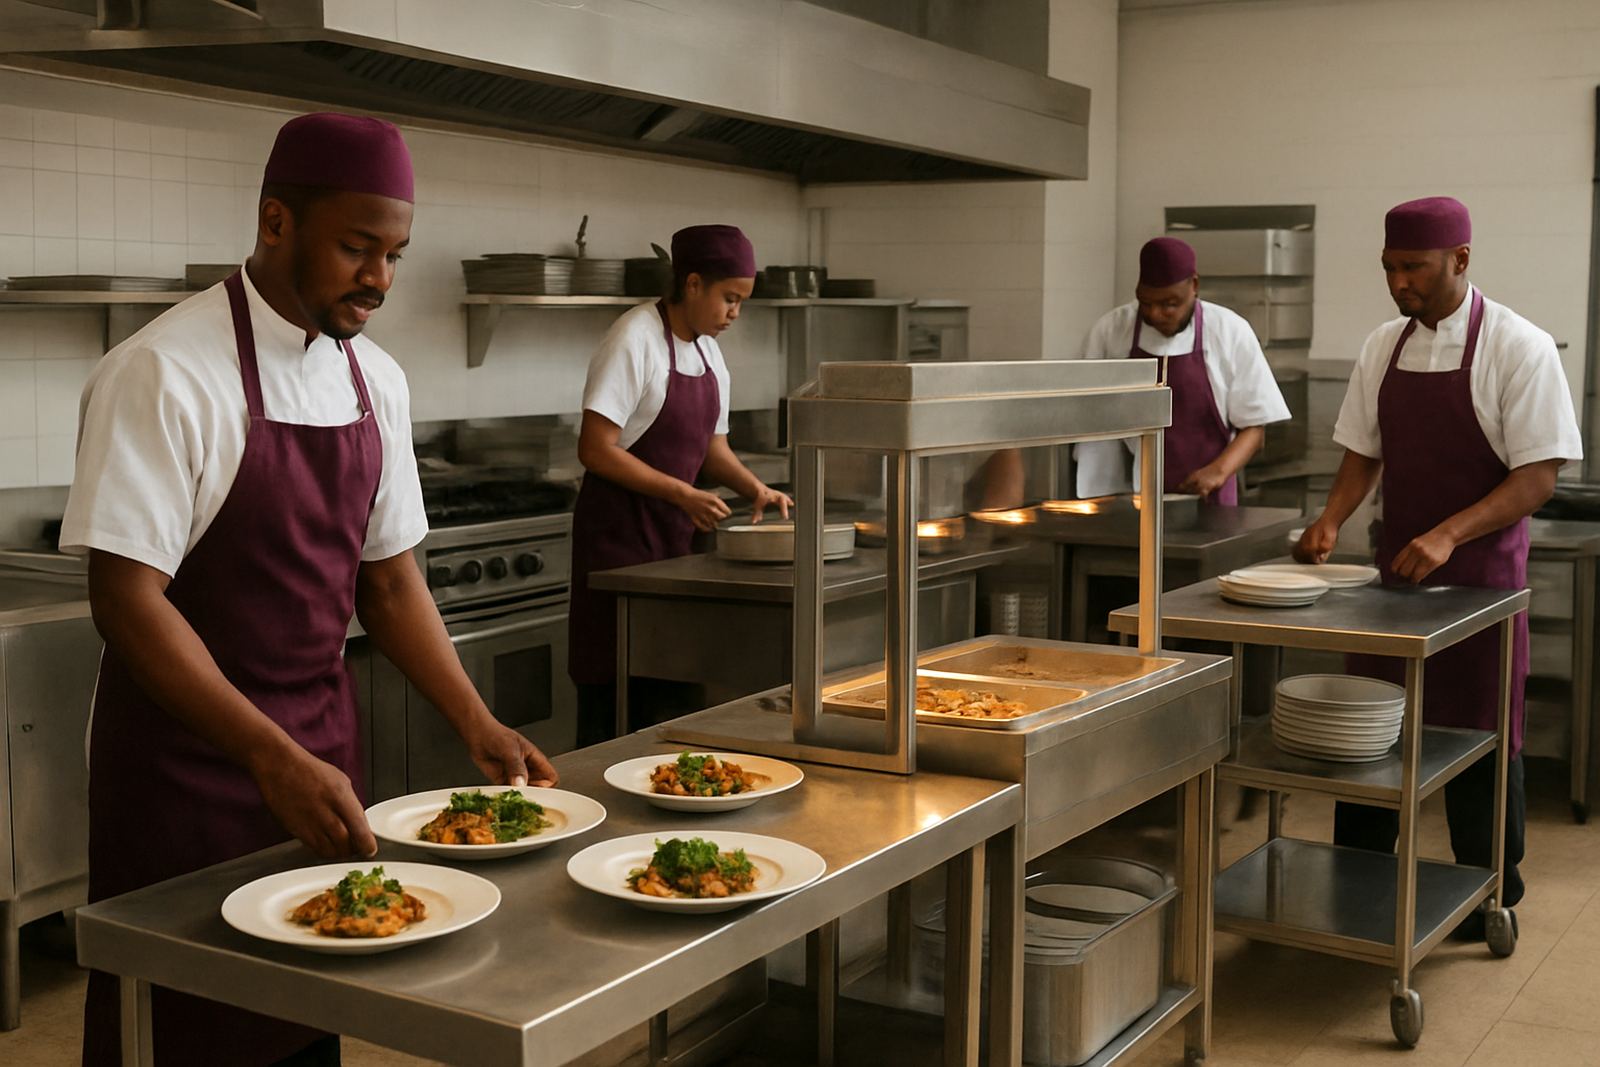
- Stainless prep tables for dough work, slicing and finishing
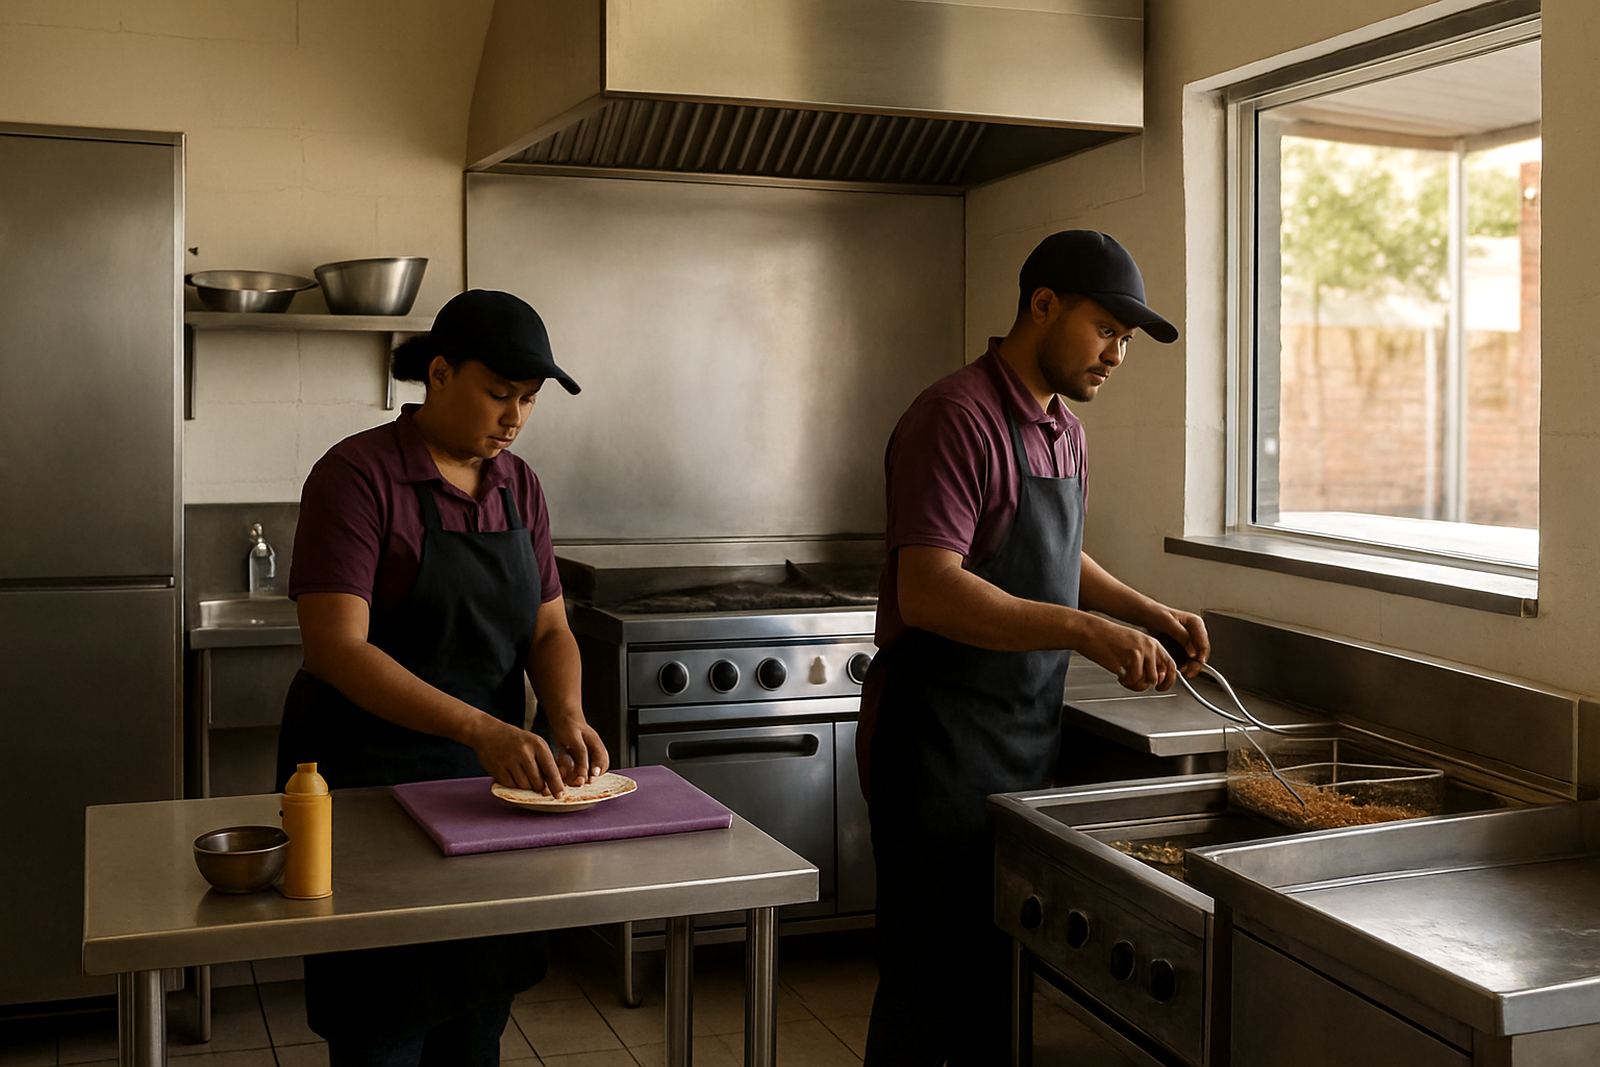
- Gas ranges or ovens for pastries, pies and savoury lines
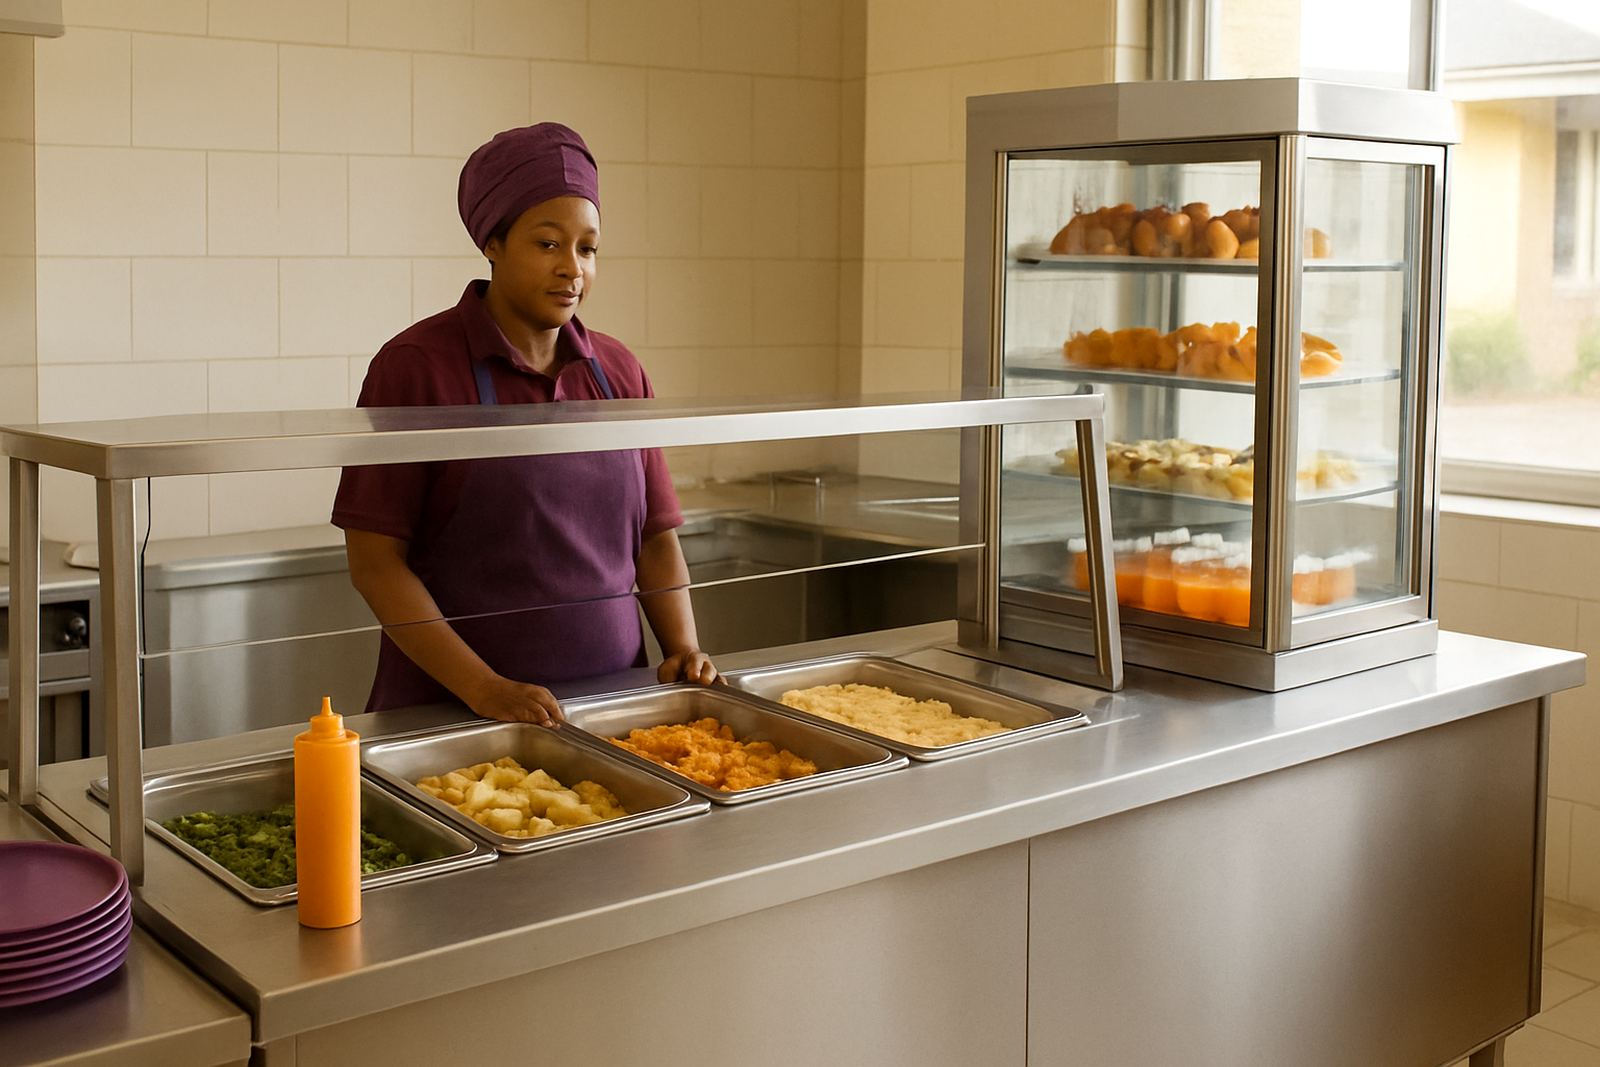
- Display units for loaves, rolls, cakes and packaged items
- Servery counters for front-of-house service and payment points
Typical bakery equipment set that covers production and display
A basic bakery set-up usually needs more than just an oven. The working side should include prep tables with undershelves, a sink area for quick wash-up, and mobile trolleys for trays and finished stock. On the service side, display units must show product clearly without making it dry out too fast or overcrowd the counter. If the bakery also sells pies, savouries or hot breakfast items, a bain-marie can keep that line moving during peak hours.
For bakeries using tight city plots or converted shopfronts, custom sizes matter. A 1 200 mm or 1 500 mm prep table may fit where a standard 2 000 mm bench will not. We often plan around wall returns, pillars and existing fridge positions, so the team is not forced into awkward corners. That matters in older units around Germiston and Kempton Park where space is limited and floor levels are not always even.
- Custom prep tables to match tray sizes and kneading space
- Custom sinks for dough handling and cleaning routines
- Display unit bases that suit glass, acrylic or open front counters
- Mobile trolleys for trays, cooling and stock movement
Layout advice for bakeries with early morning pressure
A good bakery layout follows the product flow. Raw ingredients should land near dry storage, then move to mixing, proofing, baking, cooling and display without crossing back through the service path. If the oven is too far from the bench, staff waste time and increase the risk of burns or dropped trays. If the display area is too close to the prep side, customers see clutter instead of order.
In coastal or humid conditions, and even during humid summer spells inland, stainless surfaces and enclosed storage help reduce corrosion and keep cleaning easier. For bakeries in busy retail centres, we also look at public access, queue direction and how the front counter meets municipal health expectations for cleanable surfaces and proper separation between food prep and sales. A short site measure saves a lot of rework later, especially where the extractor route or power points are not where the plan says they are.
- Keep dry ingredients close to prep, not across the room
- Allow clear walking space behind the counter for tray handling
- Leave room for a service technician to access gas and electrical points
- Plan display where sunlight and front door drafts will not affect product
Common bakery mistakes we see in first-time and growing shops
The biggest mistake is buying equipment in pieces without checking the actual floor plan. A bakery might end up with a display counter that blocks the till, or a prep table that sits too low for the staff. Another common problem is trying to make one bench do too much, which leads to clutter, slower cleaning and extra wear on the surface.
We also see bakeries underestimating tray storage and cooling space. Bread and pastry need somewhere to rest after baking, and that area should not be used for stock boxes or spare packaging. Gas equipment also needs proper ventilation. If the extractor canopy is undersized, heat builds up quickly and the room becomes uncomfortable by mid-morning. That is a real problem in compact takeaways and bakery-cafes during load-shedding backup periods.
- Buying standard sizes before checking the site
- Leaving no route for trays between oven and display
- Using mild steel in wet or high-wash areas
- Ignoring extractor and service access until opening week
Budget ranges for bakery fit-outs in Rand
Budget depends on the size of the shop, the number of products and how much custom work is needed. A small bakery refresh can start with a few stainless pieces and a simple display base, while a full fit-out with custom benches, sinks, counters and extractor work will cost more. For planning purposes, many bakery owners look at a starter range from about R25 000 to R60 000 for basic equipment upgrades. A more complete setup often sits between R65 000 and R180 000, depending on size and spec.
For larger production spaces, or where multiple prep zones, modified counters and service counters are needed, the budget can move past R200 000. That is where site measuring, fabrication and installation planning matter most. It is usually cheaper to get the layout right once than to keep paying for changes after the first month of trading. Lerato and the team help clients work through the practical sequence, so spending goes where it is needed most.