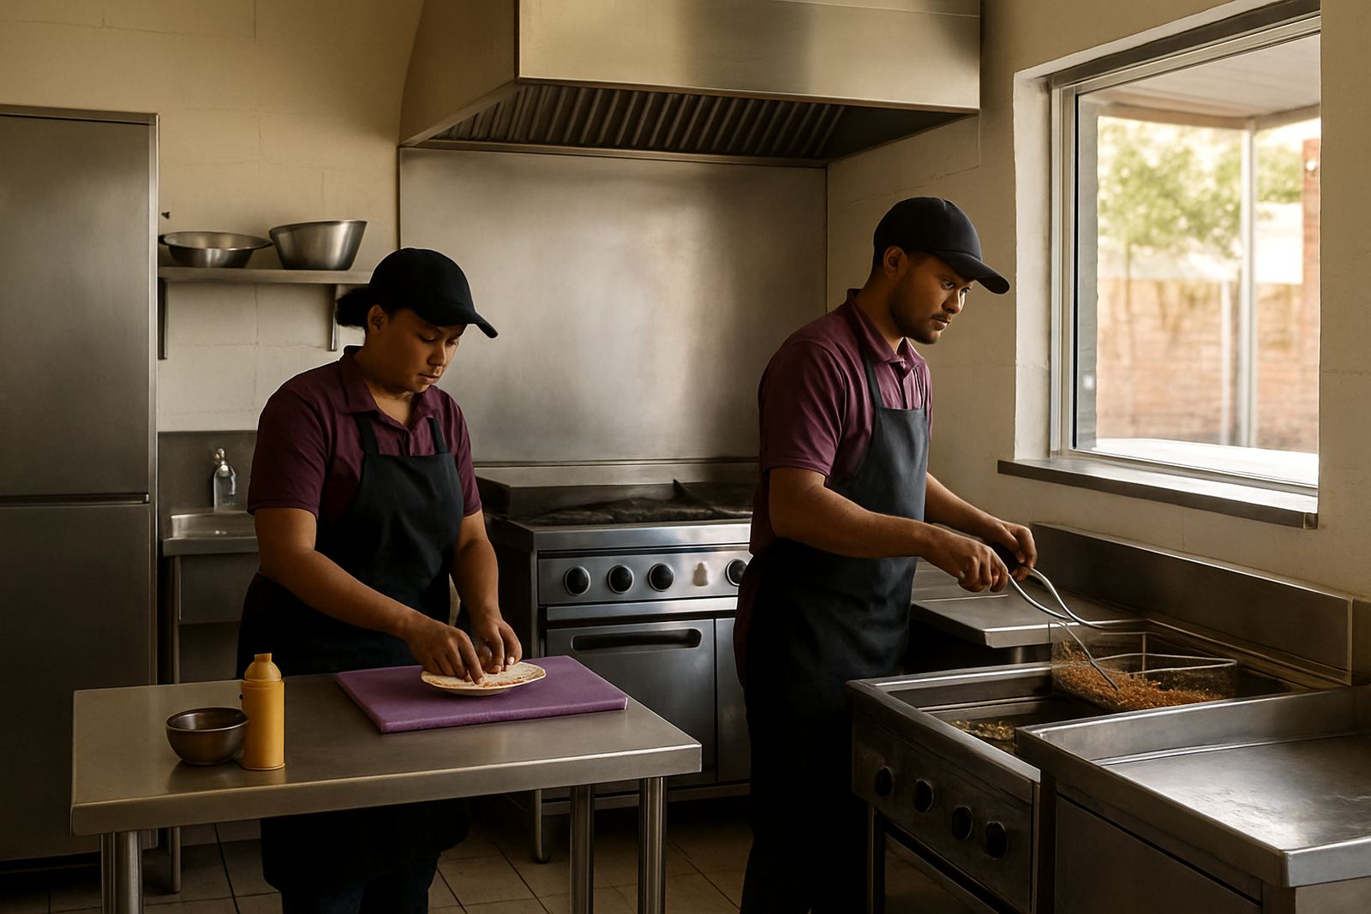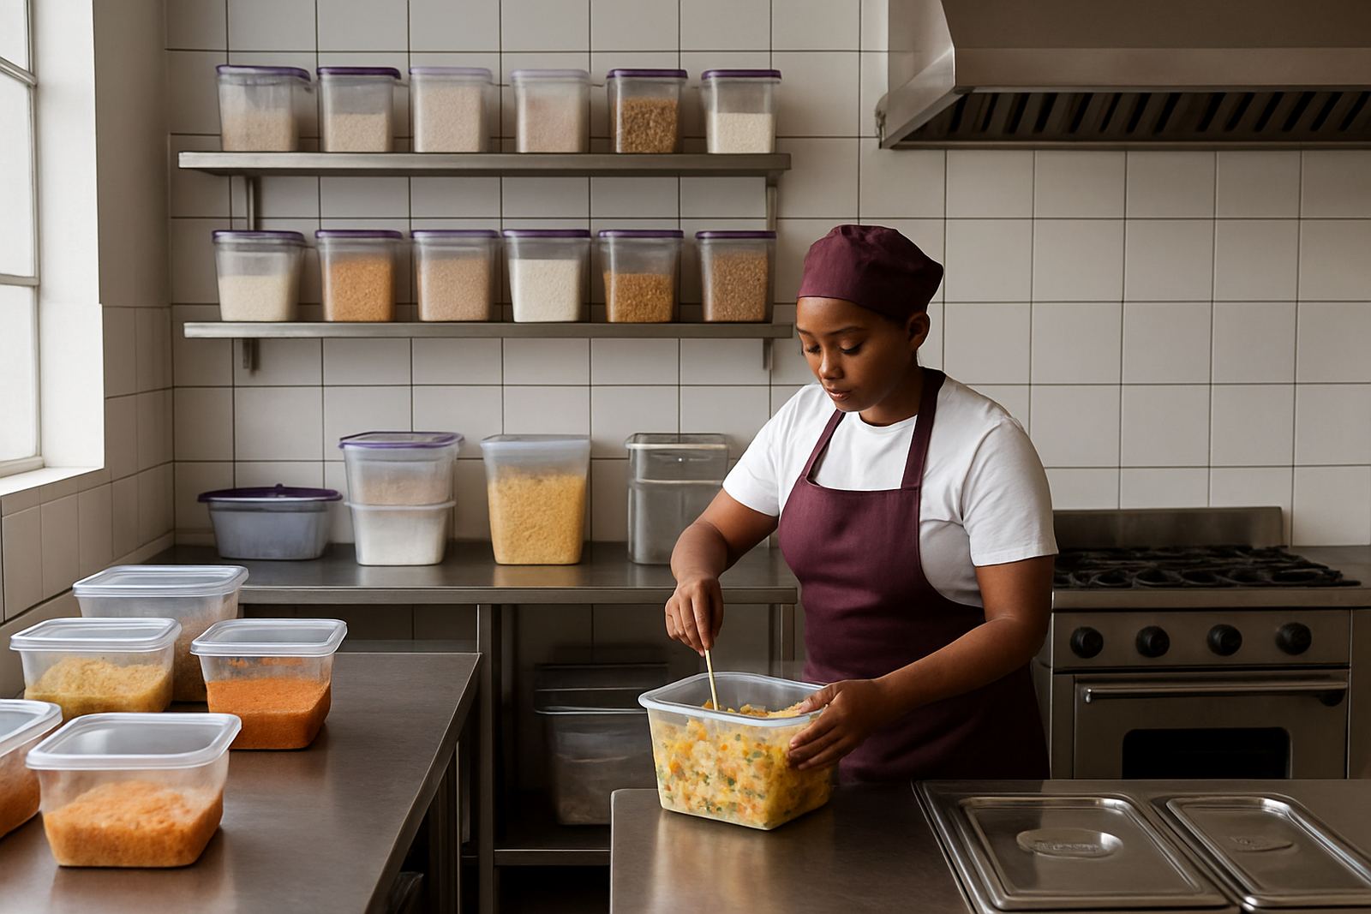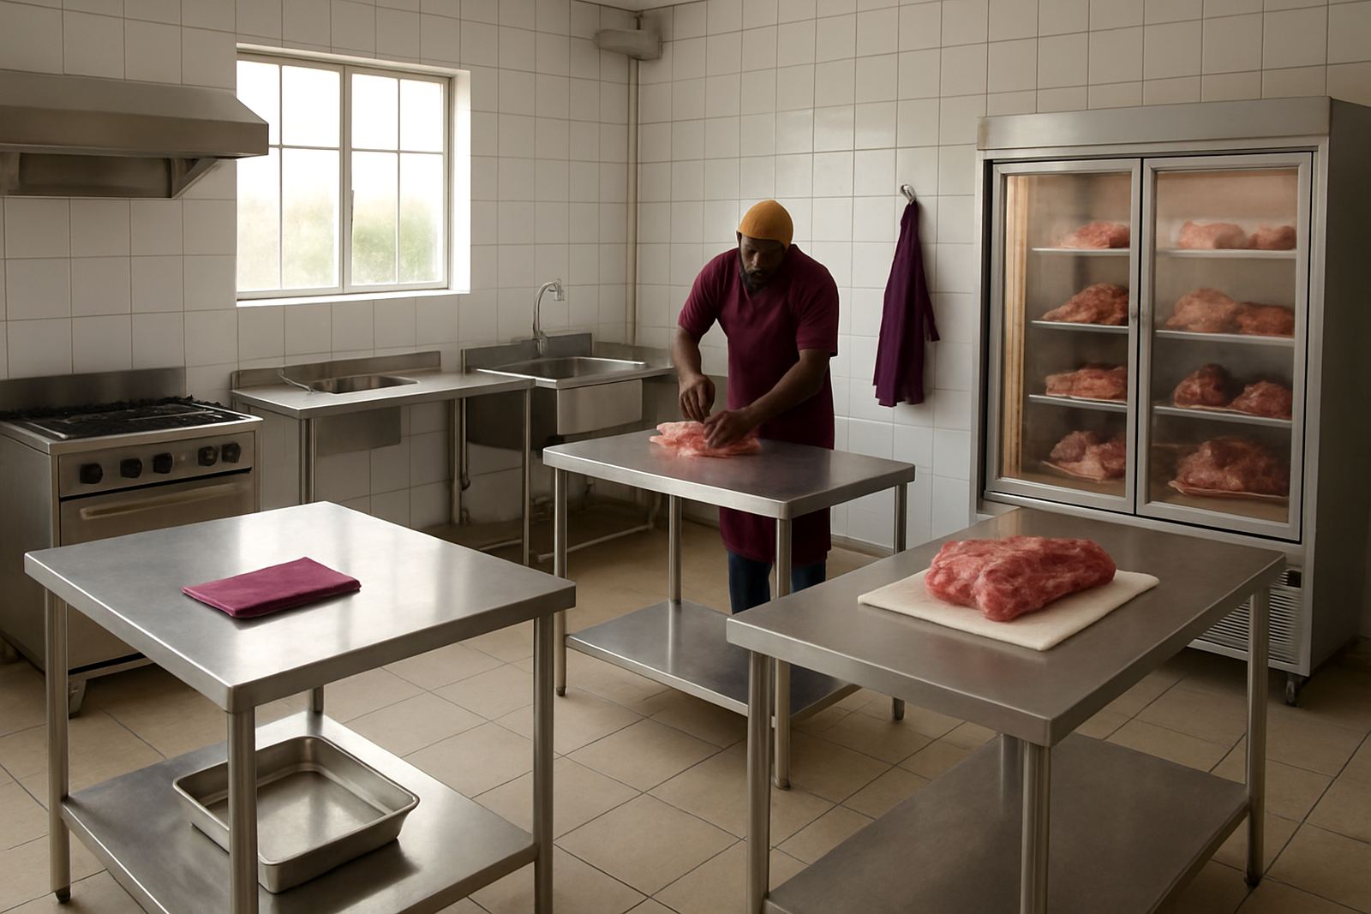
Clean meat handling starts with the right layout
A butchery usually has three clear zones: receiving and cutting, chilled display and sales, then wash-up and waste control. If those areas cross over, staff lose time and the risk of contamination goes up. In Benoni, Boksburg and Germiston we often find older shops where the counter looks fine, but the movement behind it is cramped and that is where the trouble starts.
Good planning means your counters, sinks, prep tables and storage all work in one direction. Raw product should move from cold storage to prep, then to display, with dirty items leaving the area without passing over clean work. That simple idea saves steps and keeps the space easier to manage when the shop gets busy.
Typical equipment set for a working butchery
Most butcheries need a combination of stainless work surfaces and front of house display support. The exact set depends on whether you process meat on site, cut only, or also run cooked foods and takeaway items.
- Stainless prep tables for cutting, packing and tray handling
- Custom sinks for hand wash, wash-up and utensil cleaning
- Servery counters for the sales side and pass-over points
- Display unit bases for chilled cabinets and meat display counters
- Extractor canopies where cooking or hot prep sits nearby
- Shelving and racking for packaging, cleaning stock and spare trays
- Mobile trolleys for moving boxes, trays and cleaned product
We also build counter modifications and stainless recladding when the bones of the shop are still sound but the surface finish has become damaged or hard to clean. That is often a practical fix for shops in Springs or Kempton Park that need to improve hygiene without a full strip-out.
Why stainless steel matters in humid and busy environments
Meat rooms and front counters take a lot of washing down, and coastal-style humidity can still affect inland shops when equipment is not finished properly. Stainless steel is easier to clean, resists staining and holds up better around salt, blood, ice and regular sanitising. It also deals better with load-shedding pressure because staff often need equipment that can be wiped down and put back into use quickly after power returns.
For butcheries, we normally recommend smooth welded corners, practical splash backs and legs that leave enough space for mopping under the unit. Tiny details matter. A table that is 1,800 mm long by 750 mm deep may look ordinary, but if the height is right and the underside stays open, your team works faster and cleaner.
Planning the flow before you order anything
We always advise site measuring before fabrication. A butcher shop in Brakpan can have a very different footprint from one in Benoni, even if the sales counter is the same length. Door swing, drain points, wall irregularities and power positions all affect what can fit and where.
- Measure the cold room door, prep route and display counter access
- Allow enough room for staff to pass with trays and carcass sections
- Keep sinks close to prep but away from dry storage
- Plan where cords, plugs and isolators will sit for chilled or heated units
- Leave service access behind display bases and under counters
If you are fitting out a new shop, think about opening day trading, not just the install day. A layout that looks neat on paper can still fail if two people cannot work side by side without bumping into each other. That is where practical measuring and local experience count.
Common mistakes that cost time and money
One common mistake is ordering a beautiful counter before checking the equipment depth underneath. Another is under sizing the wash-up area, which leaves trays stacked in the prep zone. We also see shops that forget ventilation, then wonder why mirrors, glass and chilled displays mist up too much in winter mornings.
Other problems include using painted mild steel in wet areas, making the worktop too low for the main operator, or placing the till point where customers block the meat handover. None of these are difficult to fix, but they become expensive once the shop is already trading.
- Do not build around a single appliance size without checking the full line-up
- Do not place waste bins where staff must cross clean traffic
- Do not leave gaps that trap fat, water and offcuts
- Do not ignore floor falls and splash zones near sinks
Budget ranges for butcheries in Rand
Budgets depend on size, finish and whether you need new fabrication or only modifications. A small butchery refresh with one prep table, a sink change and minor counter adjustments may start from about R18 000 to R35 000. A fuller fit-out with several stainless units, display bases and shelving often sits between R45 000 and R120 000.
For larger shops or multi-zone layouts with custom counters, canopies and a more involved site install, budgets can move from R120 000 to R250 000 or more. We usually price after site measuring so the quote matches the actual wall lengths, plumbing and service points. That avoids surprises later and helps you plan around stock, staff and opening dates.
If cash flow is tight, we can often stage the work. Start with the high-use prep and wash areas, then add display and storage upgrades as the shop settles in. That approach helps many East Rand businesses keep trading while improving the parts that matter most.