Start with the path from dirty to clean
Think about where dirty trays, pans and utensils enter the wash area, and where clean items leave it. A sink that sits too close to prep benches can create bottle-necks, while one placed too far away adds unnecessary steps and slows the whole shift. In a Benoni takeaway or a small restaurant in Boksburg, every metre counts when staff are busy.
Place the wash station on a clear route between service and storage, but not in the middle of food preparation. Staff should be able to drop off dirty equipment, rinse, wash and dry without crossing through raw food zones. That simple separation helps with hygiene and keeps the team from bumping into each other during lunch rush.
- Keep the sink easy to reach from the pass or scullery area
- Avoid placing it on the main prep run where flour, meat or veg are handled
- Allow space for trays to rest before and after washing
- Use enough floor space for two people if your volume is high
Choose the right sink depth and bowl layout
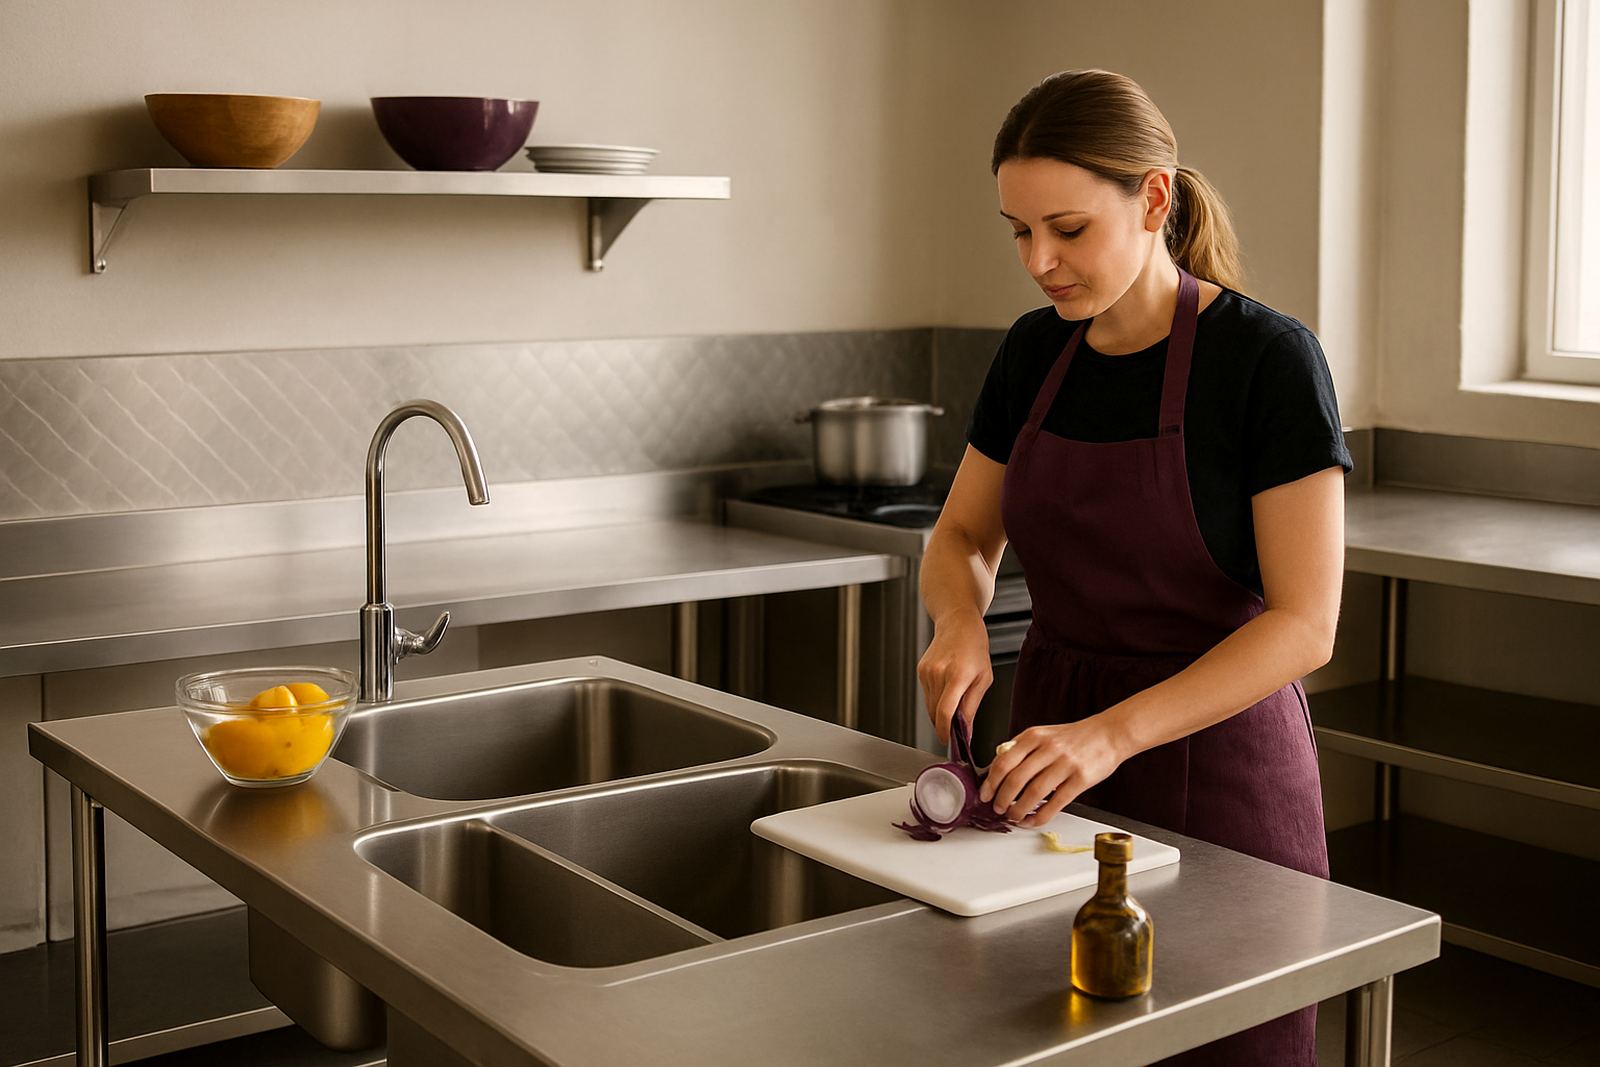
Sink placement is not only about location, it is also about the bowl setup. Deep bowls help with pot washing and reduce splash, which matters when staff are washing under pressure. For lighter operations, a single bowl with a drainboard may be enough, but in a busier kitchen a double bowl or separate handwash point is often the better answer.
Hands and pots should never use the same sink. If the wash station is short on space, fit a dedicated handwash basin nearby so staff do not cut corners. This is especially important in kitchens that must stay tidy through load-shedding, when people are already working with less light and less time. A good stainless sink with proper brackets and legs also handles daily knocks better than a flimsy fitment.
- Single bowl for compact sites with lower washing volume
- Double bowl for rinse and wash separation
- Separate handwash basin within easy reach of the prep area
- Drip space or drainboard to keep floors drier
Leave enough clearance for staff and trolley movement
Many sink problems start with poor clearance. If the sink is squeezed into a corner, the door of a trolley, fridge or undercounter unit can block access and staff will start stacking dirty items on the side. That creates clutter and makes cleaning harder at the end of service. Leave enough room for a person to stand at the sink and another to pass behind them without brushing past each other.
For caterers and takeaway kitchens in places like Germiston and Kempton Park, trolley movement matters. Mobile trolleys need a sensible turning area, especially if you are moving hot trays or catering pans from prep to wash. A sink placed beside a narrow doorway usually looks fine on paper, but in practice it can slow the whole back-of-house flow. Measure the floor space properly before fixing the final position.
- Check door swing, trolley turning and staff passing space
- Keep the sink out of narrow corners where splashing hits walls
- Allow room for bins, soap and drying racks without crowding the basin
- Plan for cleaning access around the legs, base and wall line
Put plumbing and drainage where maintenance is simple
A sink can look perfectly placed until the plumbing gives trouble. If the waste line is hard to reach, small leaks become big disruptions. In humid coastal areas this is even more important, but inland kitchens still need dry, serviceable fittings because constant moisture and cleaning chemicals will test the installation over time. Keep valves, traps and isolation points accessible for quick repairs.
Drainage should move away fast and not leave standing water under the unit. That matters in municipally inspected spaces where hygiene checks are frequent and floors need to dry quickly between sessions. A well-positioned sink also helps during load-shedding because staff can clean up faster when power is on, instead of fighting slow drainage and poor access at the same time.
If the sink is being built into stainless furniture, make sure the frame is level and the wall fixing is solid. A small tilt can cause water to sit at one end, which leads to staining and more wiping than necessary.
Match sink placement to your menu and service style
Not every kitchen needs the same wash station layout. A bakery, for example, may need quick rinse access near mixing and tray handling areas. A takeaway kitchen may need a stronger focus on pot washing and utensil turnover. The point is to place the sink where the busiest cleaning tasks actually happen, not where there is just a spare gap in the room.
For display kitchens or front-facing counters, the sink should stay out of direct customer view unless that wash area is meant to be part of the service. In most cases, a neat stainless layout behind the counter works better and keeps the front area clean. If you are adding extractor canopies or modifying counters at the same time, the sink position should be planned alongside those changes so nothing clashes later.
- Bakery operations need quick tray rinse access
- Takeaways need fast pot and utensil wash movement
- Catering prep rooms benefit from a separate wash zone
- Front counters should stay clear of visual clutter
A Benoni example: small kitchen, busy lunch rush
One practical example is a small Benoni kitchen serving office lunches and weekend functions. The team had a prep table near the delivery door, but the original sink was tucked too close to the main chopping area. Staff kept crossing paths, and cleaned trays were landing beside raw ingredients. After a layout review, the sink moved to a side wall with a short return run to the prep bench and a better handwash point near the entrance to the back area.
That change did two things. It reduced traffic through prep space and made the wash area easier to keep clean. The owners also added a small drainboard and better wall clearance so splashes did not hit the painted surface every few minutes. It was not a major rebuild, just a better placement decision based on how the kitchen really worked day to day.
For many East Rand kitchens, the best answer is not more equipment, but smarter positioning of what you already have.