Start With the Route From Delivery to Line
In a compact kitchen, the first bottleneck often starts before the food is even washed or chopped. Boxes come in, stock gets parked in the wrong corner, and prep staff have to weave around each other just to get to the sink. Map the route from receiving point to storage, then to washing, prep, cooking and service. If that line is broken, the whole room slows down.
For small takeaways and café kitchens in Benoni, Boksburg or Germiston, the best layout is usually the one that cuts backtracking. Keep dry stock near the prep zone, put chilled items where they can be reached without crossing the hot side, and leave a clear path for moving trays and containers. Even a few wasted steps, repeated all day, becomes a problem.
Measure the real working space before buying anything. A prep table that looks fine in a showroom can block a door swing, a fridge handle or a pass. In tight kitchens, 600 mm or 750 mm depth can make more sense than a larger unit, and it helps to place work surfaces so staff can turn without bumping into each other.
Use Prep Stations Instead of One Long Work Surface
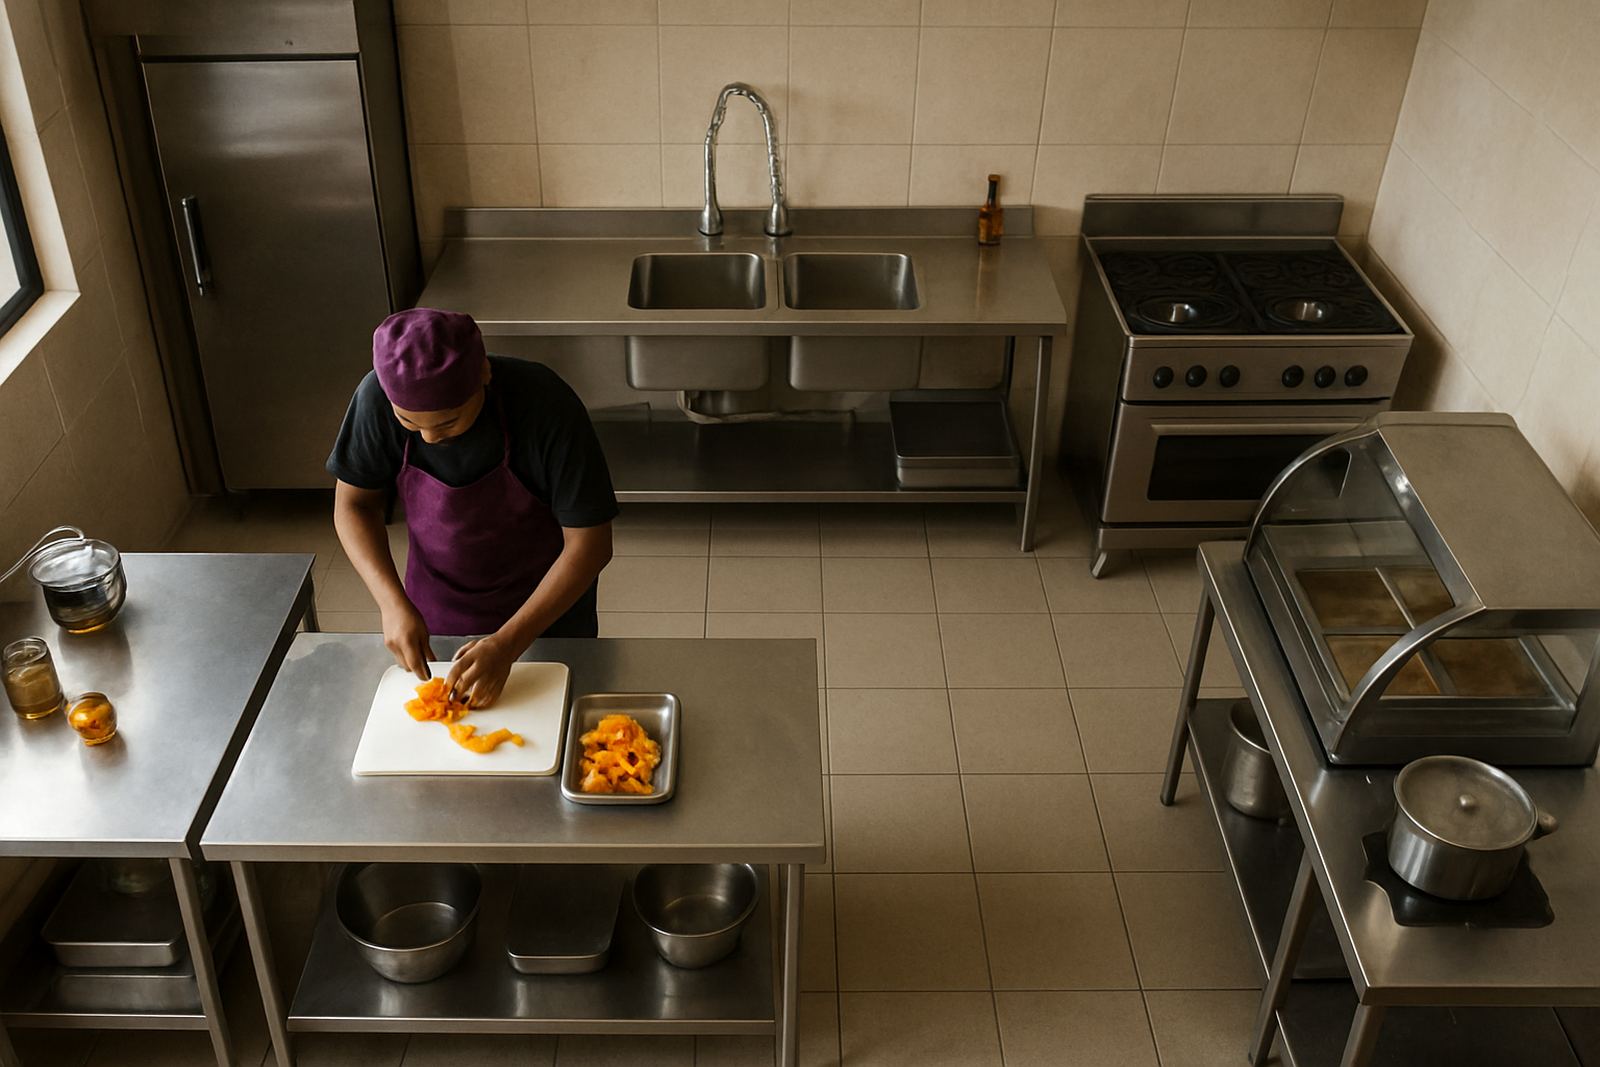
One long table may seem like the simplest answer, but it often creates shoulder-to-shoulder working and slow handovers. Separate the tasks into stations so each person knows where the work happens. A washing point, a chopping point and a packing point can keep movement more orderly and stop one task from blocking another.
In a small kitchen, stations do not need to be large, they need to be clear. Stainless prep tables are useful because they handle constant wiping, heat and moisture, and they keep their shape under daily use. If the room is especially tight, a mobile trolley can carry cutting boards, pans or clean containers from one station to another without crowding the floor.
- Place the wet work near the sink so water does not track across the floor
- Keep the dry prep area away from splash and steam
- Reserve one small landing space for finished trays and containers
- Use wall space above the table for light shelving, not floor storage
A little separation gives staff room to work at the same time, which is usually better than trying to force everyone onto one surface. It also makes shift changes easier because each station can be checked and reset faster.
Keep Heat and Cold Apart So Staff Can Move Freely
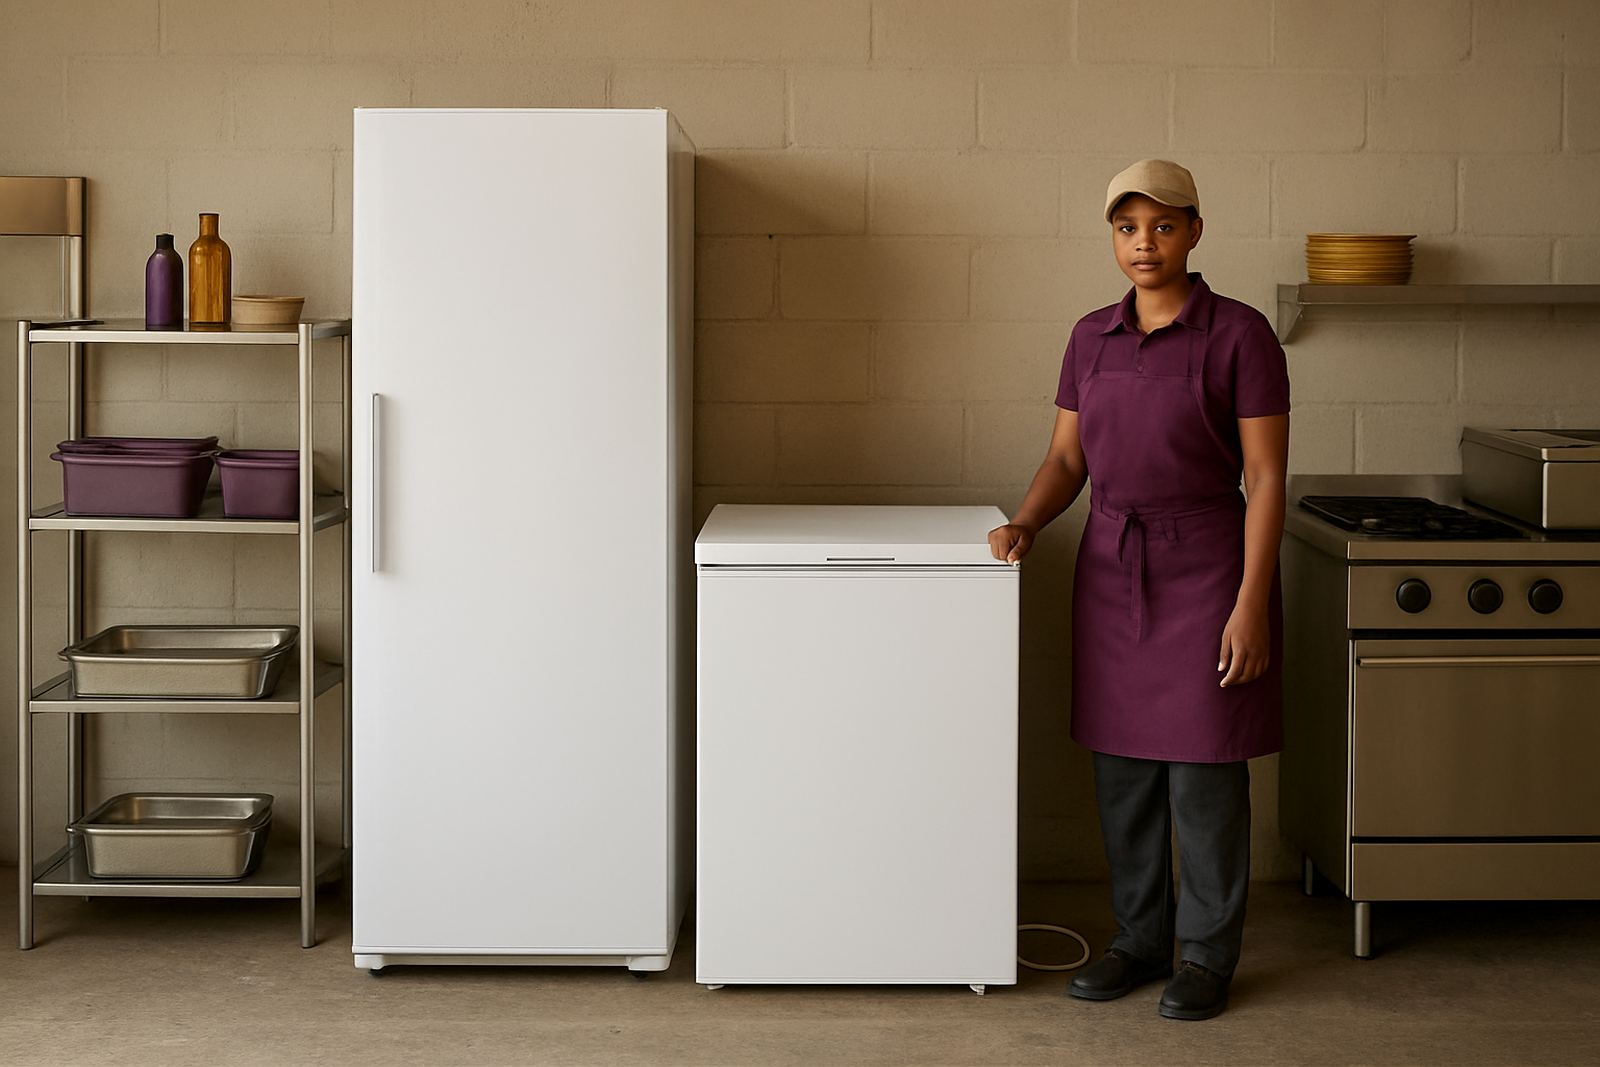
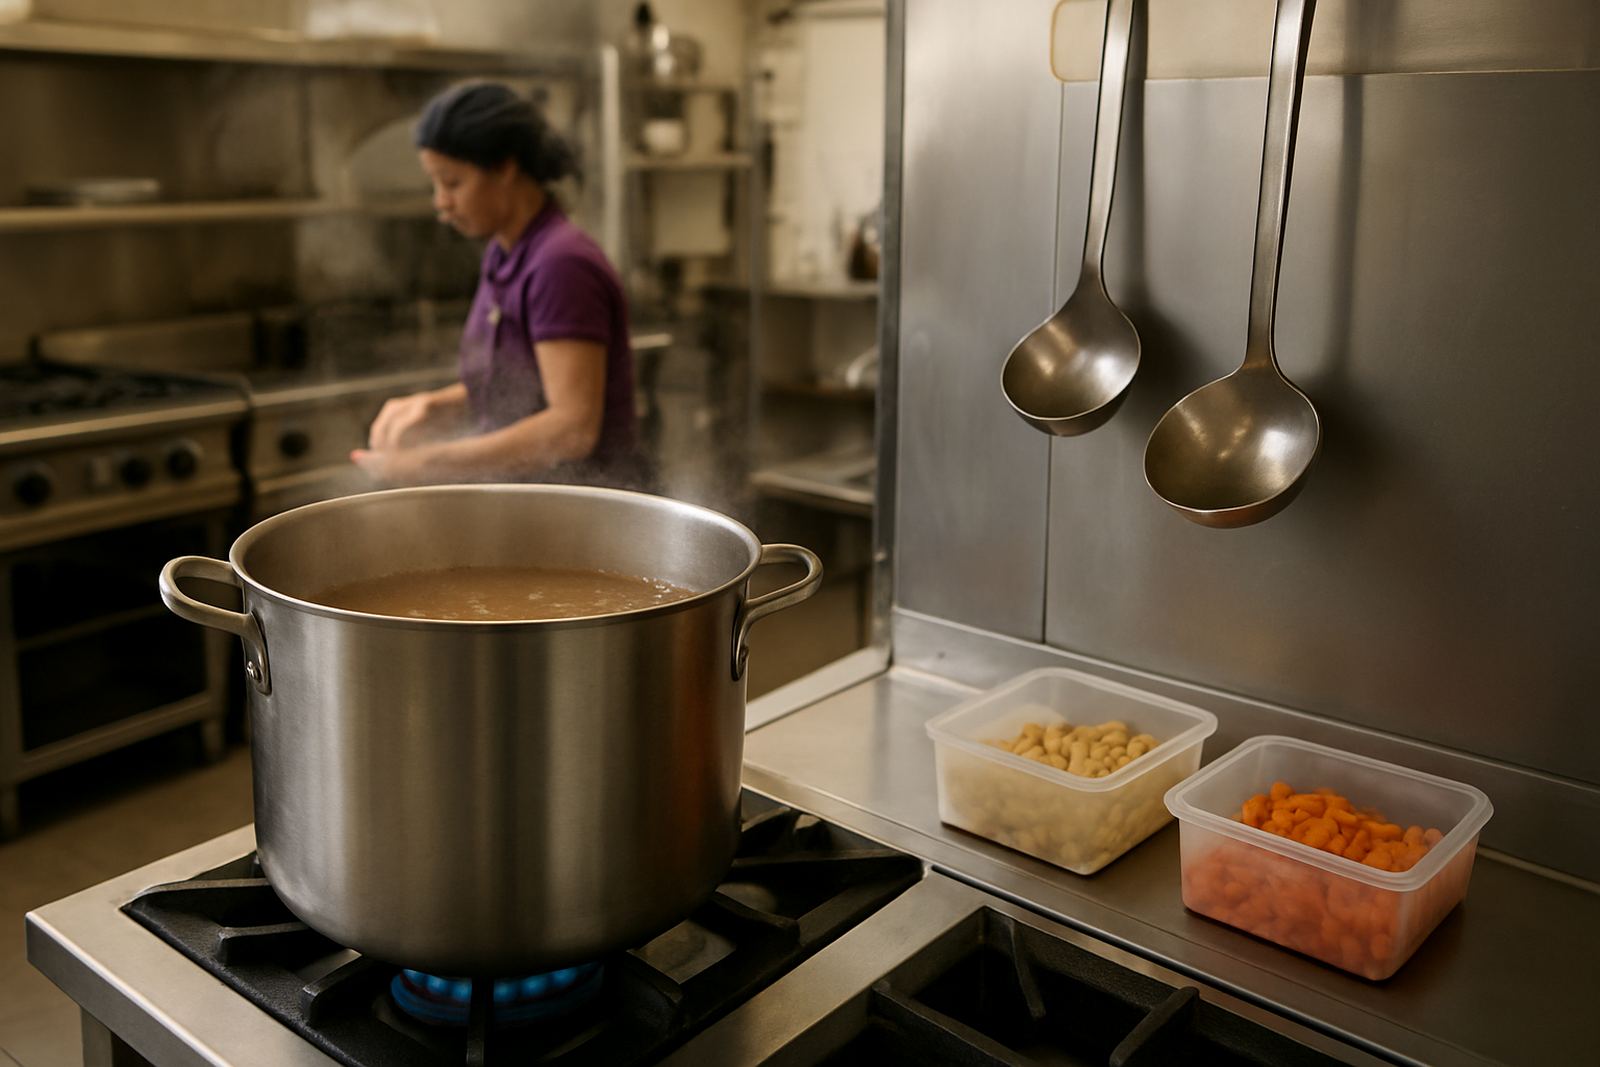
Compact kitchens struggle when hot equipment sits too close to chilled storage or prep space. Steam, condensation and heat from gas ranges or bain-maries can slow workers down, fog surfaces and make the room uncomfortable. On the other side, fridges packed against a busy prep point can create constant door traffic and short delays that add up.
Try to separate cooking heat from raw prep as much as the room allows. If the kitchen is serving fast food, takeaway meals or lunch counters, the hot side should feed the pass without crossing the chopping area. Display units and servery counters should be placed so staff can load them from one direction and serve from another, otherwise the same person ends up doing too many turns in one spot.
This matters even more in coastal humidity or during summer months when rooms already run warm. In places like Springs or Kempton Park, where kitchens often work under pressure through the day, the best answer is not more movement, it is less. If you can cut one crossing point out of the room, you will feel the difference straight away.
Build Storage Into the Prep Flow
Storage is not separate from prep, it is part of it. When containers, trays, utensils and ingredients have no fixed home, staff spend time searching instead of working. In a small kitchen, every item needs a landing spot that makes sense for the job it supports.
Shelving and racking can lift bulk items off the floor and free up valuable working room. Under-table storage is useful for cutting boards, labelled tubs and small dry goods, while wall-mounted options can hold lighter items used through the day. The trick is to keep the most-used items within arm’s reach and the rarely used items out of the traffic zone.
- Store daily prep items close to the task they support
- Keep empty containers grouped by size so they are easy to grab
- Use labelled zones for clean, dirty and waiting stock
- Avoid stacking items where they block access to plugs, valves or cleaning points
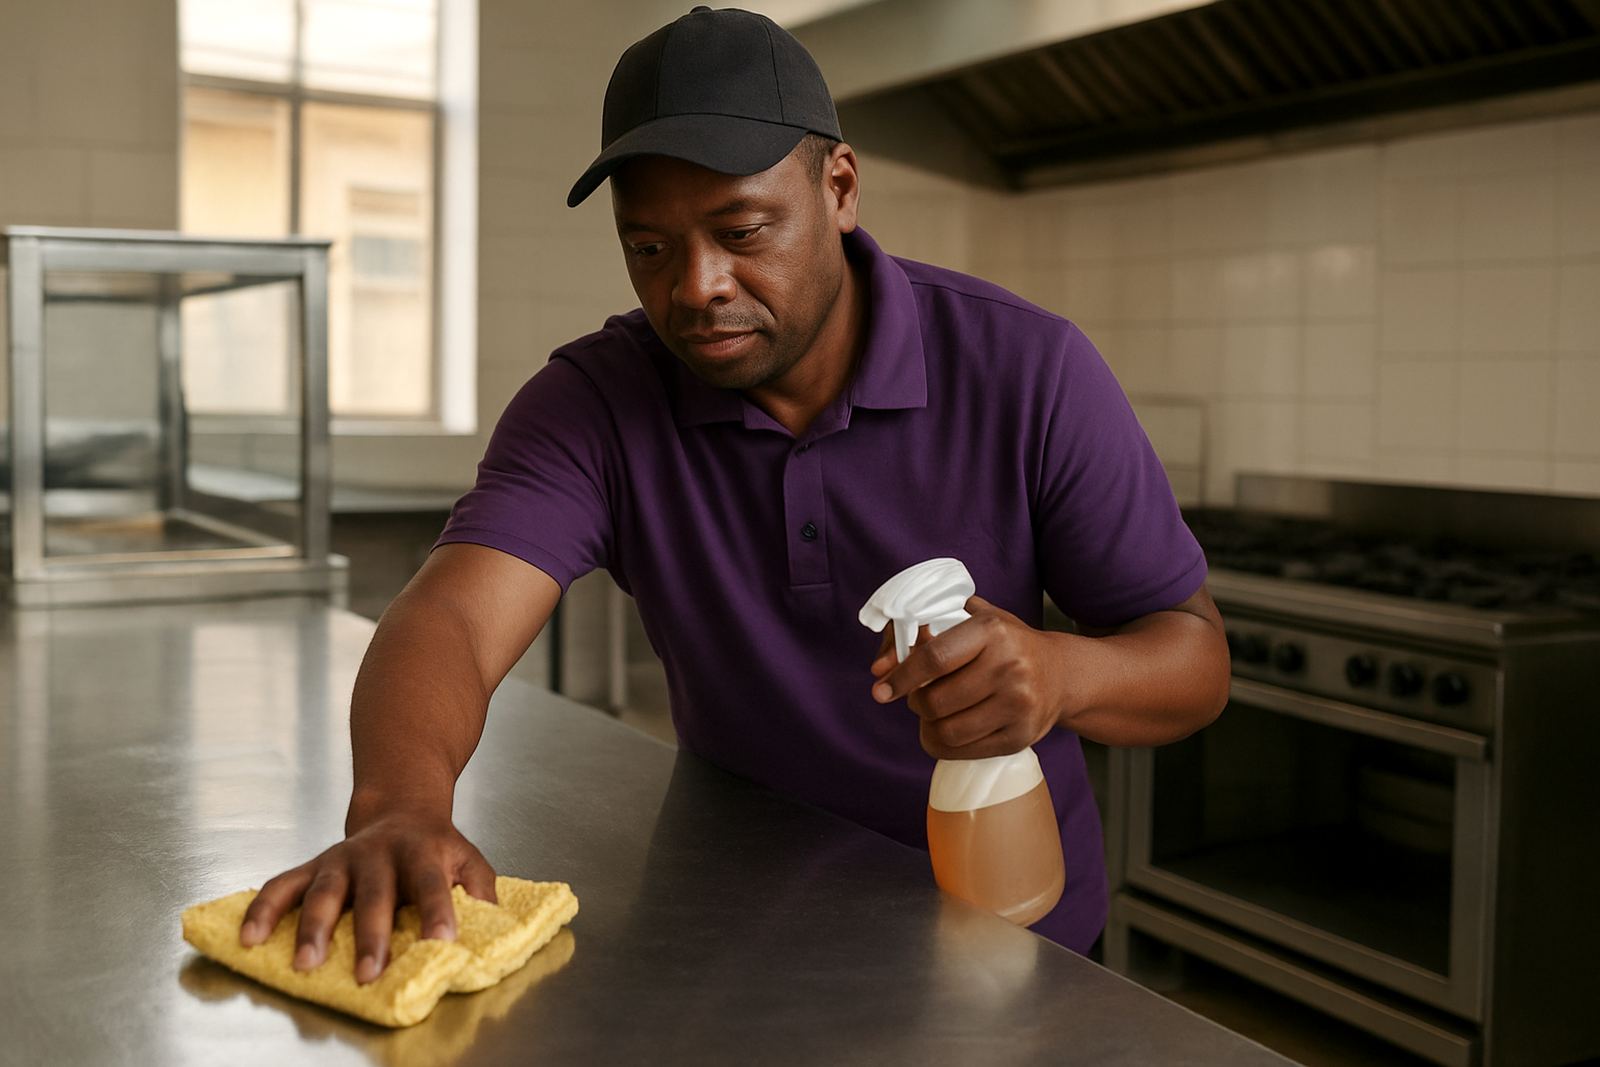
When storage is planned properly, the kitchen feels calmer because people are not constantly shifting things around. It also makes cleaning easier, which matters if you are dealing with municipal inspections or just trying to keep up with end-of-day hygiene checks.
Choose Equipment That Can Take Daily Wear
Small kitchens often work harder than larger ones because the same equipment gets used again and again with little downtime. That is why prep tables, sinks, counters and canopies need to be built for regular cleaning, heat, moisture and repeated movement. Thin or badly fitted units tend to wobble, collect grime and slow the team down.
Stainless surfaces are a practical choice because they are easier to wipe down and they handle the demands of food service better than many light-duty materials. If you need a sink area fitted into an awkward corner, or a servery counter adjusted to suit a narrow room, custom work can help the space function properly instead of forcing staff to work around the fitting.
On busy sites, it is also worth thinking about how the equipment will be maintained. A prep table with open access underneath is easier to clean around. A mobile trolley with decent wheels saves lifting. A display unit base that is level and strong helps keep trays steady during service, which matters when the room is small and traffic is constant.
A Benoni Example: Two Staff, One Tight Takeaway Kitchen
We often see this problem in takeaway kitchens around Benoni and the East Rand. A small operator starts with one cook and one packer, then service grows but the room stays the same size. Suddenly the prep table is too close to the fryer, the sink is in the wrong corner, and the pass becomes a bottleneck every lunch hour.
A better layout usually starts with site measuring. Once the room is measured properly, the prep table can be sized to leave a clean walkway, the sink can be placed where rinse work makes sense, and a counter modification can open up just enough room for the packing point. In many cases, one extractor canopy change or a shift in shelving is enough to stop workers from crossing paths every few seconds.
The goal is not to fit more stuff into the room. It is to remove the habits that cause delays. When the route is shorter, the work feels easier and the kitchen can handle more covers without feeling cramped. That is the real value in a well-planned small kitchen, especially when load-shedding backups, delivery pressure and daily cleaning all happen in the same space.