Start With The Busy Day, Not The Quiet One
Many operators size a kitchen for the average day, then feel stuck when trading picks up over weekends, month end or school holidays. A better approach is to map the busiest hour first. Count how many meals, portions or platters must move through prep, cooking and service in that peak period, then choose tables, counters and heat holding units that can carry that load.
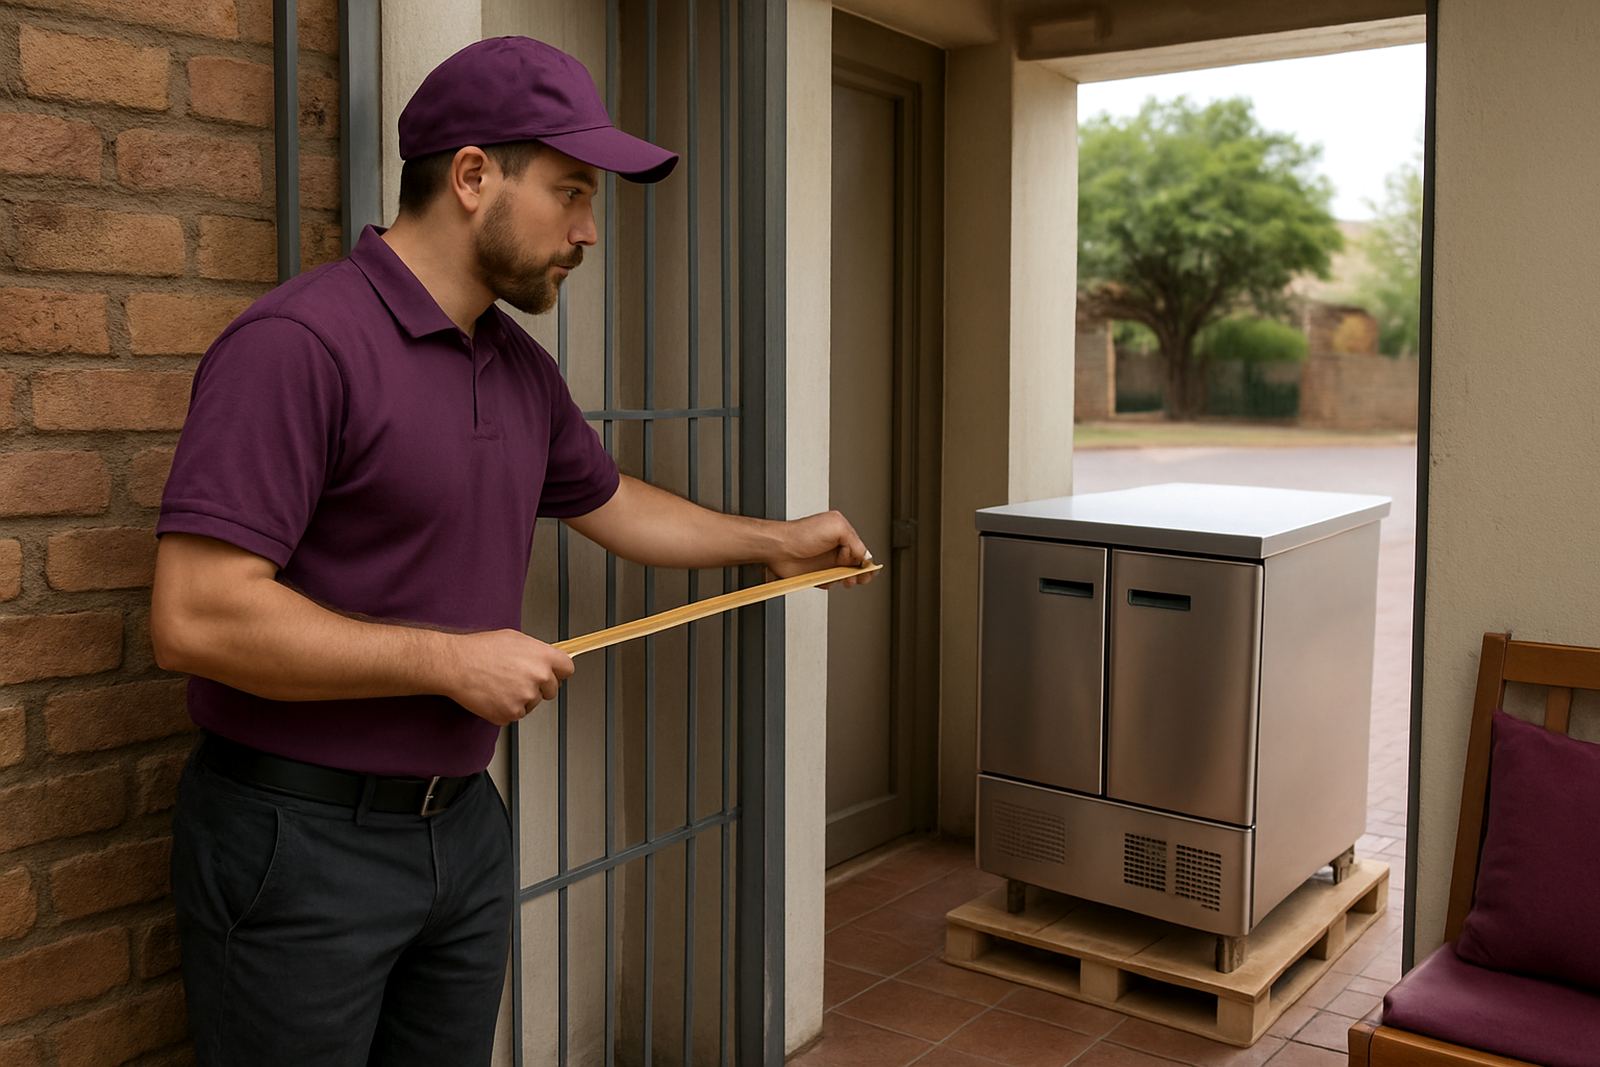
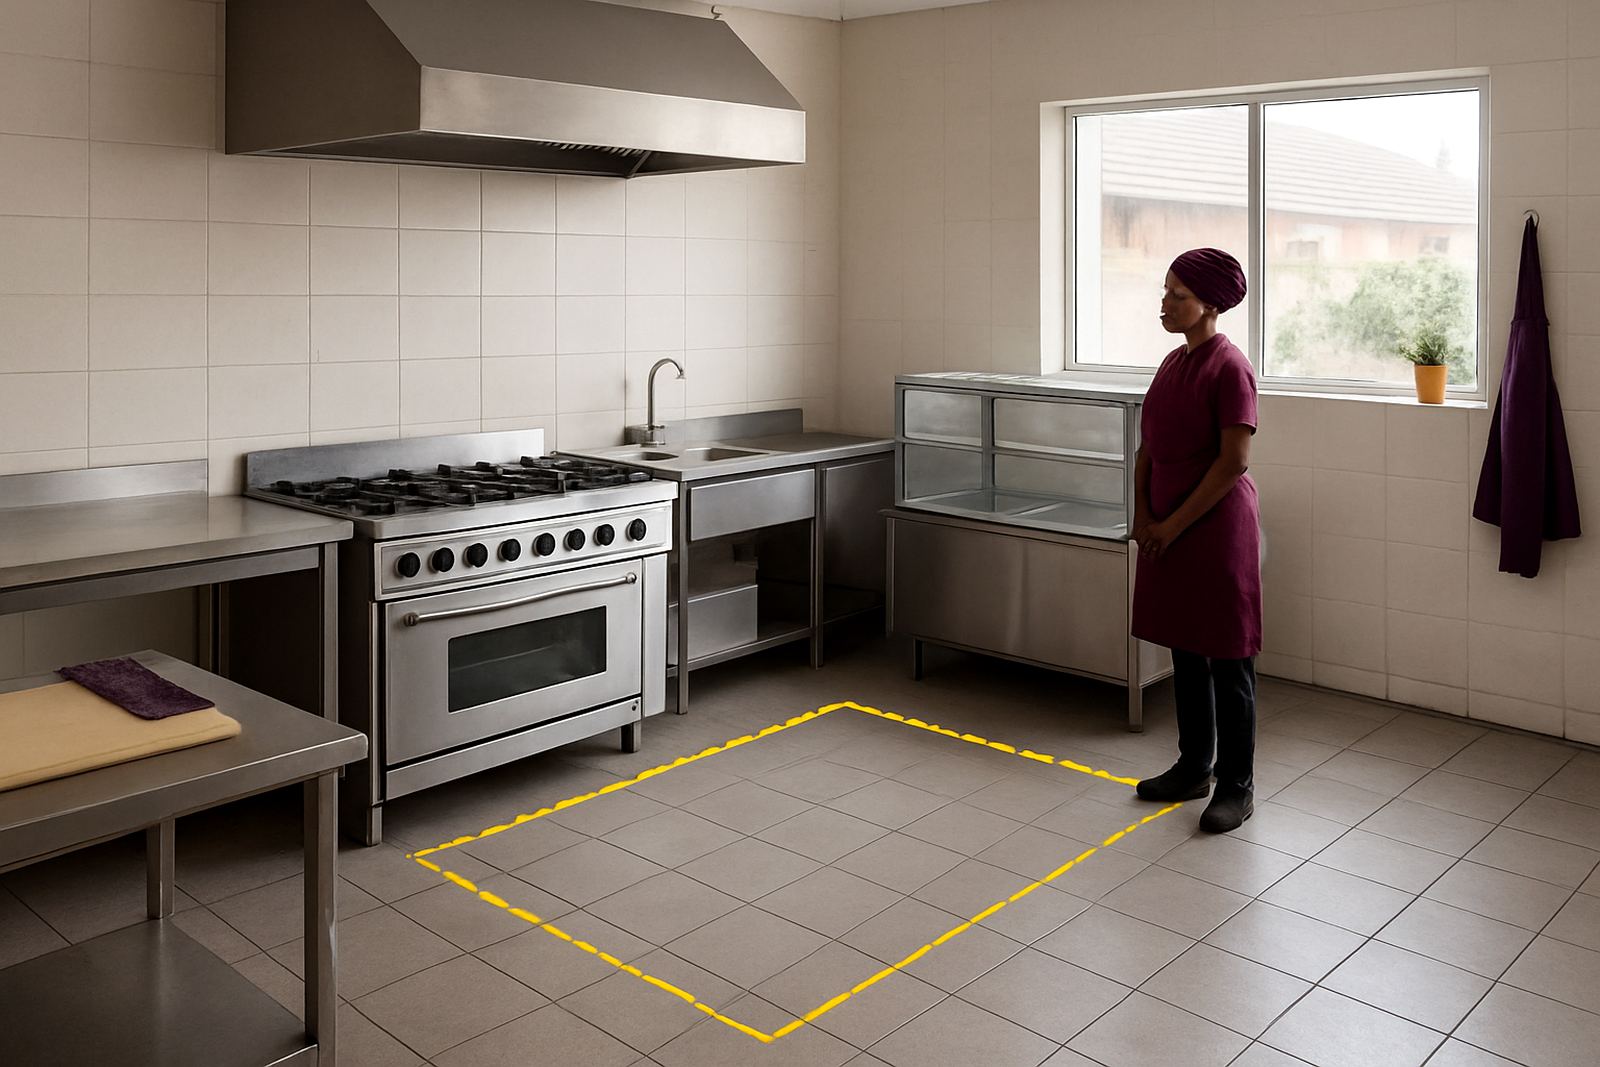
In Benoni and the wider East Rand, where takeaways, school canteens and small catering businesses often trade through power cuts and tight floor space, the room must work hard. Leave enough circulation space for staff to pass each other with trays, stock crates and hot pans. If the passage between prep and cook line is too narrow, output drops long before the equipment does.
- Measure peak orders per hour, not average daily sales
- Keep clear paths for staff, stock and waste removal
- Leave room for one extra prep position later
- Plan plug points and gas points where future units may sit
Choose Units That Can Be Added In Stages
Growth is easier when the first install already leaves space for the second. Instead of fitting one oversized counter that does everything, it often works better to install separate units for prep, washing and holding. That way a business can add a second prep table, extra shelving or a display unit base without tearing out the original setup.
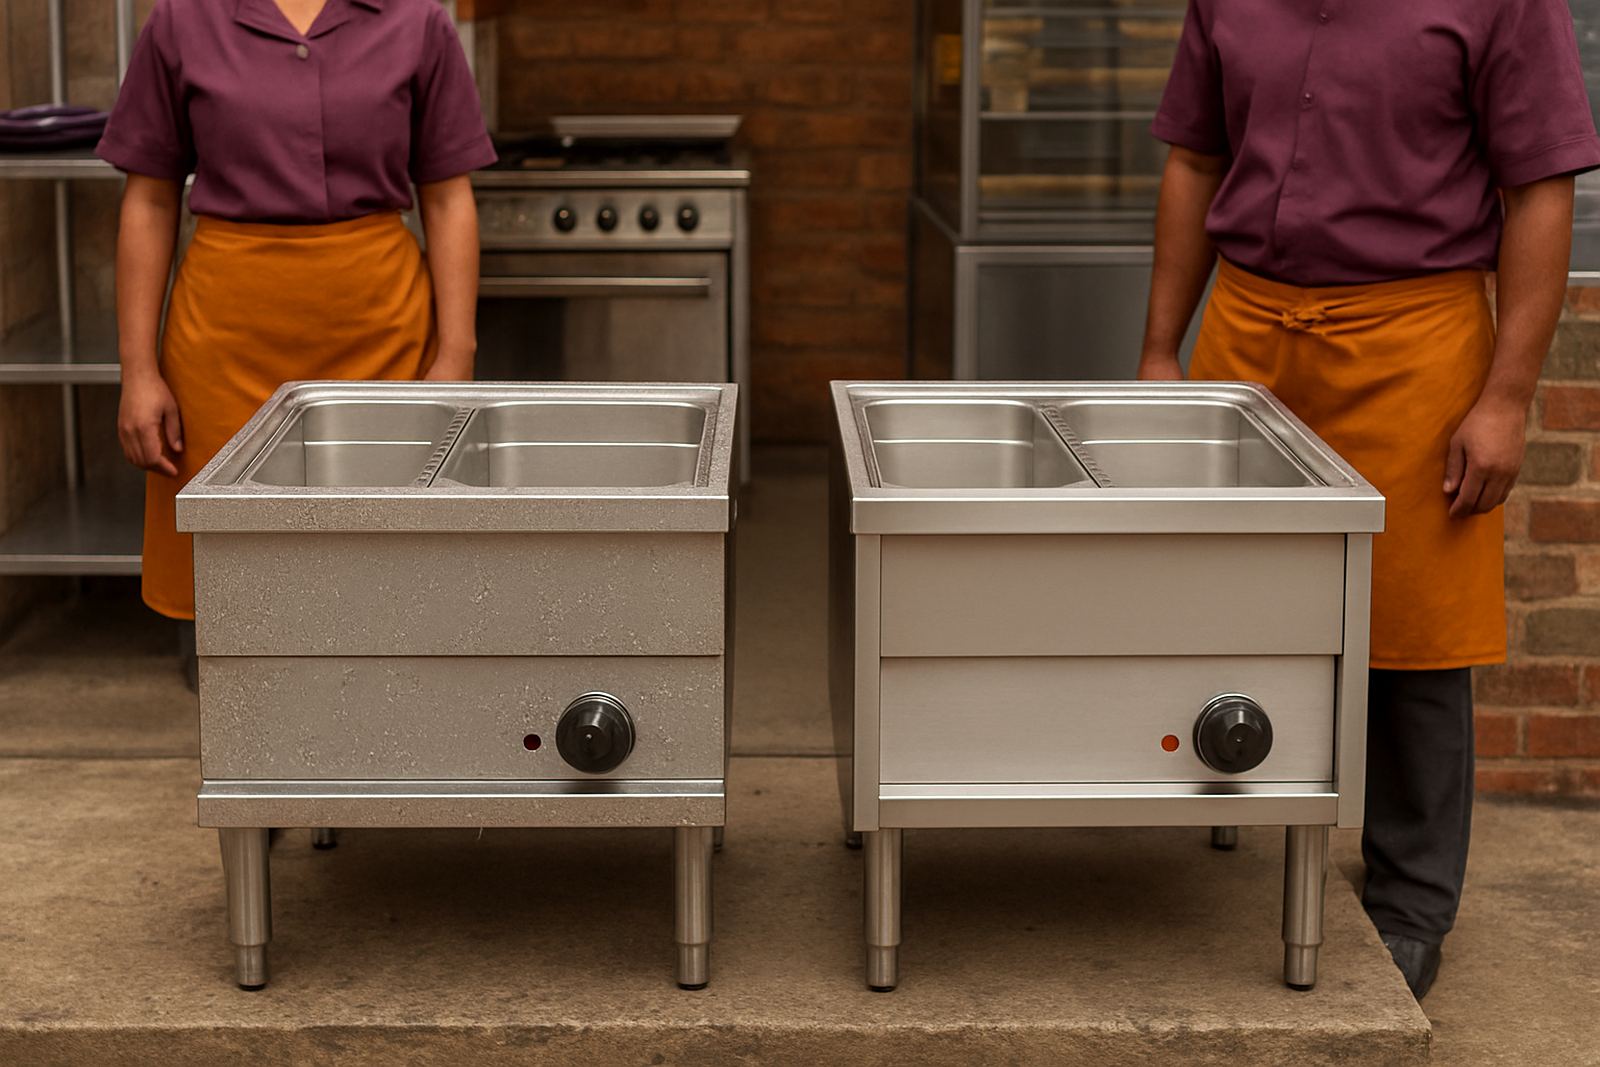
For example, a takeaway in Boksburg might begin with a stainless prep table, a single sink, a gas range and a small bain-marie. Six months later the owner can add a mobile trolley for service, a larger servery counter and more racking for dry goods. The flow stays familiar for staff, and the business avoids downtime from major building work.
- Use modular counters where possible
- Keep table depths and heights consistent for easy expansion
- Allow space for extra refrigeration or heat holding later
- Choose movable pieces where service needs may change
Build Around Cleaning, Not Just Cooking
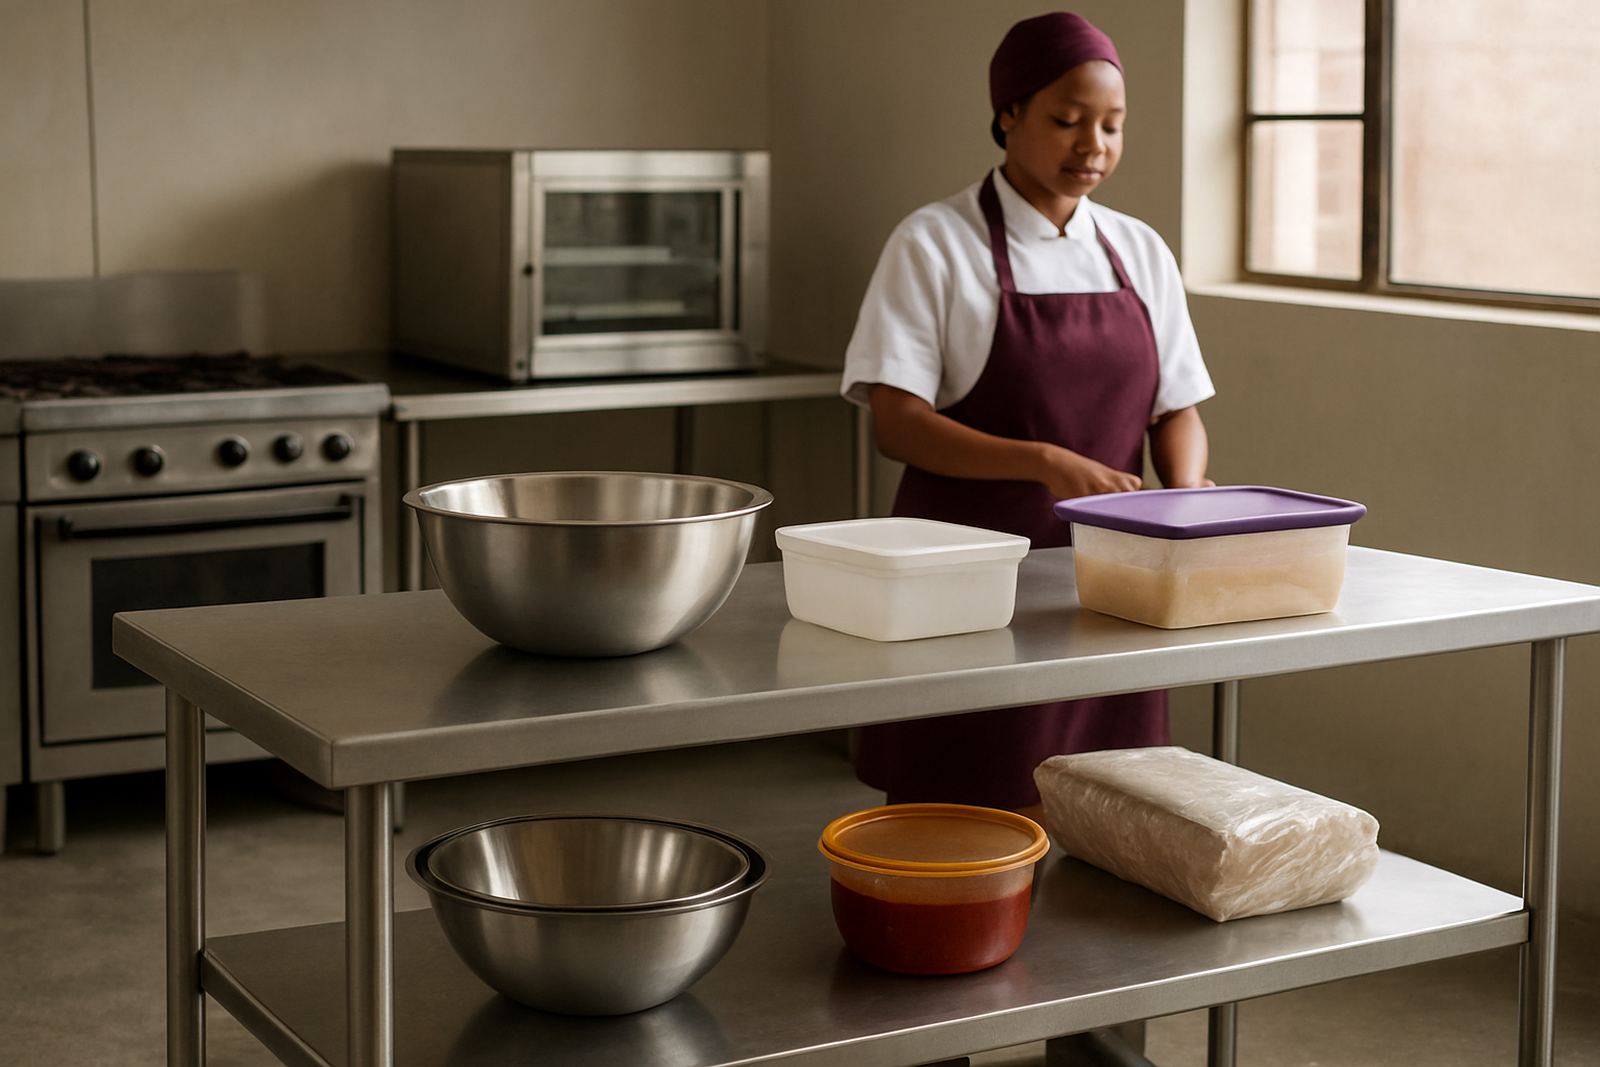
A kitchen that grows should also stay easy to clean. Stainless steel is still the practical choice for food prep areas because it handles daily washdowns, steam and repeated use better than many softer materials. In coastal weather and humid summer conditions it also helps to think about corrosion resistance, especially where extractor canopies, sink frames and exposed fittings are involved.
When the layout is planned well, cleaning does not interrupt service for long. Sinks should be placed where staff can rinse, wash and sanitise without crossing the main cook line. Drainage must fall properly, and wall finishes around wet zones should be easy to wipe down. If the municipality inspects the site, the cleaning routine and the physical layout should support each other, not work against each other.
- Keep wet areas separate from dry storage
- Allow enough fall and drainage around sinks
- Use surfaces that tolerate frequent washing
- Position extraction so heat and grease do not settle over prep areas
Let The Service Counter Carry More Than One Job
For a business serving customers directly, the counter often becomes the point where growth is felt first. A counter that only works for one queue length can become a bottleneck once orders increase. A better plan is to think in layers: one area for order taking, one for pass-out, and one for display or holding. This matters in Springs and Germiston where lunch trade can come in waves, with workers arriving and leaving in short bursts.
Servery counters and display units should be positioned so staff can refill food or packaging quickly without blocking customers. If you expect larger volumes later, think ahead about cable routes, under-counter storage and the footprint of extra equipment. A counter that supports growth should be easy to modify, not awkward to rebuild.
- Separate customer-facing and staff-only functions where possible
- Allow storage under the counter for trays, cutlery and packaging
- Make space for future hot holding or chilled display units
- Keep the queue line clear of doors and working aisles
Account For Power Cuts And Load-Shedding From The Start
Growth plans in South Africa must include load-shedding, voltage dips and the fact that some sites run on backup power for part of the day. The layout should support equipment that can switch modes without causing bottlenecks. Gas ranges, prep tables and holding units need to be positioned so one outage does not stop the whole line.
Think through what stays running during a cut, what is shifted to gas, and what is held safely until power returns. In a growing operation, this may mean leaving room for a backup unit, extra gas bottles in the correct safe area, or a second small prep point so staff can keep working if one section is out of action. It also helps to keep critical work away from a single plug point, because once output increases the risk of overload increases too.
- Place key equipment so one outage does not stop every task
- Keep backup power and gas use within site safety rules
- Leave access for maintenance and quick changeovers
- Plan for safer storage of backup items and consumables
A Benoni Example: Small Start, Steady Expansion
A family takeaway in Benoni may start with a compact prep area, one sink, a gas range and a bain-marie for lunchtime meals. The owners might expect thirty to forty covers a day at first, then later push toward double that once regulars build. If the original layout allows for a second prep table, extra shelving and a wider pass area, the business can add output without upsetting service.
That kind of plan also helps when the team changes. New staff can learn a simple, fixed workflow instead of navigating a cramped room with equipment squeezed wherever it fitted. Lerato Khumalo and the team at CaterKraft often see that the businesses which plan for growth from day one spend less later on corrections, patch-ups and emergency changes.
For operators across the East Rand, the lesson is straightforward: choose equipment and layout for where the business is going, not only where it is now. The right plan keeps the site usable when demand rises and leaves room for the next step without unnecessary disruption.