Start with the full route, not only the front door
When a prep table, gas range or display unit arrives in Benoni, the problem is rarely the item itself. It is the path to where it must sit. Measure from the delivery vehicle drop-off point all the way to the final spot in the kitchen or serving area, including gates, side passages, lobbies, stairwells and back entrances.
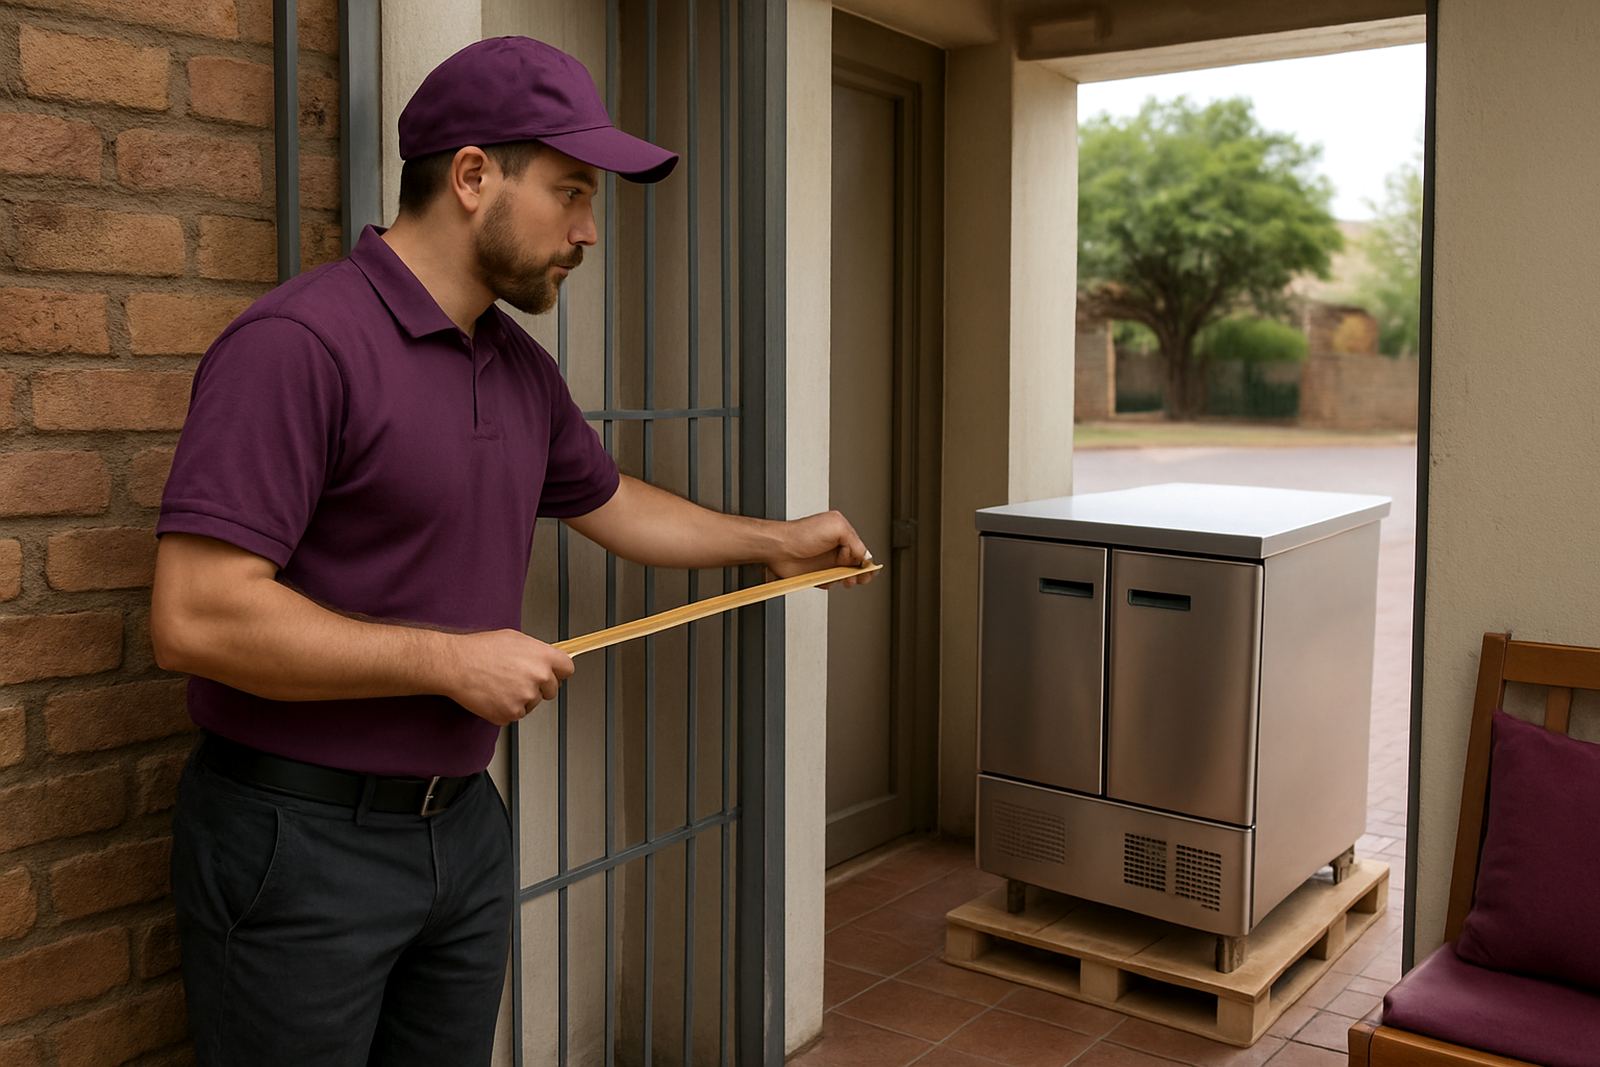
On the East Rand, many takeaway shops and small restaurants work from older buildings with narrow passageways, uneven paving and awkward security gates. A 900 mm wide doorway may look fine until you add a handle, hinge, wall corner or protective bumper. That is why a site check needs more than a quick glance. It needs tape measure, clear notes and a plan for the route.
In practice, this means checking the route in the same way a technician would move the unit. If the unit has to turn, tilt or be carried by two or three people, note that too. One missed measurement can mean a costly return trip and a wasted day for the kitchen team.
What to measure before delivery day
Take measurements in millimetres and write them down clearly. If the passage narrows in one place, use that smallest point as the real working size. Measure both width and height where the unit must pass, and do not forget the swing of the door itself.
- Gate opening width and height, including any slam lock or stop.
- Passage width at the narrowest point, plus skirting, pipes or protruding brackets.
- Doorway width and height, measured with the door fully open.
- Turning space at corners, stair landings and corridor bends.
- Floor condition, slopes, steps and changes from tile to concrete.
If a display base or stainless counter is 1 500 mm long, that does not matter if the route only allows a 1 200 mm straight carry and a tight corner. Also check ceiling lights, fire doors and extraction pipes. In older buildings around Germiston and Brakpan, overhead services often reduce the usable height more than people expect.
Mind the handles, lips and other small extras
The published size of a unit is not always the size that actually has to fit. Handles, control knobs, splash backs, castors, feet and welded lips can all add a few millimetres. That small amount can decide whether a unit passes through cleanly or gets stuck halfway in.
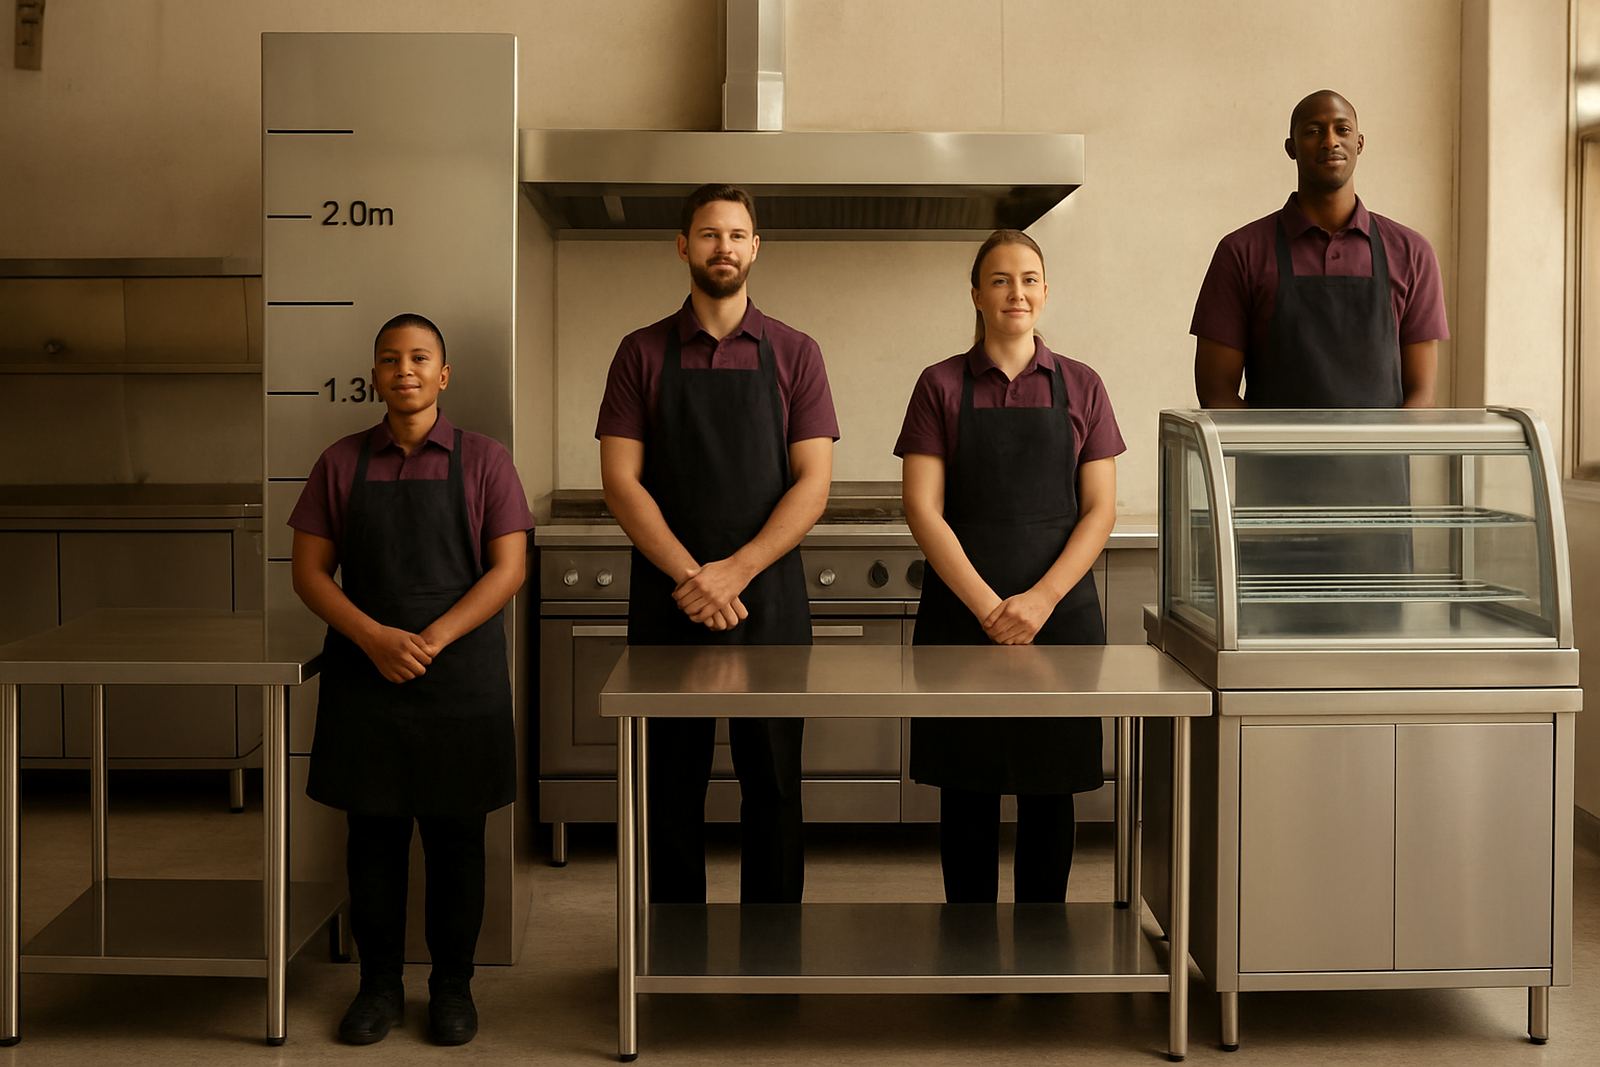
Gas ranges and bain-maries need special care because the operator may want them positioned against a wall, under a canopy or beside another line of equipment. If the site has a narrow serving hatch or a counter opening, measure the exact access point, not just the room behind it. A few extra millimetres of clearance can save a lot of lifting and swearing, frankly.
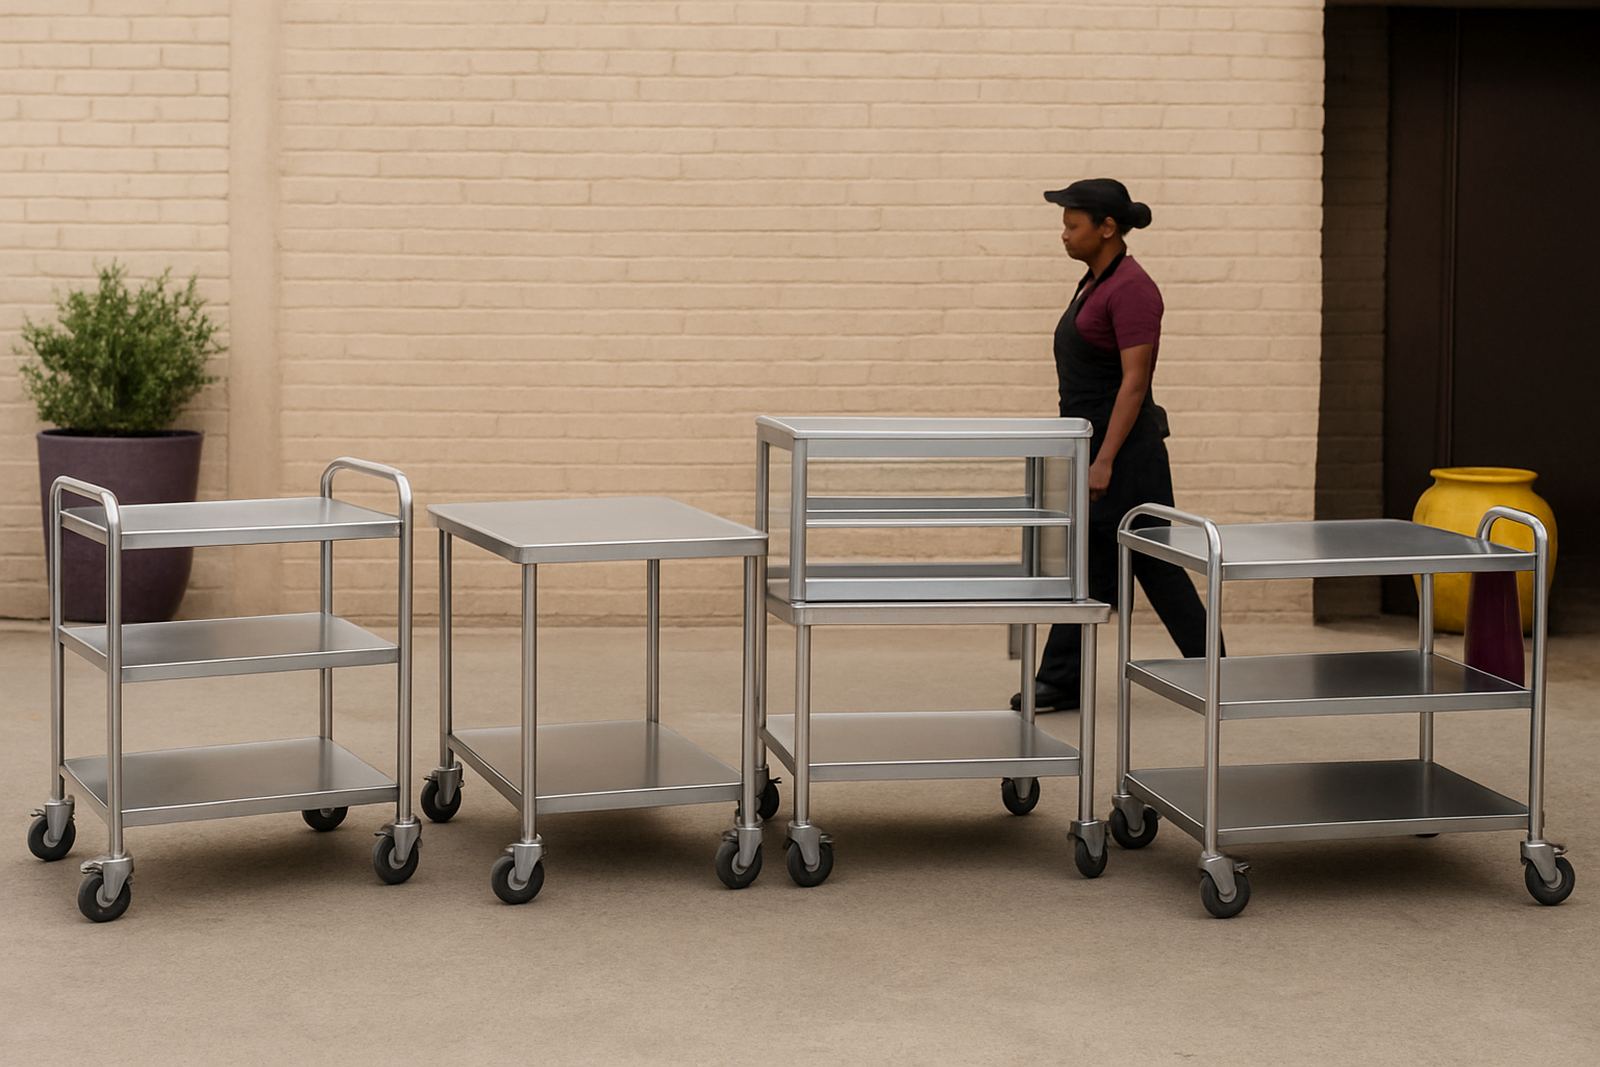
For stainless prep tables and shelving, check whether the legs are fixed or removable. A unit that can be broken down into sections is easier to move through tight access, especially on the upper floors or inside busy shopping centres with loading restrictions.
Loading bays, trucks and municipal realities
In and around Benoni, delivery access often depends on the truck bay, security gate and time slot, not only the building entrance. Some sites allow only small vehicles. Others have strict loading hours, shared access or limited stopping space on the road. If the truck cannot park close enough, even a straightforward delivery becomes a long carry.
Local rules and building policies can also affect the job. Shopping centres, factories and municipal sites may require booking of the loading zone, proof of delivery, or a specific route through service corridors. On busy roads in Boksburg or Kempton Park, it can be worth allowing extra time for the delivery team to unload away from traffic and move the item safely.
- Confirm the delivery vehicle type before dispatch.
- Ask whether there is a loading bay, boom gate or security check-in.
- Check if the driver will need help from the site staff for moving heavy items.
- Allow space for trolleys, straps and protective packing to be taken off before the final turn.
If a site manager says, “It should be fine”, still take the measurements. Fine on paper and fine on delivery day are often two different things.
Use a site measuring visit when the fit is tight
Some sites are easy enough to measure over the phone. Others need an on-site visit, especially where the access is older, the passage turns sharply, or the floor levels change between rooms. A proper site measuring visit lets the team check for awkward corners, low beams, steps and wall projections before fabrication starts.
This matters most when a counter must fit against existing tiles, a sink has to line up with plumbing, or a display base must pass through a customer area without scratching finishes. In Springs and Germiston, for example, many food businesses use converted premises where the back-of-house route was never built for new equipment. One quick site measure can prevent a lot of rework later.
It also helps to confirm where the final unit will stand. If a prep table needs to fit between two walls, measure the actual clear gap at floor level and at waist height. Walls are not always square and a doorway that looks even may be out by enough to matter.
Pack, protect and plan the final turn
Even when the measurements are right, a poor move can still damage the item or the building. Protect door frames, tiled corners and painted walls with blankets, cardboard or edge protection. Keep straps secure and never drag stainless equipment over rough concrete or broken paving.
Before moving the load, decide who leads the lift, who watches the corners, and where the rest point will be if the team needs to pause. A clear plan is especially useful when load-shedding affects lighting or security gates and the move has to happen in reduced light.
- Remove loose shelves, trays and removable panels before moving.
- Keep the route dry and clear of crates, bins and cables.
- Check if the final position allows for door opening, cleaning and service access.
- Leave a little working room around heat sources and extraction points.
Good planning protects the equipment and keeps the site team calm. It also means the kitchen can start using the unit sooner, which is what everyone wants.
A simple example from Benoni
A takeaway owner in Benoni may order a custom stainless prep table and a display unit for the front counter. The order is correct, the finish is right, and the size suits the menu. But if the route from the parking bay to the kitchen includes a narrow side gate, two tight corners and a step at the back door, the delivery can stall on the day.
Once the route is measured properly, the problem is easy to solve. The team can choose the right transport size, confirm whether the item needs to be carried upright or flat, and decide if any part should be made in sections. That kind of planning saves time for the client and avoids damage to the unit, the walls and the floor.
At CaterKraft, we always recommend checking access before fabrication or dispatch. It is a small task that prevents big trouble, and on a busy East Rand site that makes all the difference.