Start with the production path, not the wall space
An oven should sit where the food flow makes sense, not just where there is a gap. In a busy kitchen the best position is usually close to prep, dough handling, tray loading and plating, so staff do not carry hot pans across the room. That matters in takeaways and caterers working in tight spaces around the East Rand, where every metre counts and a long walk becomes a bottleneck very quickly.
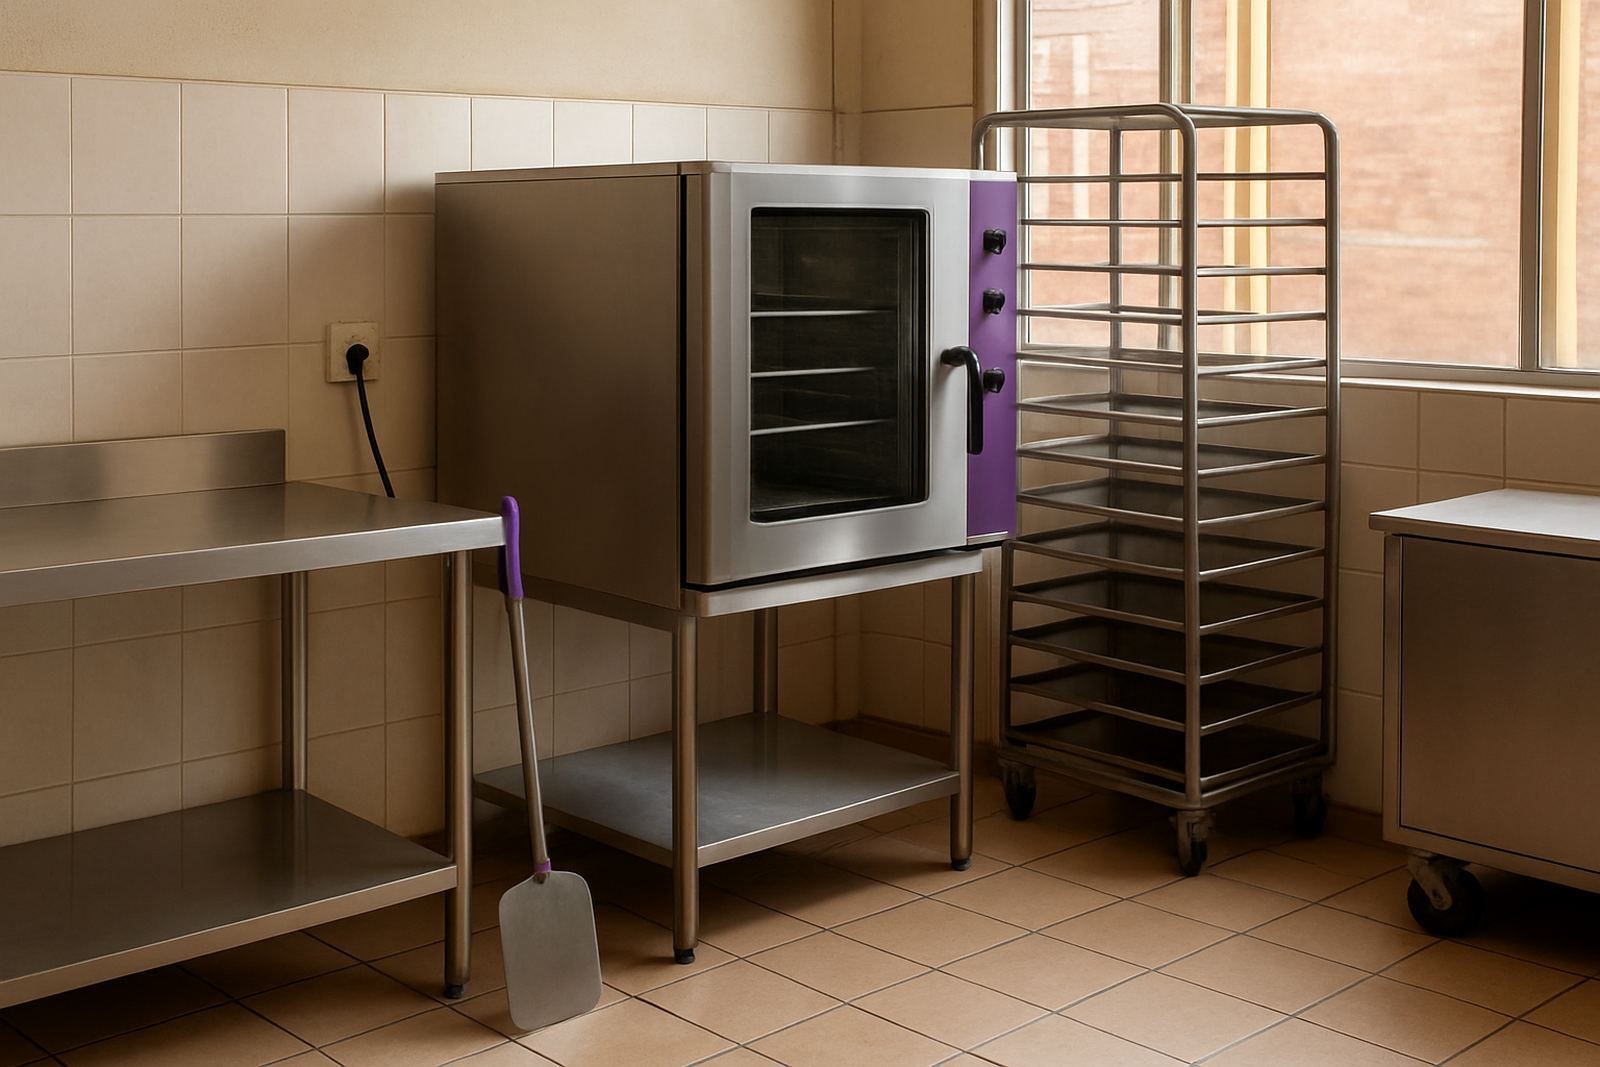
Think about what happens before and after baking. If dough is mixed on one side, proofed near a warm area and packed on the other side, the oven should sit in the middle of that chain. For a range oven in a production line, leave enough clear space at the front for safe loading and enough side clearance for a person to move past without brushing hot surfaces. A good layout feels simple because the movement is short, direct and repeatable.
Allow for heat, ventilation and working comfort
Ovens throw heat forward, upward and into the room, so placement must protect staff and other equipment. If the unit is too close to a fridge, prep sink or stainless work table, the extra heat can make the whole area uncomfortable and affect product quality. In coastal areas humidity already works against kitchens, while inland kitchens often battle high ambient heat and dust. Either way, you need air movement and extraction that match the oven load.
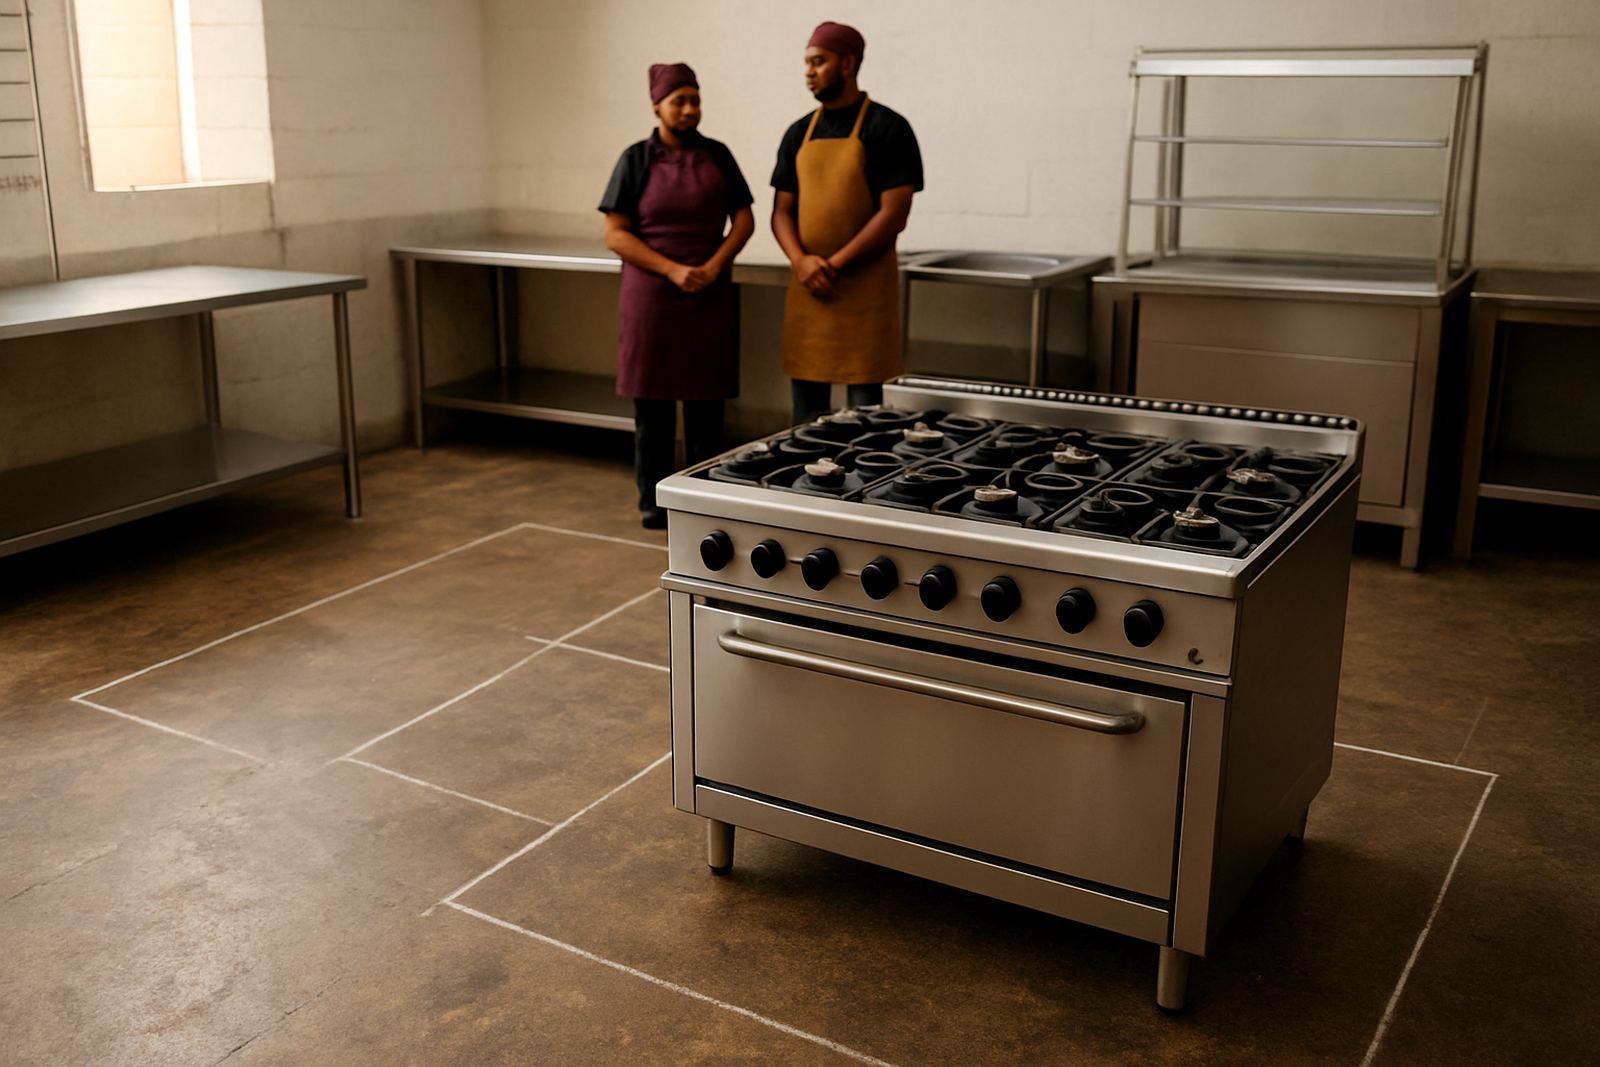
Deck ovens and range ovens should not sit under low shelves or against combustible finishes. Leave enough space for safe ventilation and cleaning access, and make sure the extractor canopy covers the cooking line properly if the oven is part of a hot section. If the oven is under a canopy, the ducting and fan size should be checked before installation, not after staff start complaining about smoke hanging in the kitchen.
- Keep hot surfaces away from plastic storage and dry goods.
- Do not crowd the oven against a wall where cleaning becomes awkward.
- Place extraction where steam and heat can be removed before they spread.
- Allow space for oven doors, loading tools and tray movement.
Check services before the unit arrives
One of the most common mistakes is fitting the oven first and sorting the services later. Gas supply points, electrical supply, isolation switches and floor level all need to be confirmed in advance. If the kitchen is in a retail centre or a municipal building, there may be rules about gas bottle positioning, fire separation and extractor approval that affect where the oven can go. Even in a small takeaway, a rushed setup can lead to a unit that is hard to service or expensive to move later.
For gas ovens, the line should be sized correctly and positioned so the technician can isolate it quickly in an emergency. For electric ovens, make sure the circuit and changeover arrangements suit the actual load. In load-shedding conditions, some kitchens use gas as the main heating source and keep electricity for lighting and controls. That only works properly if the oven placement supports safe access to both systems.
- Confirm gas points, pressure and shut-off access before final positioning.
- Check electrical load and cable routes so they are not crossing wet areas.
- Verify floor level and drainage near nearby sinks or cleaning points.
- Keep service access open for maintenance and fault finding.
Leave space for loading, cleaning and staff movement
An oven may look compact on paper but the working space around it tells the real story. Staff need room to open doors, slide trays in, turn with hot pans and wipe down surrounding surfaces. If the oven sits too close to a servery counter or pass, collisions become more likely during lunch rush. A little extra space makes the whole kitchen calmer and safer, especially when only two or three people are covering prep and service at the same time.
Cleaning is another reason to plan the position properly. Floors behind and beside the oven should still be reachable with a mop or squeegee. Stainless steel splash protection, coved corners and a sensible gap to the wall help reduce grease build-up. If the oven is being fitted into a custom stainless run, think about how the base, skirting and side panels will be lifted for future maintenance. Nobody wants to move a heavy unit just to clear crumbs and oil.
- Leave a clear path behind the oven for servicing where possible.
- Plan door swing so staff do not block each other at peak times.
- Keep enough room for trays, peels and trolleys near the loading point.
- Allow easy access for daily cleaning and deeper weekly maintenance.
Match the oven position to the menu and volume
The right spot for a deck oven in a bakery is not always the right spot for a range oven in a burger or chicken kitchen. A bakery may need the oven closest to proving and finishing, with tray holding nearby and a clear route to packing. A takeaway may need the oven beside the frying and grill area, so sides and baked components can be finished fast during lunch and supper peak. If the oven supports high volume, give it a position that allows repeat loading without cross traffic.
In Benoni, we often see smaller production kitchens trying to use one corner for everything. That works for a while, then the oven area becomes a choke point as soon as trade picks up. A better layout puts hot equipment along one planned line, with prep and packing separated enough to reduce confusion. It does not have to be fancy, just practical and easy for the staff to learn.
A Benoni takeaway example that shows the difference
A small takeaway in Benoni came to us with a common problem: the oven was placed against a side wall near the cold prep area, because that was the only open corner when the shop opened. During peak hours the cook had to walk around the counter twice for every tray, and the heat was sitting too close to the salad and sauce section. Once the layout was reviewed, the oven was moved closer to the main hot line, with a better gap for loading and a proper stainless prep table beside it for tray staging.
The result was not just a neater kitchen. Staff movement became shorter, the cold section stayed cooler, and cleaning at the end of the day got easier because the oven no longer trapped grease in an awkward corner. That kind of change does not need a full rebuild, only a sensible review of the flow. If you are setting up in Boksburg, Germiston or Springs, the same idea applies: place the oven where the work actually happens, not where the empty space happens to be.
Plan for future growth before you bolt it down
Many kitchens start with one oven and later add a second unit, a display section or extra prep tables. If the first oven is fixed too tightly into a dead corner, expansion becomes harder and more expensive. It helps to think ahead about where the next trolley, counter or extractor section might go. Even a few hundred millimetres of spare room can make a future upgrade possible without rebuilding the whole line.
Before final placement, walk the route from delivery door to oven to packing table and check what will happen when trade is busy. If a person carrying trays has to squeeze past a sink, a rack and a hot pass, the layout needs work. The best oven positions are the ones that still make sense when the kitchen is full, noisy and under pressure. That is the real test, not how tidy it looks when the room is empty.