Why gas range spacing matters in a working kitchen
A gas range sits at the centre of most cooking lines, so the space around it affects nearly every task. If the unit is wedged between a wall and a prep bench with no room to stand properly, staff end up twisting, bumping handles and working too close to heat. That slows service and makes the kitchen harder to clean at the end of a shift.
Good spacing also helps with airflow and inspection access. In South Africa, many operators in Benoni, Boksburg and Germiston work with compact kitchens, so the temptation is to push equipment together tightly. That may look efficient on paper, but in practice it can lead to grease build-up, damaged wall finishes and more wear on valves, hoses and ignition parts. A little breathing room matters.
The clearances to plan before the unit is installed
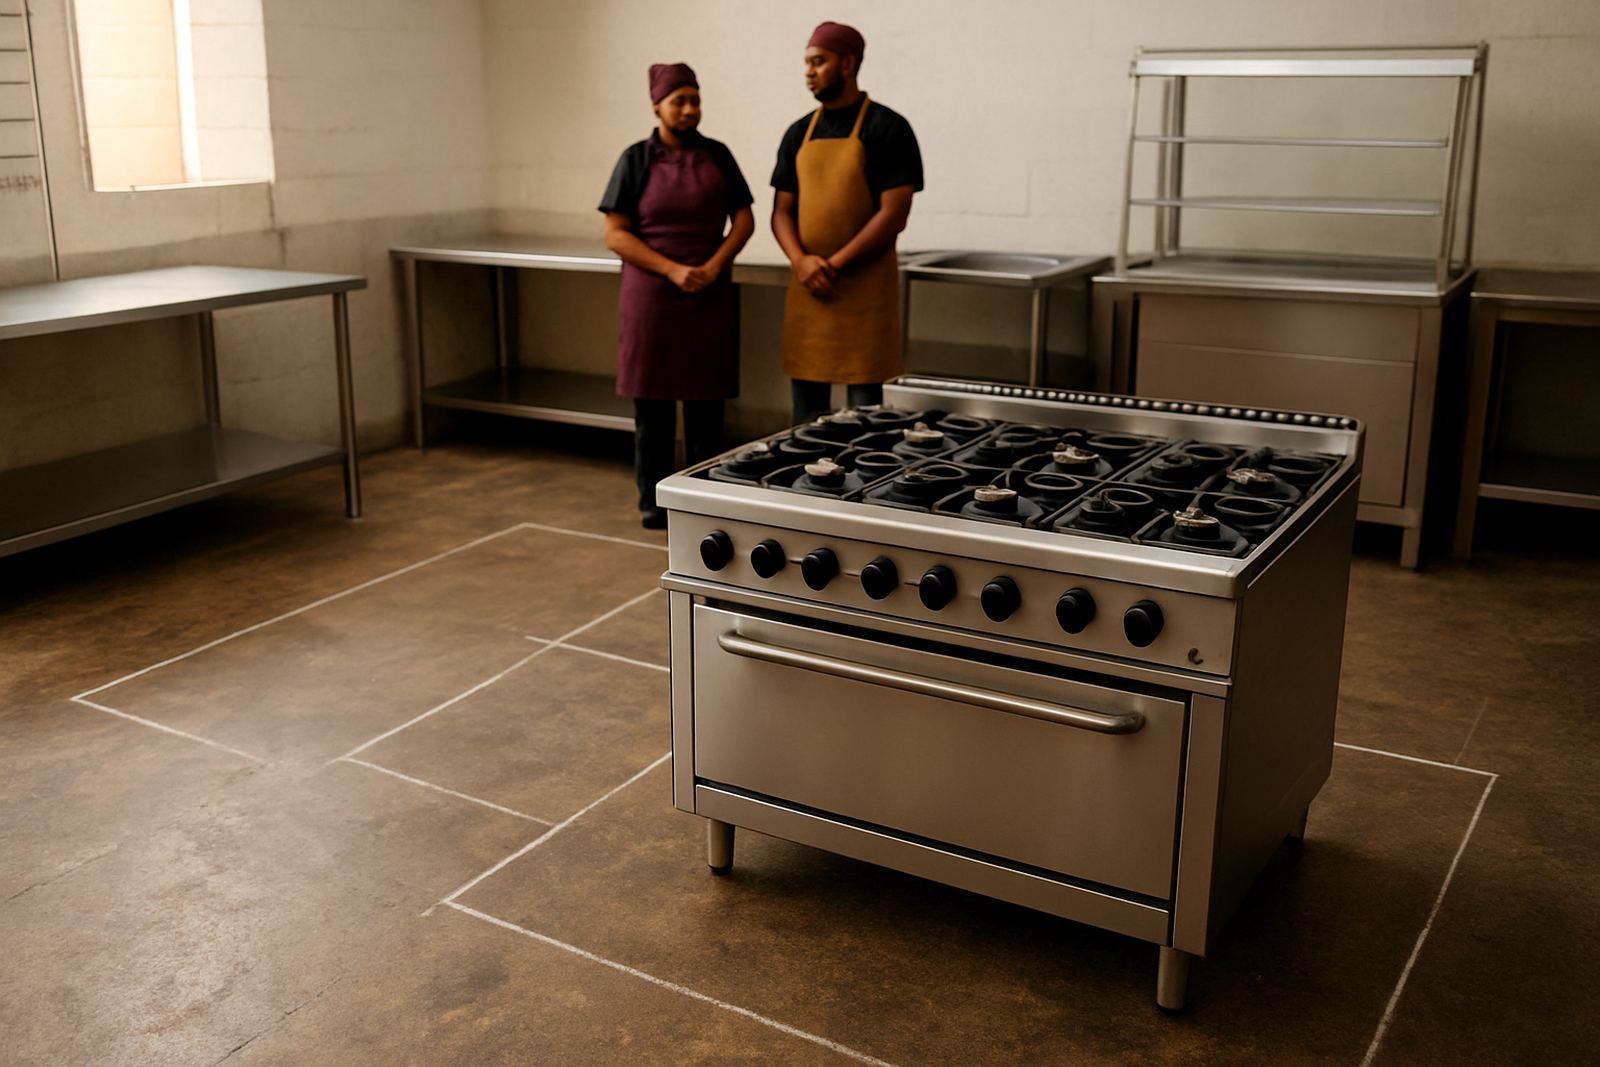
There is no single layout that suits every site, but the basic idea is simple: leave enough room for heat, cleaning and service checks. A gas range should not sit so close to a wall that you cannot reach behind or beside it. You also need space for pot handles, pan movement and the cook who is turning food under pressure.
- Leave enough side space so pot handles do not catch on nearby surfaces.
- Allow a service gap where gas connections can be reached without pulling the range out every time.
- Keep combustible wall finishes out of the hot zone and use suitable protection where needed.
- Plan for safe access to shut-off points, especially in a kitchen that works long hours.
For many takeaway kitchens, a practical starting point is to sketch the full cooking line on site before fabrication or delivery. Measure the wall, the door swing, the pass-through and the route staff use during peak trade. If the line is too tight, the problem usually shows up during lunch service not during the quiet times.
Keep the cook line wide enough for movement and cleaning
Spacing is not only about the gas range itself. The whole cooking line has to work as one unit. If a range is placed next to a bain-marie, fryer or prep table with no working gap, people start turning sideways to pass each other. In a kitchen doing steady trade in Springs or Kempton Park, that can become a daily choke point.
Think about where staff stand when lifting stock pots, turning trays or plating orders. They need a clear path to move from raw prep to cook line to service counter without crossing hot zones too often. Cleaning teams also need access to the floor under and around the equipment, because grease and flour collect fast in these corners. A layout that is easy to sweep is usually easier to keep compliant too.
- Check that doors, drawers and oven sections can open without hitting another unit.
- Leave room for mops, brushes and drain access behind the line.
- Avoid placing cold storage or delicate finishes right beside sustained heat.
- Allow staff to pass one another without carrying pans through a bottleneck.
Service space for gas, heat and maintenance access
Maintenance is often forgotten until something stops working. A gas range needs enough room for a technician to inspect burners, regulators, ignition parts and connections safely. If the unit is boxed in by fixed counters, every service visit takes longer and often costs more. On a busy operation, that is a bad trade off.
When CaterKraft measures a site in Benoni or anywhere on the East Rand, the service side of the layout is always part of the conversation. It is not only about fitting the equipment in, it is about being able to keep it running. If the range sits against a wall, there should still be practical access for cleaning and checks. Where possible, plan the gas point so it is reachable without moving the whole line. That saves time when the kitchen is busy and when a fault needs attention after hours.
How load-shedding and ventilation affect the layout
Gas cooking gives operators a practical advantage during load-shedding, but the kitchen still needs good ventilation and sensible spacing. Heat builds up fast around a range, especially where staff are working with lids, trays and open pans. If the area is cramped, the temperature rises even more and the team tires quicker. That is not ideal in a small takeaway kitchen that already runs hot.
Extractor canopies, wall protection and open pathways all work together. A range placed under a canopy should line up properly with the extraction zone, otherwise steam and grease drift to the side and settle on nearby surfaces. In coastal areas humidity adds another issue, but even inland, poor airflow can leave stainless surfaces grimy and floors slippery. When the layout gives the canopy, range and prep counters enough space to do their jobs, the whole room is easier to manage.
- Match the range position to the extractor canopy footprint.
- Keep hot equipment away from bottlenecks near the serving point.
- Use stainless surfaces where splash and heat are constant.
- Check that vents and filters can still be reached for cleaning.
A Benoni takeaway example that works in real life
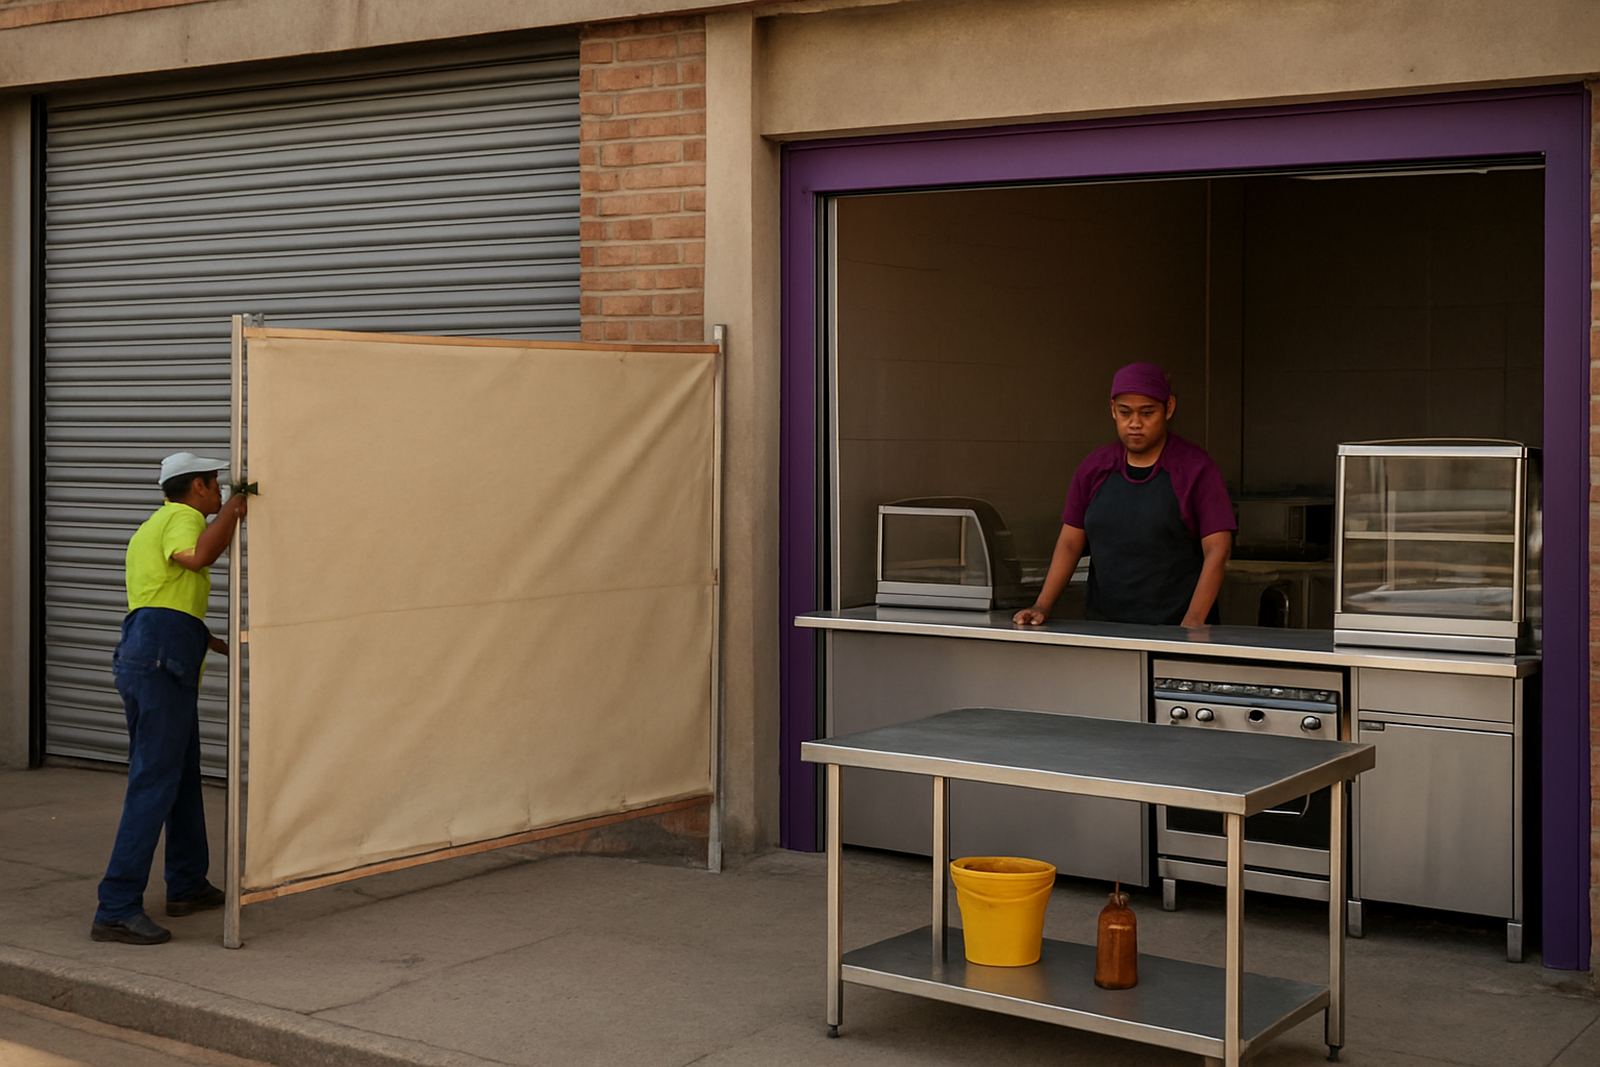
A common local setup in Benoni is a compact takeaway with one cooking line, one pass counter and limited back-of-house space. The owner wants maximum output from a small footprint, but the range cannot be squeezed between the wall and the service hatch without consequences. Once the team starts working lunch and supper shifts, they need room for stock pans, cleaning and gas checks too.
In that kind of site, the better answer is usually a measured layout with a stainless prep table nearby, a clear standing zone in front of the range and enough side space for safe movement. If the line includes a bain-marie or display unit, the spacing needs to protect both the hot side and the customer side. That is where site measuring matters. A few millimetres on paper can save a lot of frustration once the kitchen is in daily use. It also helps if the counter or wall finish is modified before the equipment arrives, instead of after staff have already started working around it.
Plan the layout before the cooking line is ordered
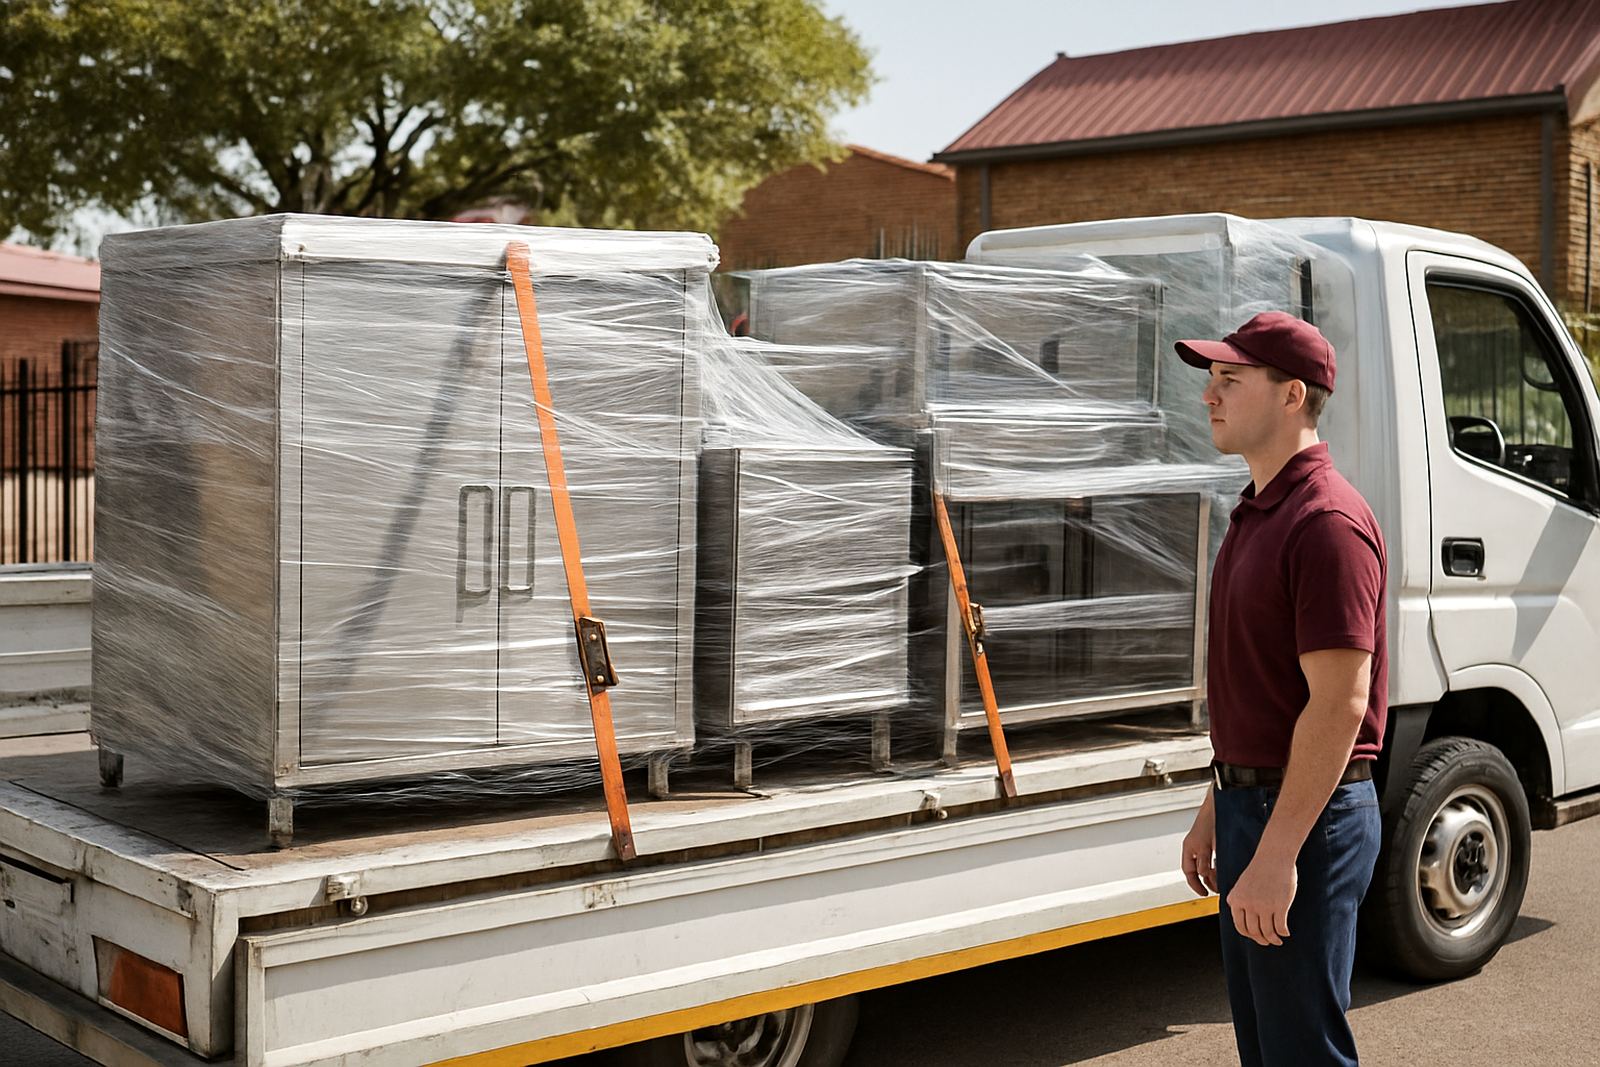
The smartest time to think about gas range spacing is before fabrication or delivery, not after installation day. Once dimensions are checked properly, you can decide whether to add a mobile trolley, adjust a counter, fit a canopy or rework the prep flow. That gives you a kitchen that matches the way your team actually cooks, instead of forcing staff to adapt to a cramped line every shift.
For operators in Boksburg, Brakpan, Germiston and Springs, this usually means working from a clear site plan and confirming access for delivery, gas connection and cleaning. If the layout is tight, custom prep tables, counter modifications or stainless recladding can make a real difference without overcomplicating the room. The aim is simple: enough clearance to work, enough access to maintain and enough order to keep service steady.