Start With the Task, Not the Counter
A counter should match the job being done at it. Prep work, packing, serving and point of sale each need a different working height because the hands, arms and body move in different ways. If a counter is too high, staff lift shoulders and tire quickly. If it is too low, they bend forward and strain their backs by mid morning.
In most kitchens, a prep surface sits around 850 mm to 900 mm high. That range works well for chopping, mixing and plating when staff are standing for long periods. For packing counters, many teams prefer 900 mm to 950 mm, especially where boxes, bags and labels are handled all day. Service counters can sit higher still, depending on whether customers are speaking across the counter or staff are passing food through. A quick site measurement makes the choice clearer than guessing on paper.
Prep Tables for Fast, Repeated Work
Prep tables are the hardest working surfaces in many kitchens. In Benoni, where a small takeaway may serve early breakfasts and lunch rushes from one prep line, the table height must suit the main staff member doing the task. A height that feels fine for ten minutes can become a problem after four hours. That is why custom prep tables are often better than standard off the shelf units.
- 850 mm to 900 mm is a common working range for chopping, mixing and portioning.
- 900 mm to 950 mm can suit packing lines and lighter assembly work.
- Allow leg space if staff need to stand close for long stretches.
- Keep pass through shelves and undercounter storage clear so knees and crates do not clash.
If the team uses cutting boards, trays or inserts, add their thickness into the final working height. A 30 mm board on a table that already feels right can push the surface a little too high. That small change may not sound like much, but it is often the diffrence between a smooth prep line and a tiring one.
Serving Counters and Display Units Need a Clear Flow
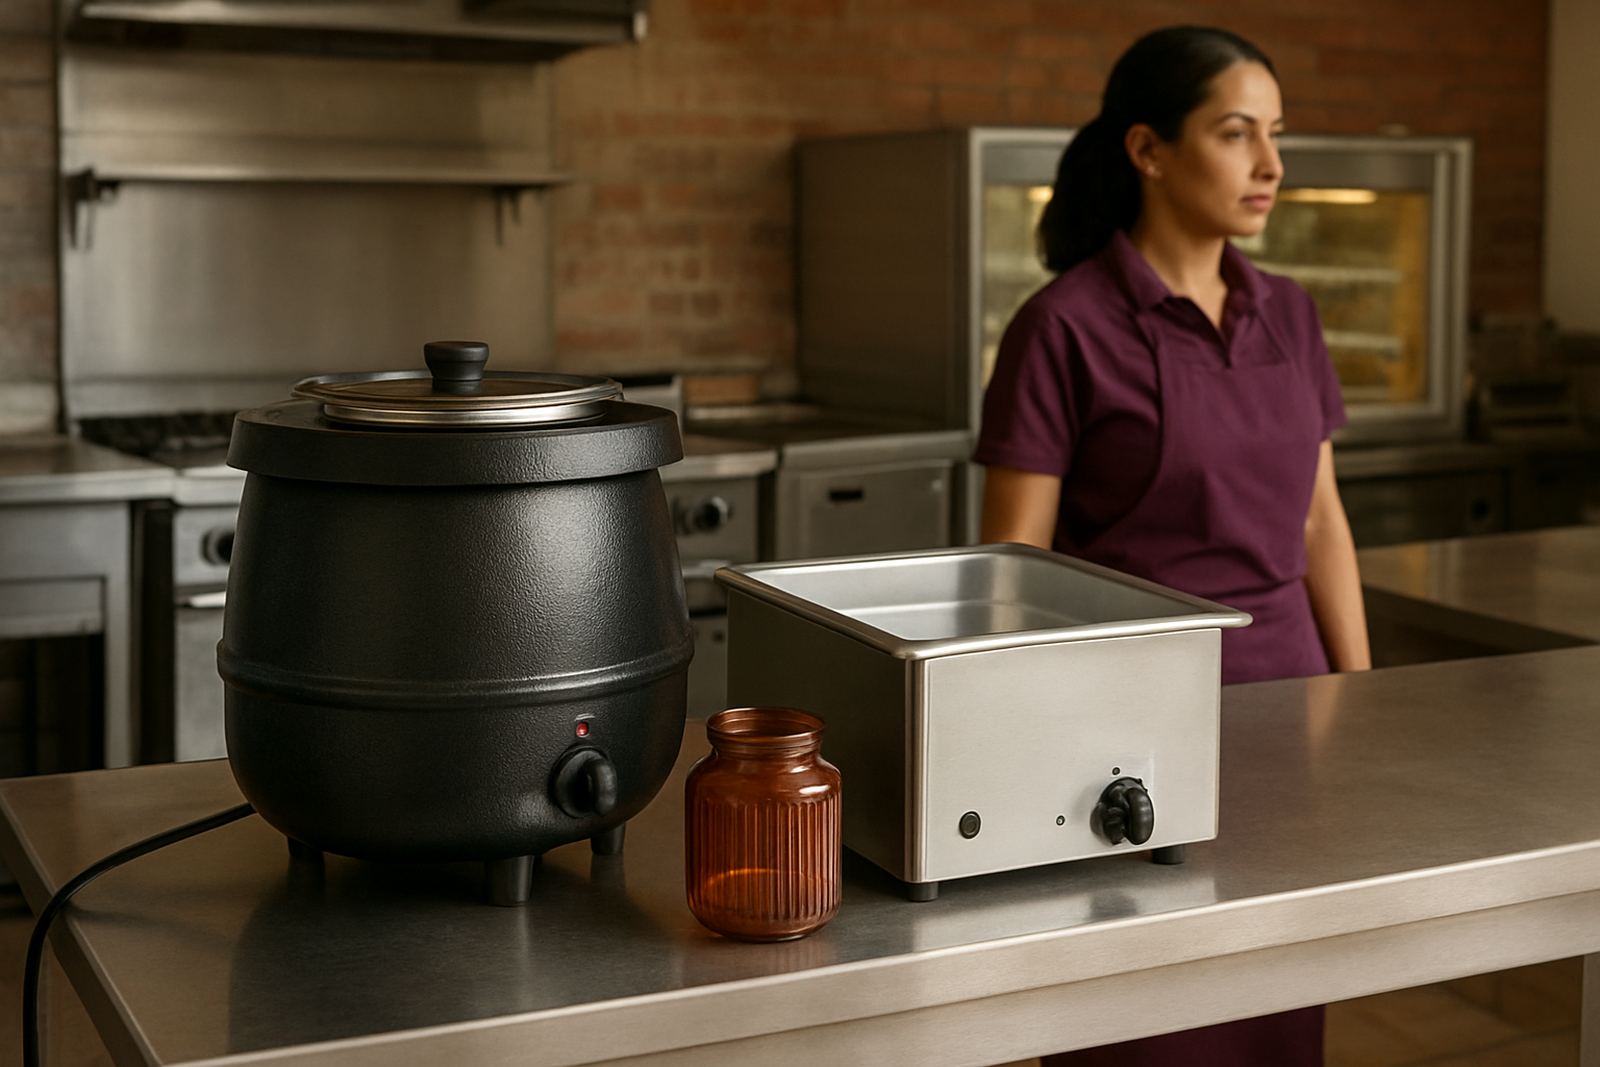
Serving counters do more than hold food. They guide how quickly customers move, how visible the food is, and how comfortably staff can plate or pass out orders. For many takeaways, a counter around 1000 mm to 1100 mm works well for customer facing service, while the working side may sit lower depending on the layout. Where food is displayed behind glass or on heated units, the display height must still allow staff to reach safely without stretching across hot pans.
In the East Rand, where customer traffic can rise sharply after school pickup and during Friday evenings, the counter has to keep moving. A display unit base should be set so the products are visible at eye level but still easy to clean underneath. If the front lip is too high, shorter staff struggle to serve. If it is too low, customers lean too far forward and the space feels cramped.
- Plan for both the customer side and the staff side of the counter.
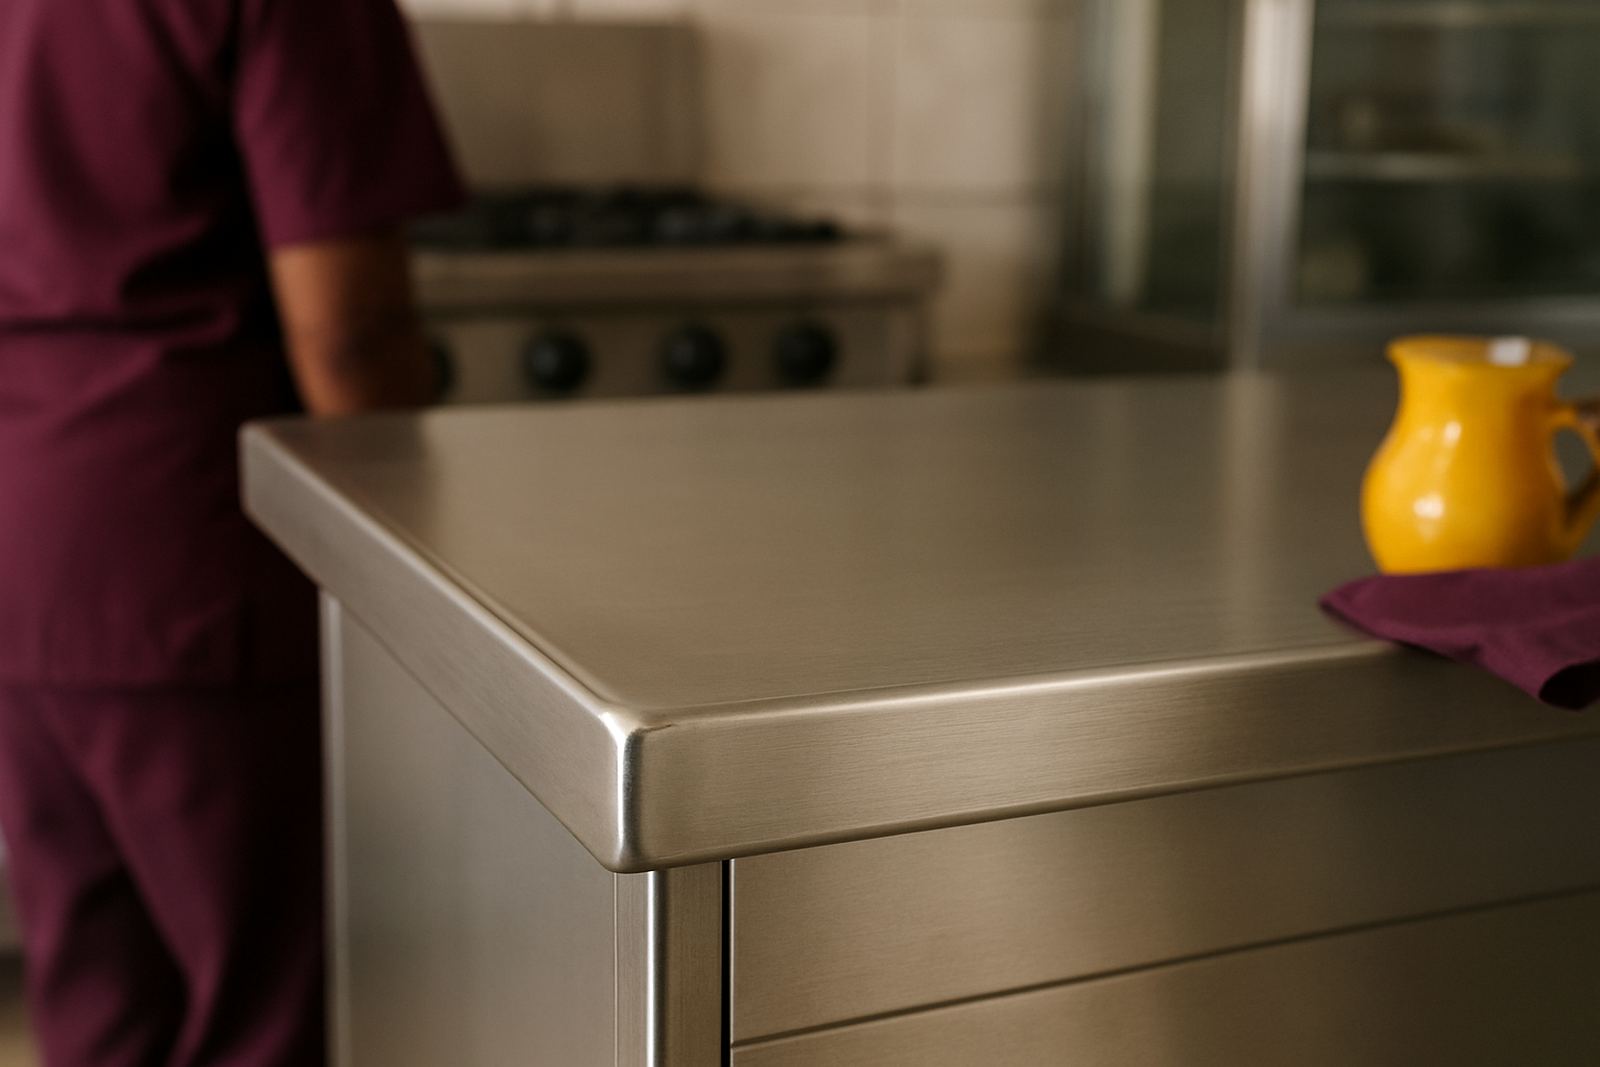
- Keep the top edge easy to wipe down after spills and steam.
- Allow enough reach for bain-maries, trays and tongs without overextending.
- Check that the serving height suits trolleys, warmer units and tray return points.
Packing Counters Should Save Time, Not Create Bending
Packing counters are often overlooked, yet they affect order accuracy and speed. When bags, containers and labels are placed at the right height, staff can work in a steady rhythm without looking down for every item. Most packing areas work well between 900 mm and 950 mm, but the real answer depends on box size, shelf layout and whether the team packs seated or standing.
A packing counter also has to leave room for movement behind it. In a busy Germiston or Boksburg takeaway, a narrow lane behind the counter can cause staff to bump shoulders or turn too often. That slows service and creates avoidable mistakes. If the counter sits beside a fridge, pass window or cash point, the heights must match the sequence of the work so nothing gets lifted more than once.
One simple rule helps here: the less each item is lifted, the faster the line. That matters when orders stack up and the team has to keep pace with delivery collections, walk ins and phone orders at the same time.
Local Conditions Change the Best Height Choice
South African kitchens do not work in perfect conditions. Power cuts, heat, coastal humidity and heavy daily cleaning all affect how counters perform. In a hot kitchen, staff often stand a little straighter and move faster, so a height that seemed acceptable during installation may feel different after a few weeks. In coastal areas, moisture can also affect surrounding fittings, so stainless finishes and proper base clearance matter as much as the final height.
Benoni kitchens serving schools, offices and nearby residential areas often need counters that handle mixed use. A prep table may double as a packing space at lunch and a plating area after 5 pm. That makes fixed heights worth planning properly. If the team uses mobile trolleys, the counter height should allow easy transfer without lifting trays above shoulder height. Where municipal health officers inspect premises, a clear, washable working surface with sensible access underneath helps the kitchen stay in order.
Measure the Team and the Equipment Before You Build
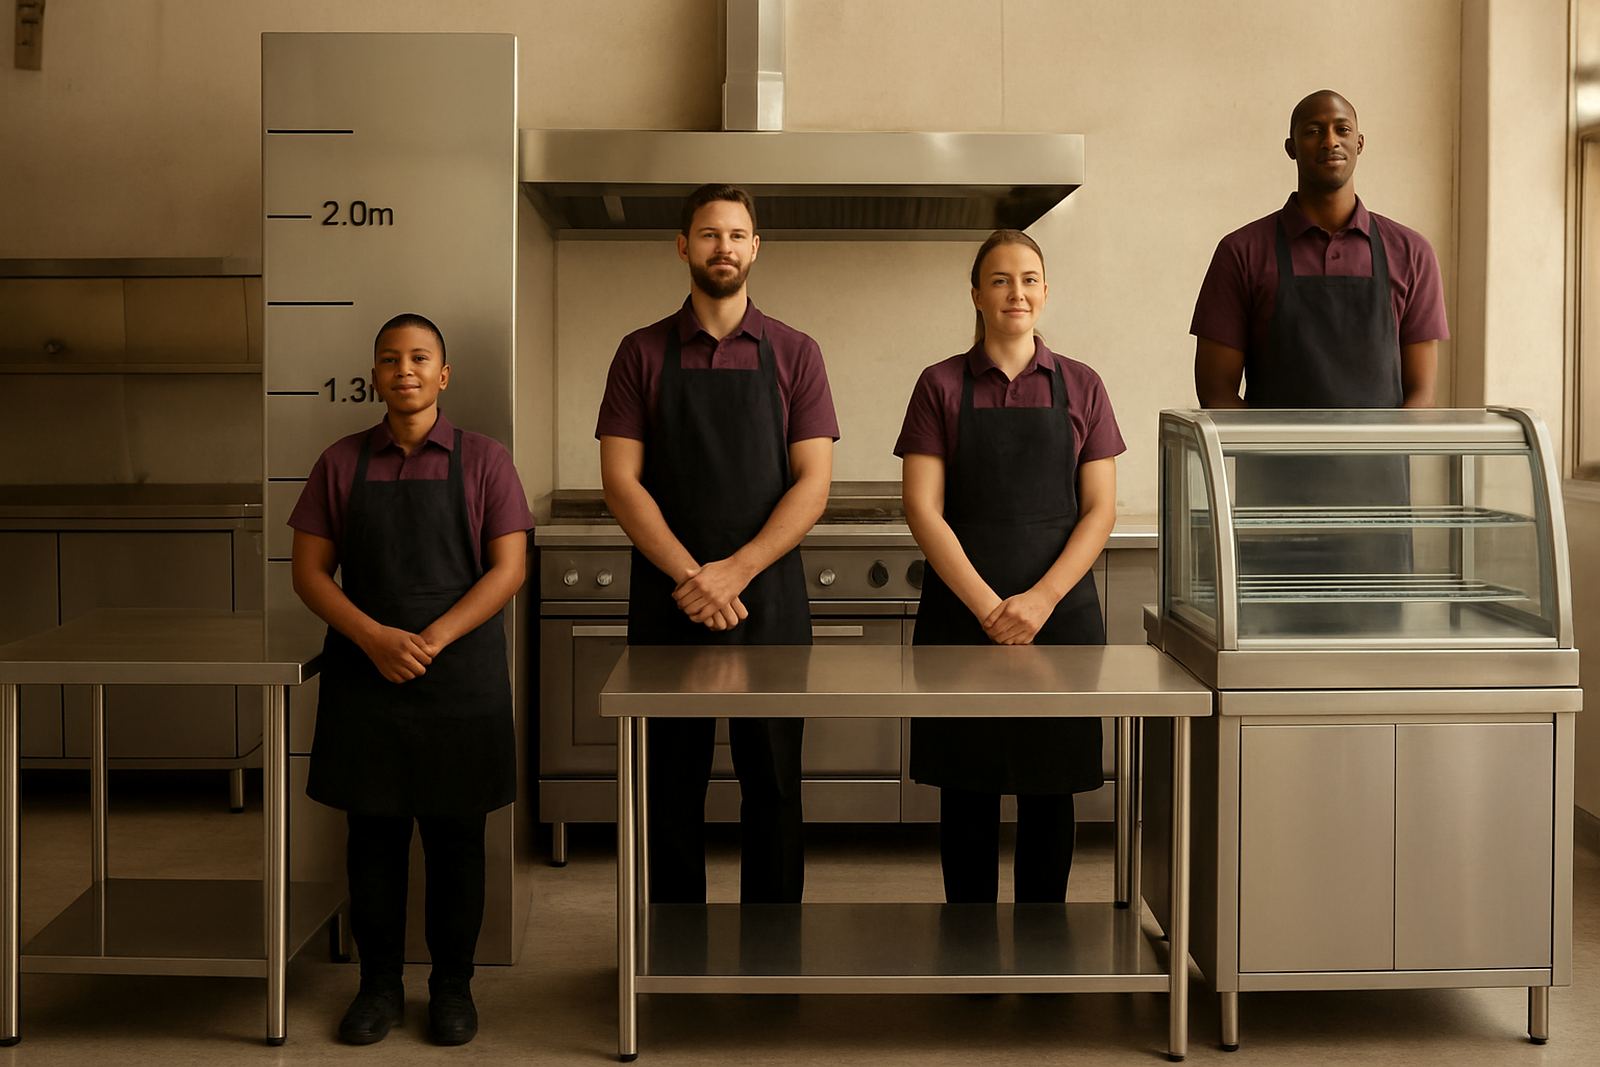
The best counter height is usually based on the people using it and the equipment sitting on it. A taller supervisor may prefer a slightly higher prep line, but the main staff member should guide the final decision. Bring in the actual pots, trays, cutting boards and display inserts before fabrication starts so the measurements are based on reality. A 20 mm error can feel small on paper, but in daily use it matters.
At CaterKraft, site measuring helps avoid costly changes later. That matters when a project includes custom prep tables, servery counters, stainless recladding or counter modifications. The height must suit the room, the flow and the available power points, gas lines and drainage. If one counter is set too high, the next one often feels wrong as well.
- Measure the tallest regular item first, then check the working surface.
- Leave clearance for feet, trays and cleaning tools.
- Check that extractor canopies, shelves and pass windows do not force awkward reaches.
- Confirm heights before welding and installation, not after.
A Benoni Example That Makes the Numbers Real
A small takeaway in Benoni might run a breakfast line, a lunch packing station and a display unit all from one front area. The prep table can sit at 875 mm for cutting and portioning, the packing counter at 925 mm for bagging and labelling, and the customer side of the servery at about 1050 mm for easy handover. That simple split keeps each task comfortable without crowding the room.
When the team can work at the right level, service becomes steadier and cleaner. Fewer awkward lifts mean fewer spills, less fatigue and better control during load-shedding shifts when the kitchen is already under pressure. If you are planning a new kitchen or changing an older one, the counter height is not a minor detail, it is one of the main choices that shapes the whole day.