What our site measuring covers
Site measuring is the starting point for any custom fabrication that must fit a live kitchen, takeaway or service area. We measure the space, note walls, floors, drainage points, power points, gas positions, door swings and any existing equipment that must stay in place. That matters in older Benoni buildings, busy Boksburg takeaways and new fit-outs in Kempton Park where every millimetre counts.
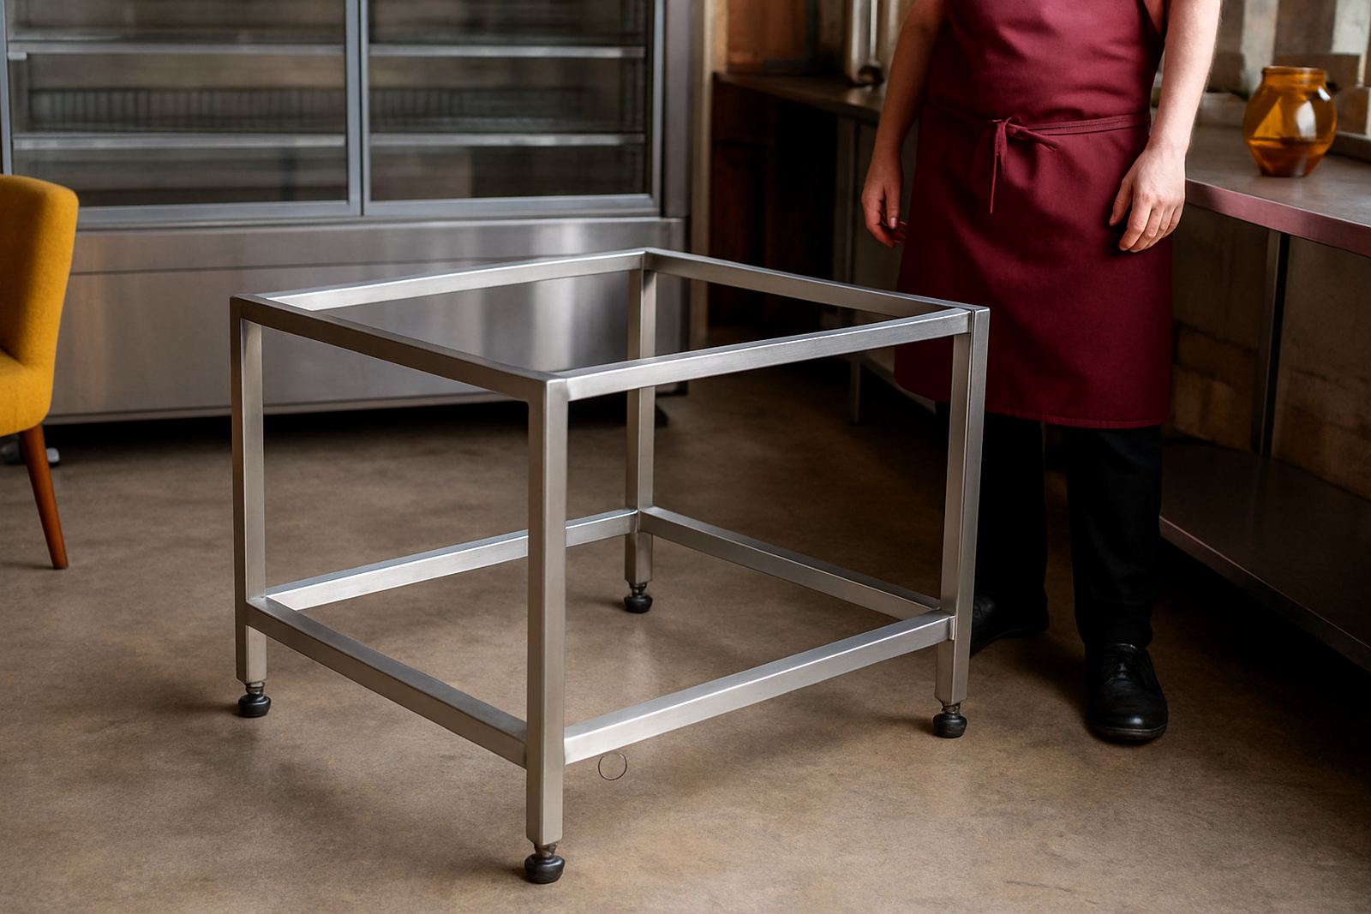
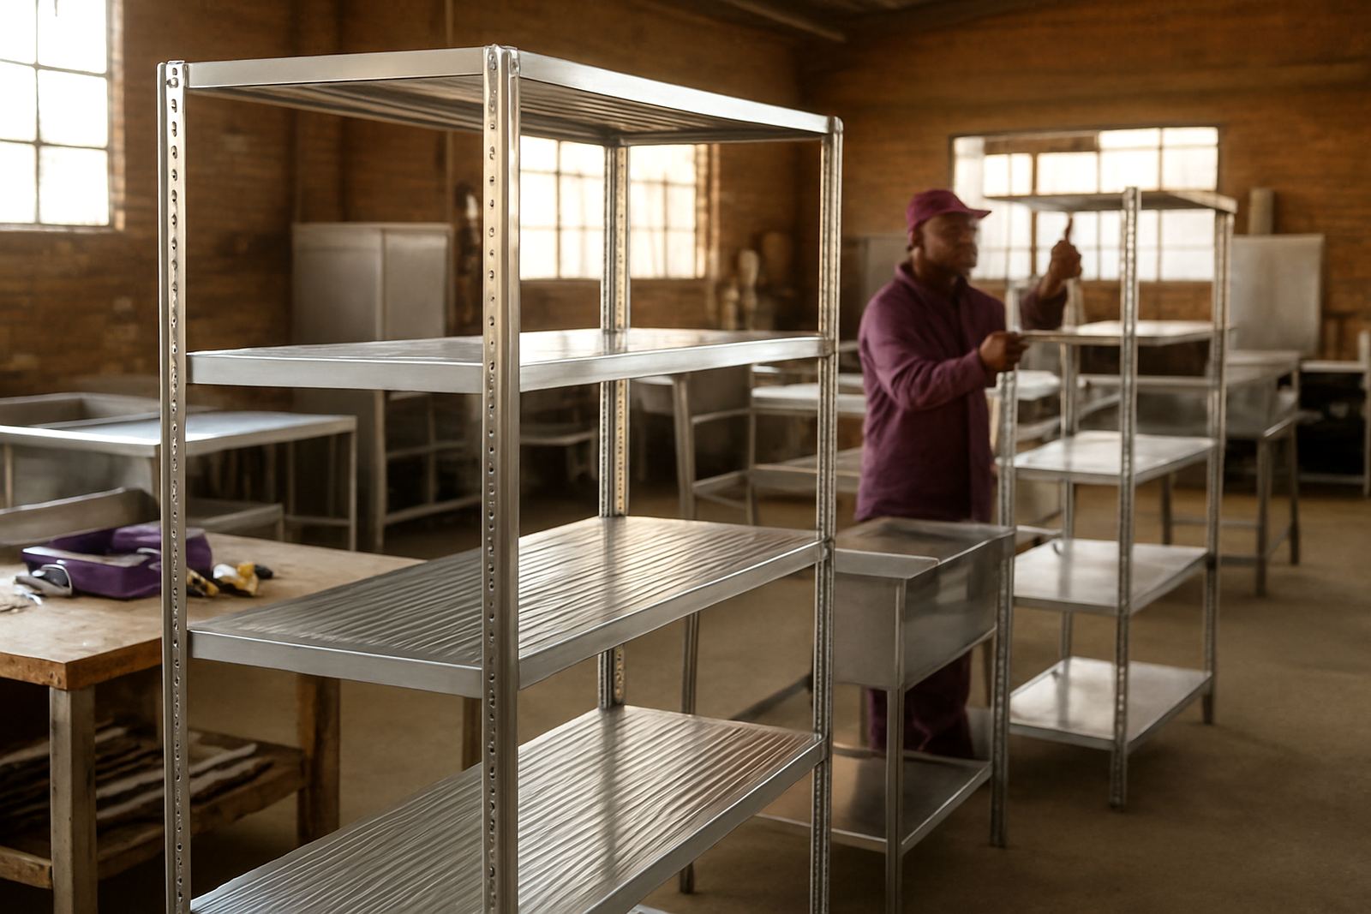
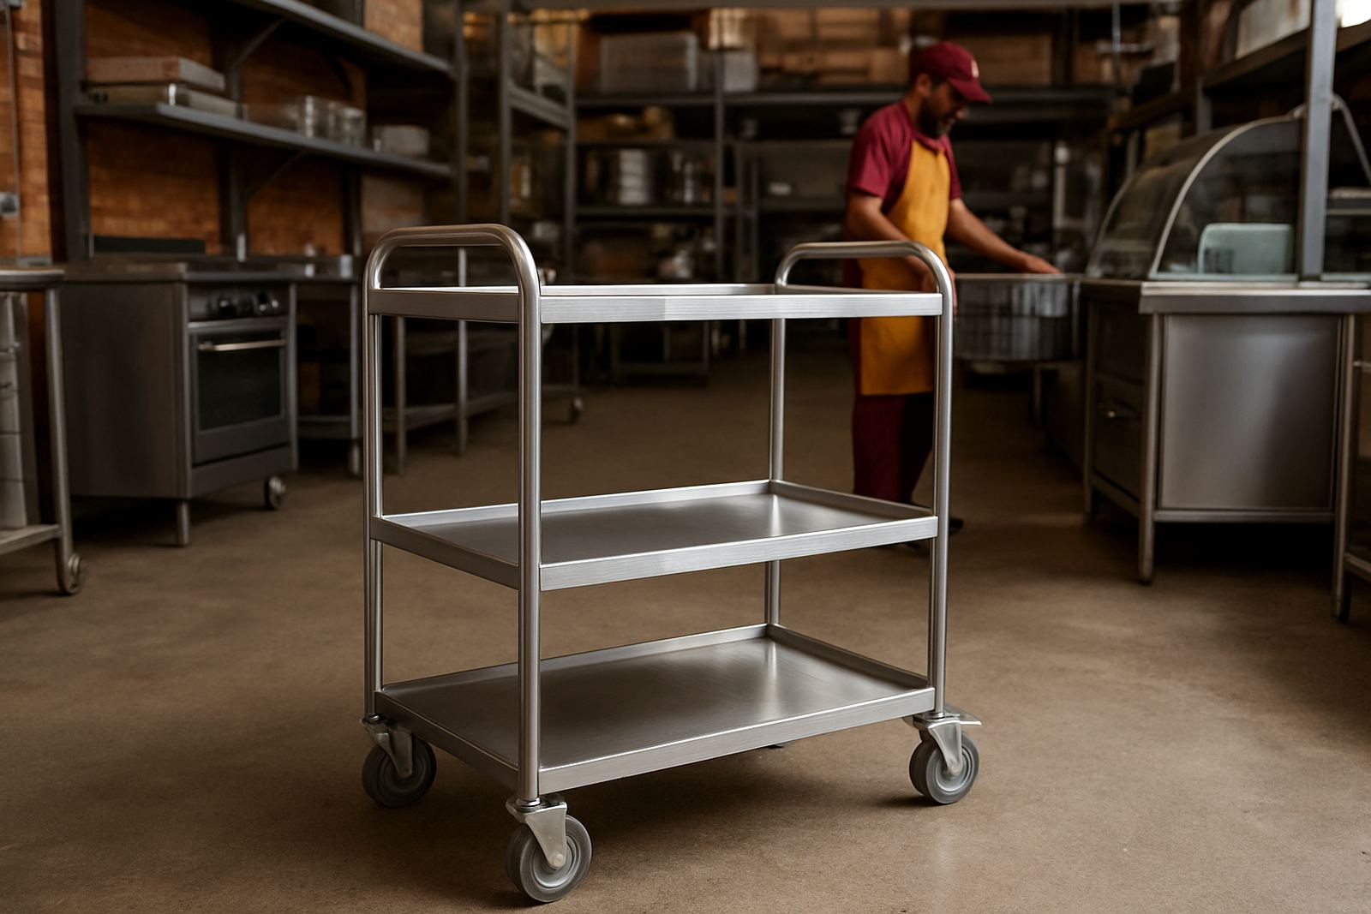
Our service is used for stainless prep tables, sinks, servery counters, extractor canopies, shelving, racking, mobile trolleys and display unit bases. If you need a replacement piece, we also measure against the damaged or worn item so the new part lines up with the current setup. We work with standard fabrication tolerances of around 2 to 3 mm on most stainless work, but the site measure helps us decide where tighter allowances are needed and where a scribed edge or trim is the better answer.
- Dimensions for length, width and height
- Clearances for lids, doors, drawers and access panels
- Levels, slopes and wall irregularities
- Service points for water, waste, gas and electrical supply
What happens during the visit
We arrive with tape measures, laser tools, spirit levels, a notebook and a practical eye for how the space will actually work once trading starts. The visit is not only about taking numbers. It is about spotting the small issues that cause trouble later, such as an uneven floor near a prep line, a low window ledge above a sink, or a canopy position that interferes with a fire suppression line.
During the visit we confirm the intended use of the item, the direction of workflow and whether the unit must be fixed, mobile or open on one side for cleaning. For kitchens affected by load-shedding, we also check how gas equipment, backup power and ventilation fit into the layout so the final installation is practical. If the site is near the coast or in a damp room, we will advise on steel grade, bracing and sealing points to reduce corrosion risk.
- Walkthrough of the space with the person making the decisions
- Measurement of the full area and the final unit footprint
- Photos and notes for fabrication reference
- Review of any special access issues, stairs or narrow passages
How we turn measurements into a usable plan
After the visit, we convert the site notes into fabrication details for the workshop. That includes overall sizes, splashback heights, tray runner positions, sink bowl locations, leg spacing, shelves and cut-outs. For replacement stainless pieces, we check whether the old part was square, whether the wall is true and whether a slightly adjusted fit will give a better result than copying a worn profile exactly.
Where needed, we suggest changes that make the item easier to clean or stronger under daily use. For example, a 1.2 mm stainless top may be suitable for light prep, while a heavier working surface or added support may be better for constant chopping, stacking or hot pots. In most cases we recommend 40 x 40 mm or 50 x 50 mm box support, depending on span and load. That keeps the unit steady when staff work fast, and it helps when the floor is not perfect, which happens often enough.
- Final fabrication dimensions confirmed from site notes
- Choice of steel grade, thickness and support structure
- Adjustment for wall curves, floor falls and existing services
- Clear handover notes for the workshop and install team
Turnaround times and planning around your opening
Turnaround depends on the complexity of the job and how busy the production schedule is. A straightforward site measure in Benoni or nearby East Rand areas can often be arranged within a few working days, while larger fit-outs, multiple rooms or urgent replacement work may need a faster call-out. Once measured, the drafting and quotation stage is usually handled promptly so you can keep the project moving.
If you are fitting out a new takeaway or replacing a critical item before a weekend rush, we ask for a clear deadline from the start. That helps us prioritise the measure, fabrication and delivery sequence. In some cases we can split the job, measuring the core items first and returning for smaller pieces later. It is not fancy, but it keeps the opening on track and avoids rework.
- Small replacement items: often measured and quoted quickly
- Medium fit-outs: scheduled around site access and production load
- Large projects: measure, confirm, fabricate and install in stages
Pricing approach for measuring and follow-up
We price site measuring according to distance, complexity and the amount of time needed on site. A simple single-item measure is different from a full kitchen visit with multiple counters, canopy points and custom sink positions. If the site is in Benoni, Boksburg, Brakpan, Springs, Germiston or Kempton Park, we factor in the most practical visit route and the amount of detail required.
The measuring fee may be included in a larger fabrication order, or quoted separately where the work is only for assessment. If a return visit is needed because the site changes after the first measure, we will say so clearly before we come out again. Our aim is to keep the pricing plain and easy to understand, with no hidden bits buried in the note. For municipal or landlord compliance jobs, we also allow for extra time where approvals or access controls slow the process.
- Measured by job size, area and site complexity
- Separate quotation possible for inspection only
- Travel and repeat visits discussed upfront
- Useful for replacement work, reconfigurations and landlord handovers
Keeping measurements useful after installation
Good measuring does not end once the unit is fitted. We keep a record of sizes, adjustments and final positions so future repairs or add-ons can be matched properly. That helps when a business adds a second prep line, swaps a sink, changes the servery layout or replaces a damaged stainless section after years of use. Stainless work lasts longer when the original notes are kept, especially in busy kitchens where cleaning chemicals, heat and constant movement take their toll.
As a rule, we recommend checking fixed stainless installations every 6 to 12 months. Look for loose anchors, worn sealant, damaged welds, sagging shelves and any movement caused by heavy use. In coastal or humid areas, a quicker check may be worthwhile if there is any staining or rust spotting. If the floor settles or the wall shifts, a small correction early can save a bigger repair later. That bit of attention keeps the gear working the way it should.
- Keep original site notes for future alterations
- Inspect fixed stainless every 6 to 12 months
- Check sealant, levelling feet and anchor points
- Re-measure before any major layout change or extension
Key facts
| Service area | Benoni, East Rand and national delivery support |
|---|---|
| Typical site measure items | Prep tables, sinks, counters, canopies, shelving, trolleys and display bases |
| Measurement tools | Laser measure, tape, spirit level and site notes |
| Common material guidance | Stainless steel with support suited to load and span |
| Usual fabrication tolerance | Around 2 to 3 mm, adjusted for site conditions |
| Recommended check interval | Every 6 to 12 months for fixed installations |