Built for handover, queue flow and food presentation
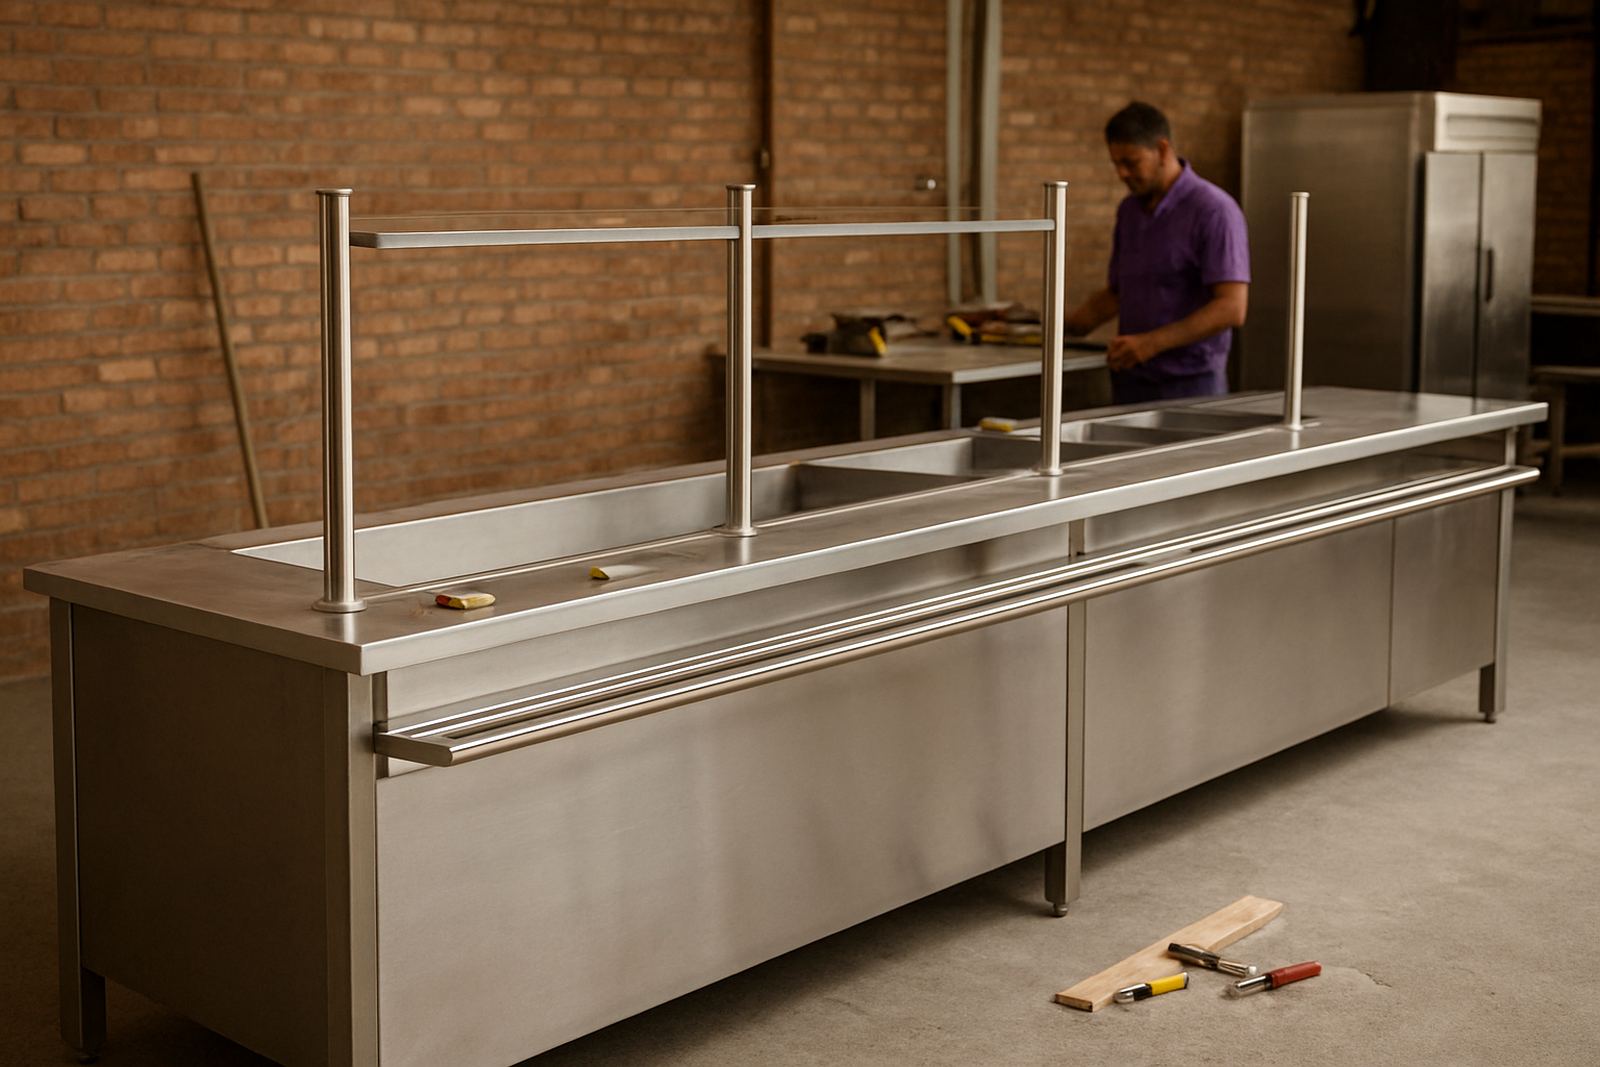
A good servery counter does more than hold plates. It guides the queue, protects hot food from dust and handling, and gives staff a clear working line when orders start stacking up. We fabricate counters for sit-down service, takeaway handover, buffet service and canteen serving points where speed matters from the first minute of lunch rush.
Our counters are made in stainless steel for hard daily use, with neat front finishes that suit customer-facing areas in Benoni, Boksburg, Brakpan, Springs, Kempton Park and Germiston. For indoor areas close to the coast or kitchens with steam and frequent washing, stainless gives you better resistance to moisture and easier cleaning than painted steel or timber clad units.
What is included in a servery counter build
Each job starts with the space, the menu and how your staff actually serve. Some counters need a simple pass-through top. Others need heated wells, refrigerated sections, sneeze protection, undercounter storage or a raised handover shelf. We build to suit the operation, not the other way around.
- Stainless steel top surfaces in practical working gauges
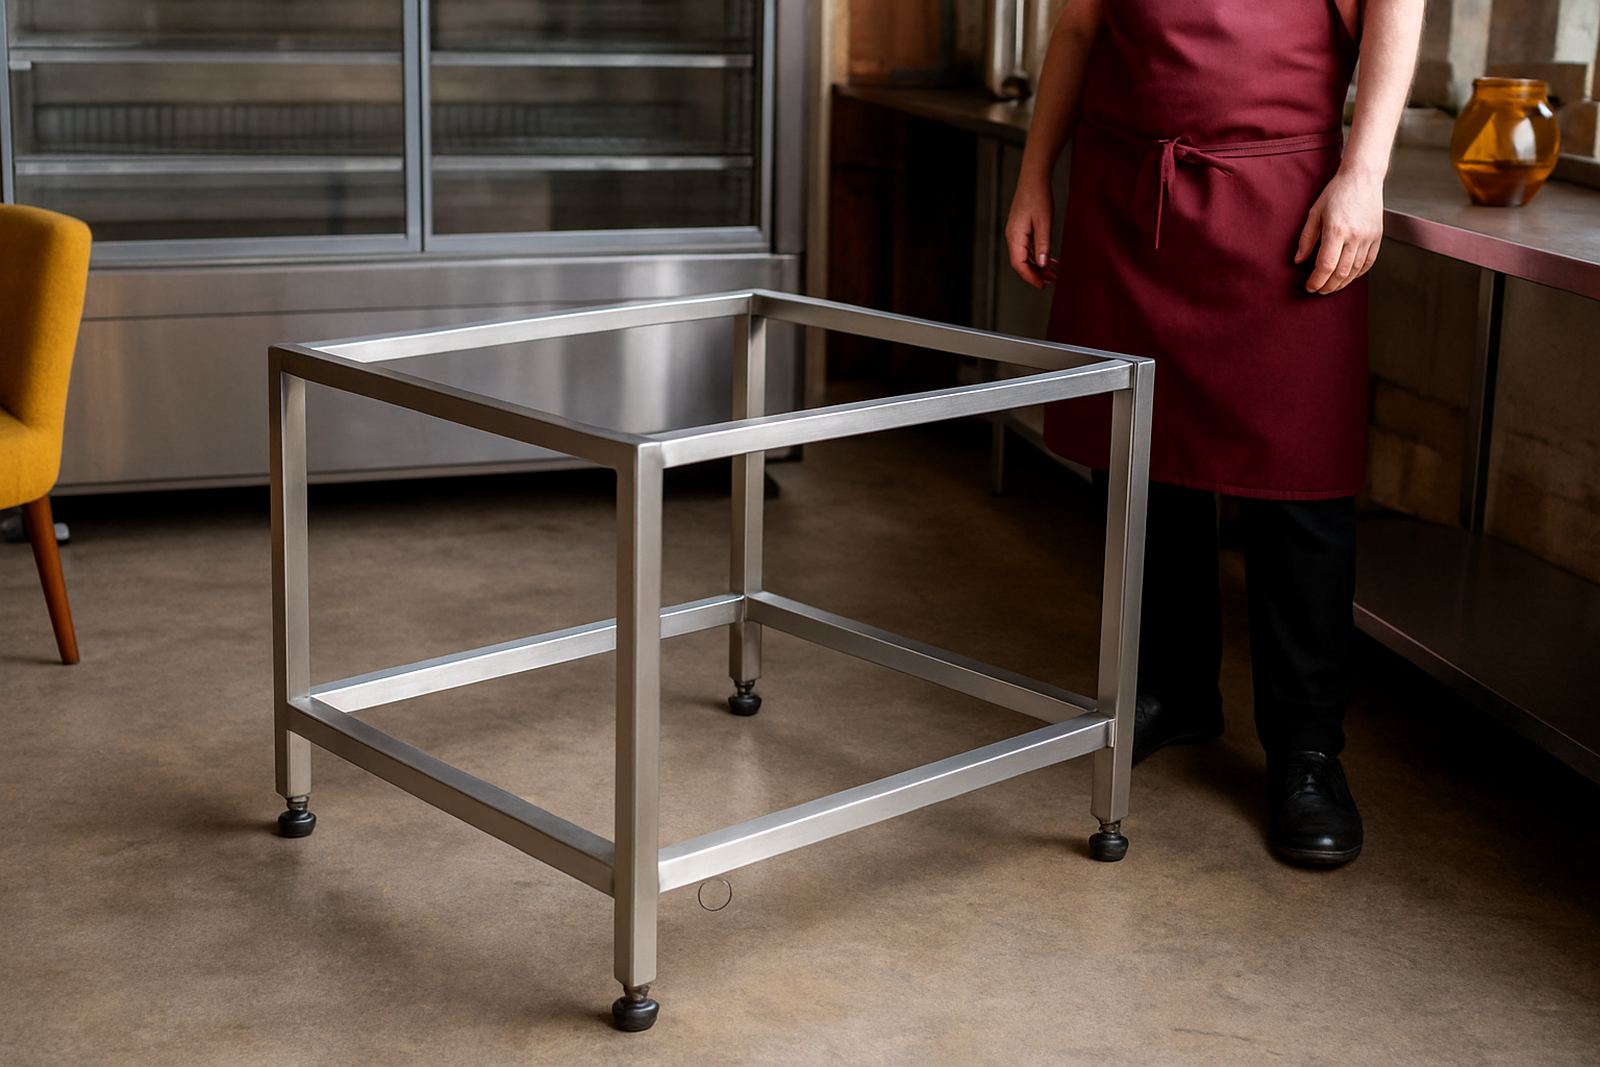
- Framed support structure for daily use and proper load bearing
- Front panels, side returns and service openings
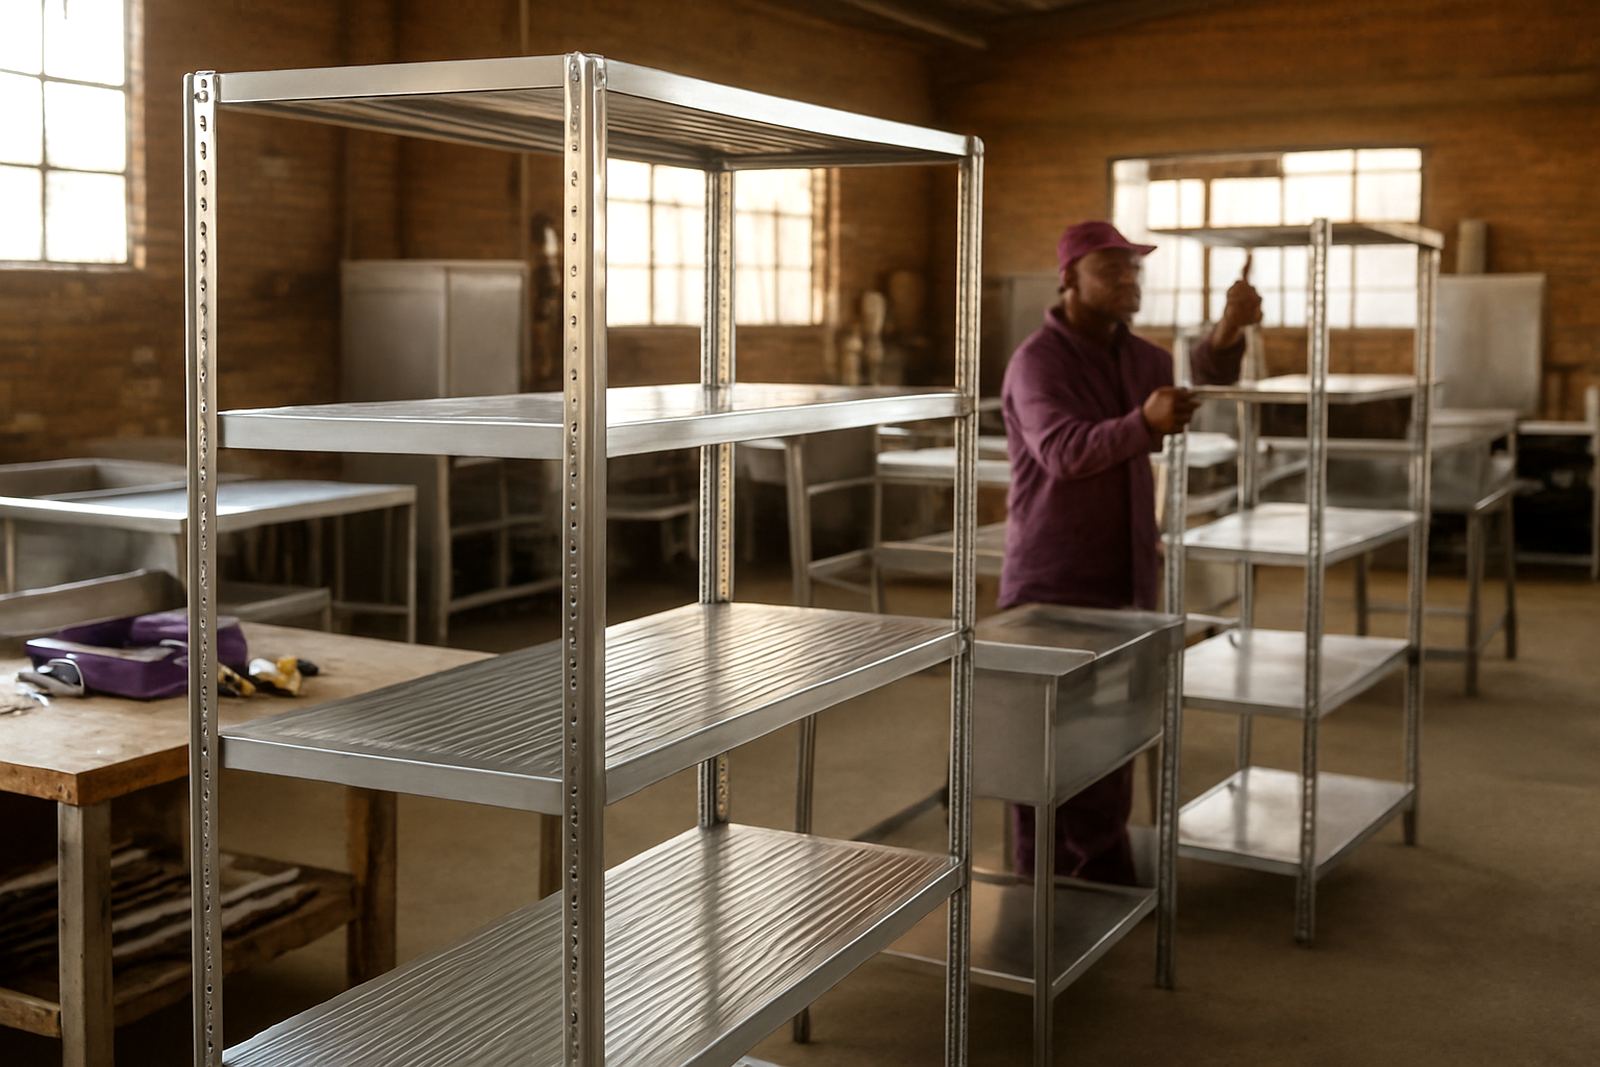
- Optional shelf space, undercounter storage or lockable compartments
- Cut-outs for bain-maries, display wells or existing service equipment
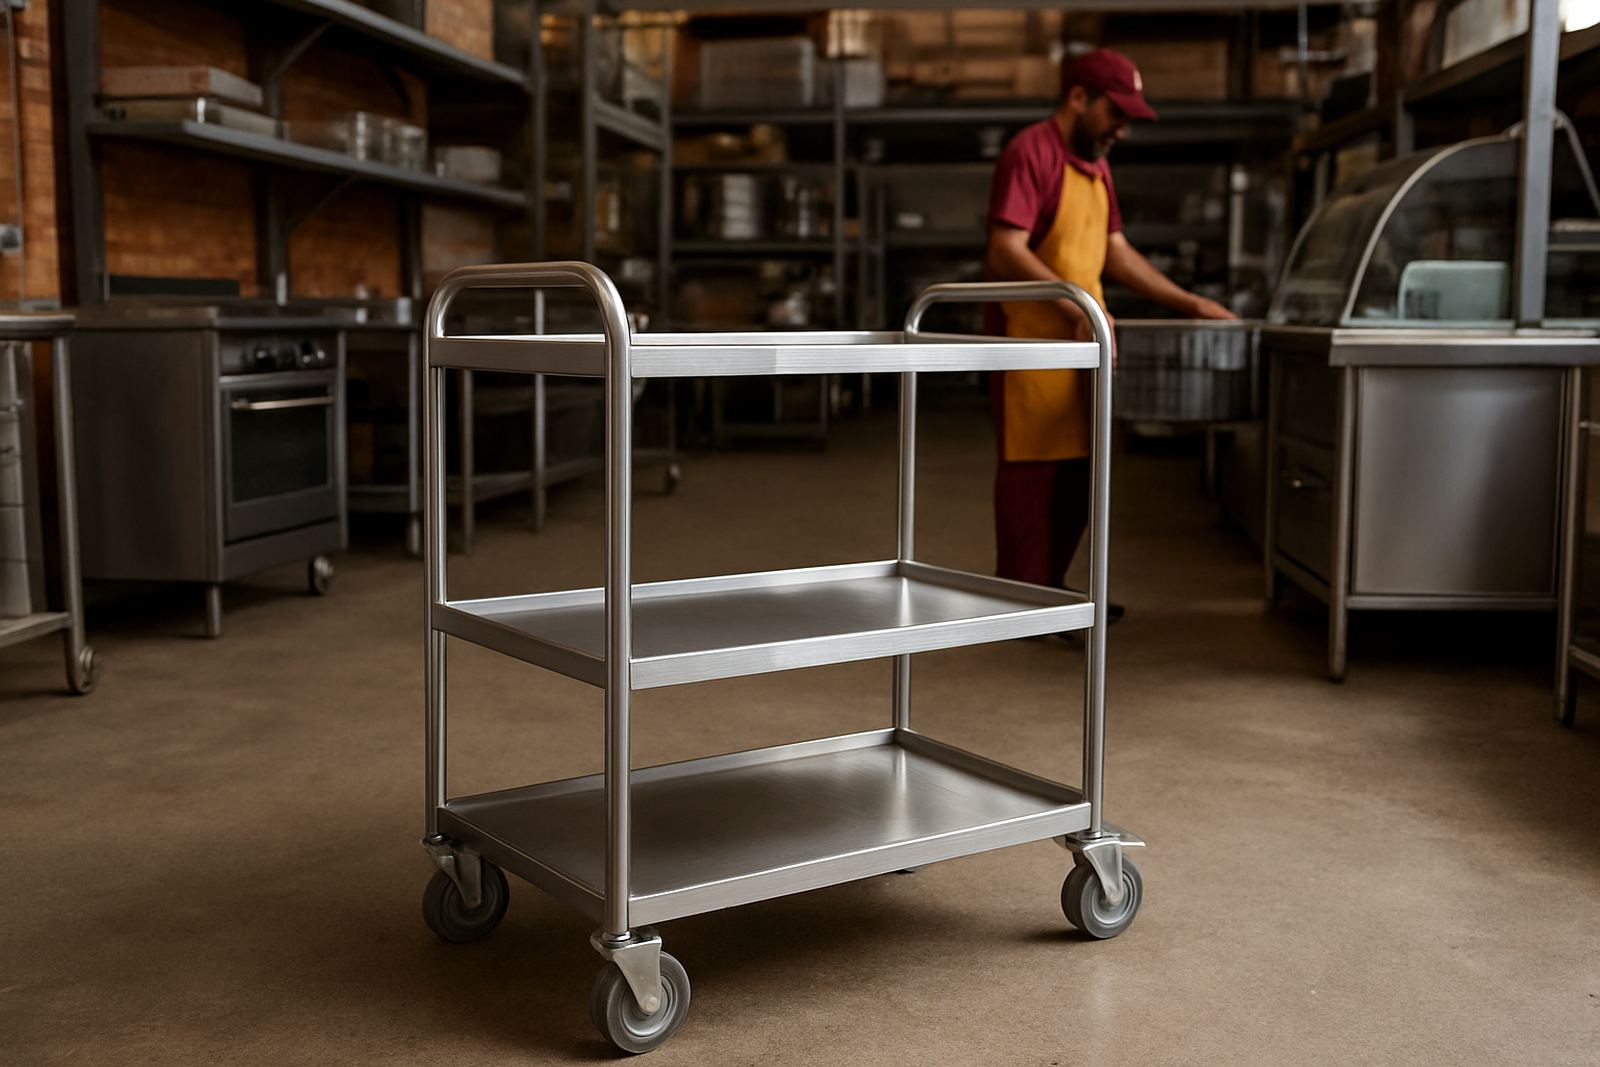
- Levelling feet or castors where mobile units are required
For busy takeaway counters we can also include tray return sections, ticket ledges and positions for payment handover. If the site is cramped, we can reduce wasted depth and keep the staff side efficient without crowding the customer side.
Measurements and specification options
Most servery counters are made to suit the exact opening and service height on site. Standard heights are commonly around 900 mm to 950 mm for customer-facing counters, while the working side can be set to suit staff comfort and equipment placement. Depth depends on whether the unit is a simple pass shelf or a full service counter with storage below.
We can fabricate straight counters, L-shaped counters and longer runs with jointed sections for easier transport. Where the site has narrow doorways or tight passages, we split the build for installation and join it on site. That helps in older buildings and school kitchens where access is often the main headache.
- Typical top depth: 600 mm to 900 mm depending on use
- Working height: 900 mm to 950 mm common, other heights on request
- Lengths: from compact 1.2 metre units to full serving lines
- Finish: brushed stainless, enclosed panelling or mixed finish to suit the front of house
- Access: open base, shelved base or enclosed base
- Options: sneeze guard mounting points, equipment cut-outs and splash backs
How the process runs from measure-up to handover
We keep the process practical. First we confirm the site use, dimensions and any items that must sit inside or on top of the counter. Site measuring is done where needed, especially for renovations, counter modifications or jobs where the builder has left a slightly irregular opening. That avoids bad surprises when the unit arrives.
After measuring we prepare the fabrication details, confirm the finish and agree the installation plan. Our workshop team then cuts, forms, welds and assembles the counter, followed by a check for level, alignment and edge finishing. If the job includes custom sinks, extractor connections or adjacent stainless recladding, those elements are coordinated in the same build schedule.
Before handover we confirm placement, make sure doors and panels open properly, and check that the unit sits square on the floor. In some older East Rand sites the floor is not perfectly level, so we allow for adjustment on installation rather than forcing a poor fit.
Turnaround, pricing and what affects cost
Turnaround depends on the size of the counter, the finish and whether the build needs extras such as sneeze protection, shelving or cut-outs. Smaller straight counters can move through faster, while larger serving lines or pieces that need on-site coordination take more planning. We give a clear lead time after the site check and order confirmation.
Pricing is based on material thickness, dimensions, fabrication detail, transport and installation requirements. A plain straight counter with a simple base will price differently from a fitted unit with enclosed storage, display sections and equipment openings. We quote to the job so you know where the cost sits before work starts, which helps when a project has to stay within a fixed kitchen budget.
For clients in Benoni, Boksburg or Germiston we can often schedule site visits quickly. National delivery is available as well, with packing arranged to reduce transit damage on long trips.
Cleaning, maintenance and service intervals
Servery counters last best when they are cleaned properly and checked before small faults become bigger repairs. Stainless should be wiped down daily with suitable cleaning agents, then rinsed and dried to avoid streaking and water spots. Strong chlorinated cleaners can be harsh on some finishes, so it is worth using the right chemical for food areas.
We recommend a basic inspection every 3 to 6 months for busy sites. That check should cover loose fixings, door alignment, seals, any heat damage near service points and wear around cut edges or splash areas. In food service spaces, steam, cleaning water and repeated contact can loosen fittings over time so a short service visit can save a bigger repair later.
- Daily wipe-down after service
- Weekly check for dents, loose screws or worn sealant
- 3 to 6 monthly inspection on busy counters
- Immediate attention after impact damage or water ingress
If a counter needs modification later, we can add shelving, alter openings or rework panels to suit a changed menu or a new till position. That is useful for businesses that grow in phases instead of doing a full refit all at once.
Key facts
| Material | Stainless steel fabrication for food service use |
|---|---|
| Common heights | 900 mm to 950 mm customer-facing, other heights on request |
| Common depths | 600 mm to 900 mm depending on layout and equipment |
| Build types | Straight, L-shaped, jointed runs and fitted service lines |
| Options | Sneeze guards, shelving, storage, cut-outs, display sections |
| Service area | Benoni, East Rand and national delivery |