Back-of-house kit for busy restaurant service
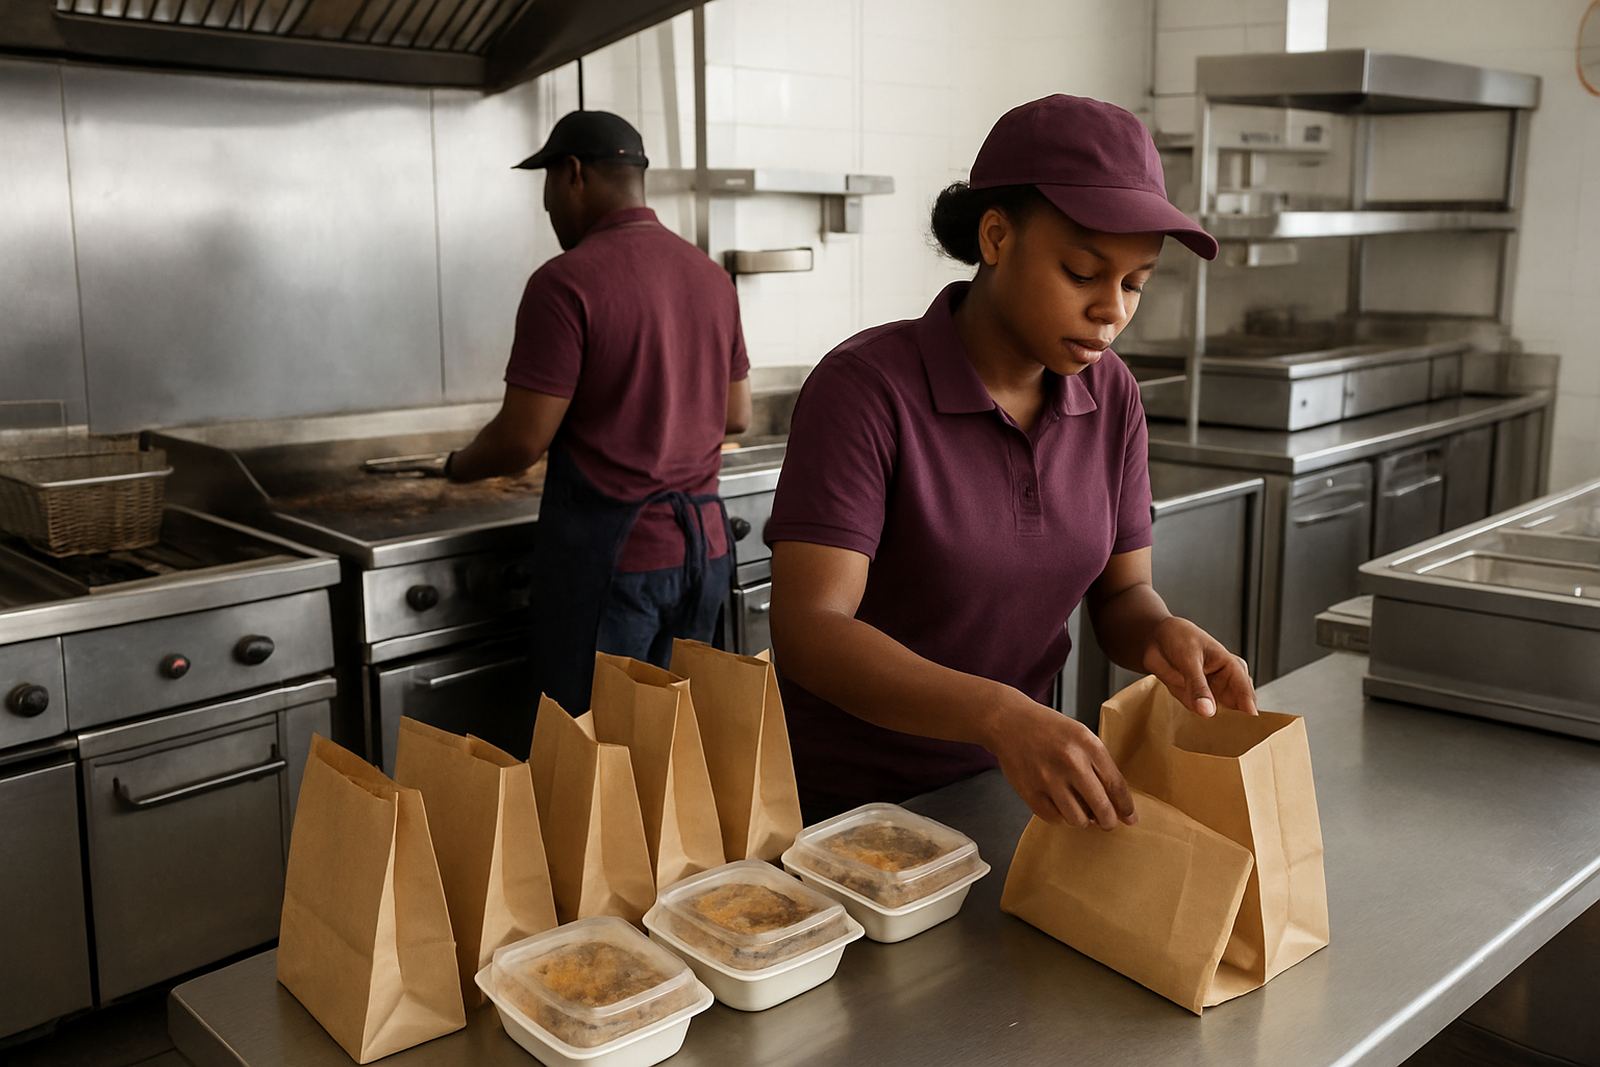
A restaurant kitchen has to move from early prep to lunch rush to evening service without stoppages. That means every metre of space matters, and each item must earn its place. For most restaurants in Benoni, Boksburg, Germiston and beyond, the first step is getting the prep line and cooking line planned around the menu, not around whatever happens to fit in the room.
We work with owners, chefs and kitchen managers who need practical equipment for daily service. If your site has narrow access, low ceilings or an awkward drain point, it changes the layout straight away. We see that often in older buildings around the East Rand, where the kitchen was not originally built for food volume. A good setup reduces walking, shortens plating time and keeps cleaning easier after closing.
For restaurants, the main aim is steady flow. Prep happens at one side, hot service in the middle, and wash-up stays separate so staff are not crossing paths all evening. That is basic, but it gets missed often when people order equipment piecemeal.
Typical equipment set for restaurant kitchens
The equipment set depends on menu size, covers per shift and whether you do breakfast, lunch or dinner only. A small 40-seater will need something different from a 120-seater with takeaway orders and weekend peaks. We usually start with the core items that support cooking, prep and holding temperatures, then add extras only where the kitchen needs them.
- Stainless prep tables for chopping, portioning and plating
- Gas ranges for high heat cooking and pan work
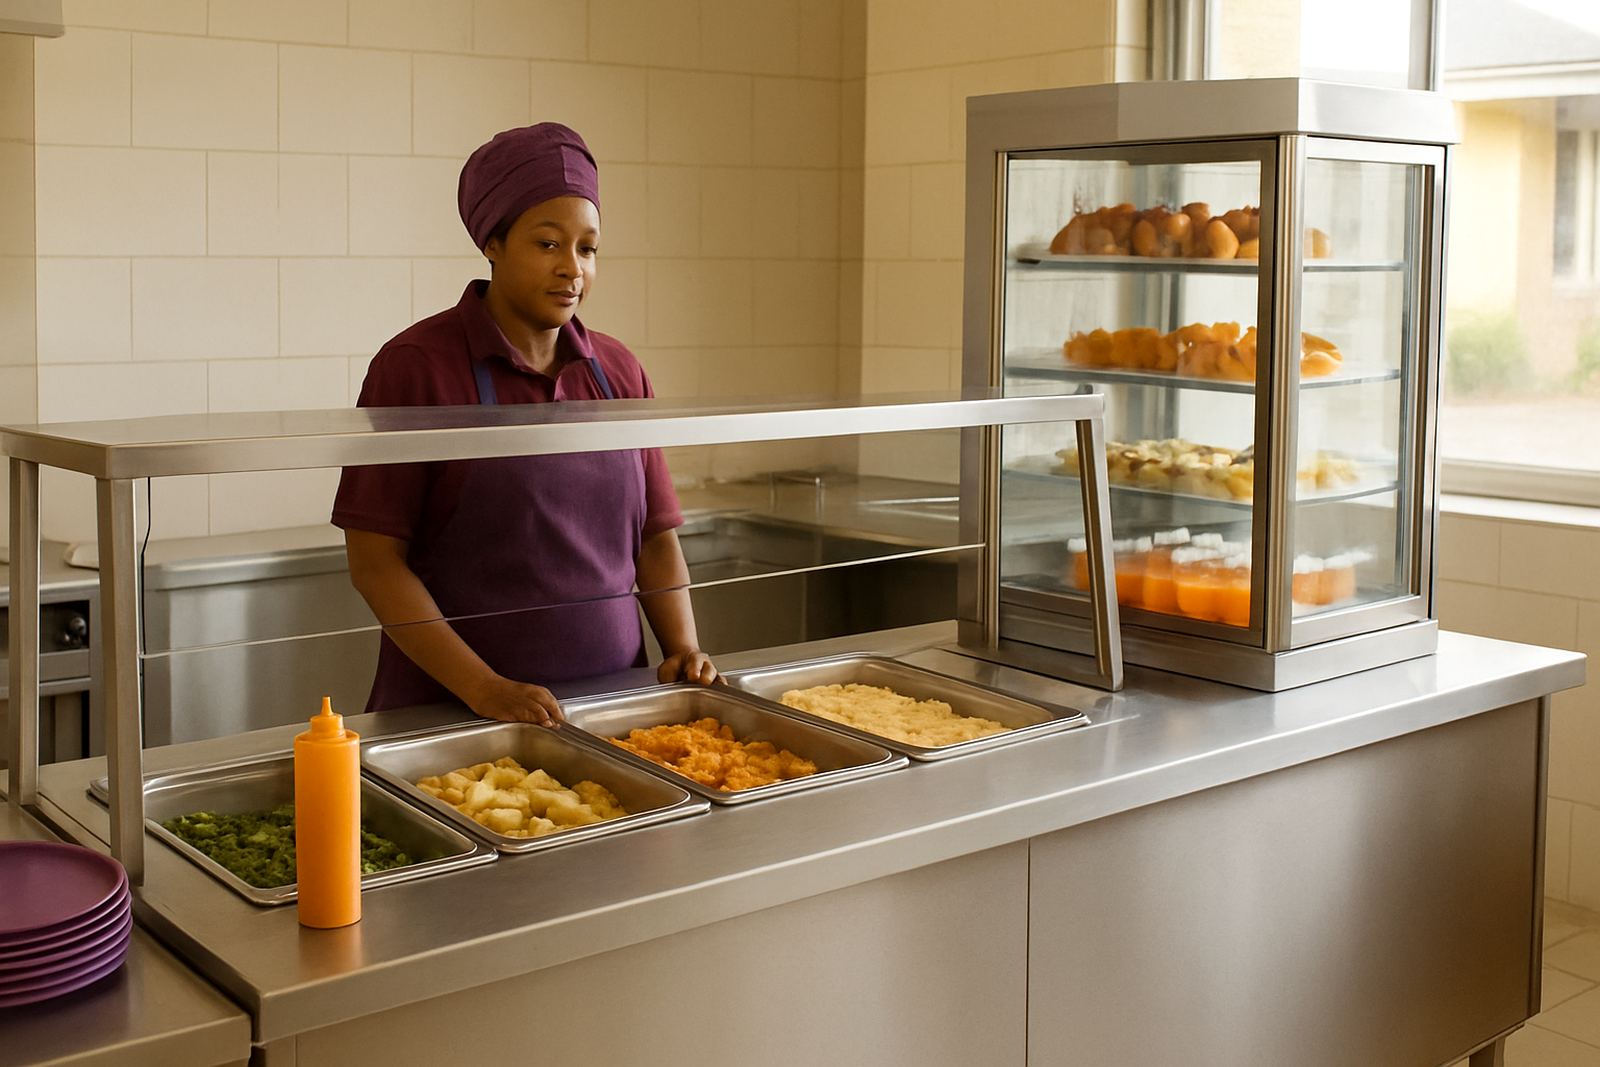
- Bain-maries for holding sauces, vegetables and hot components
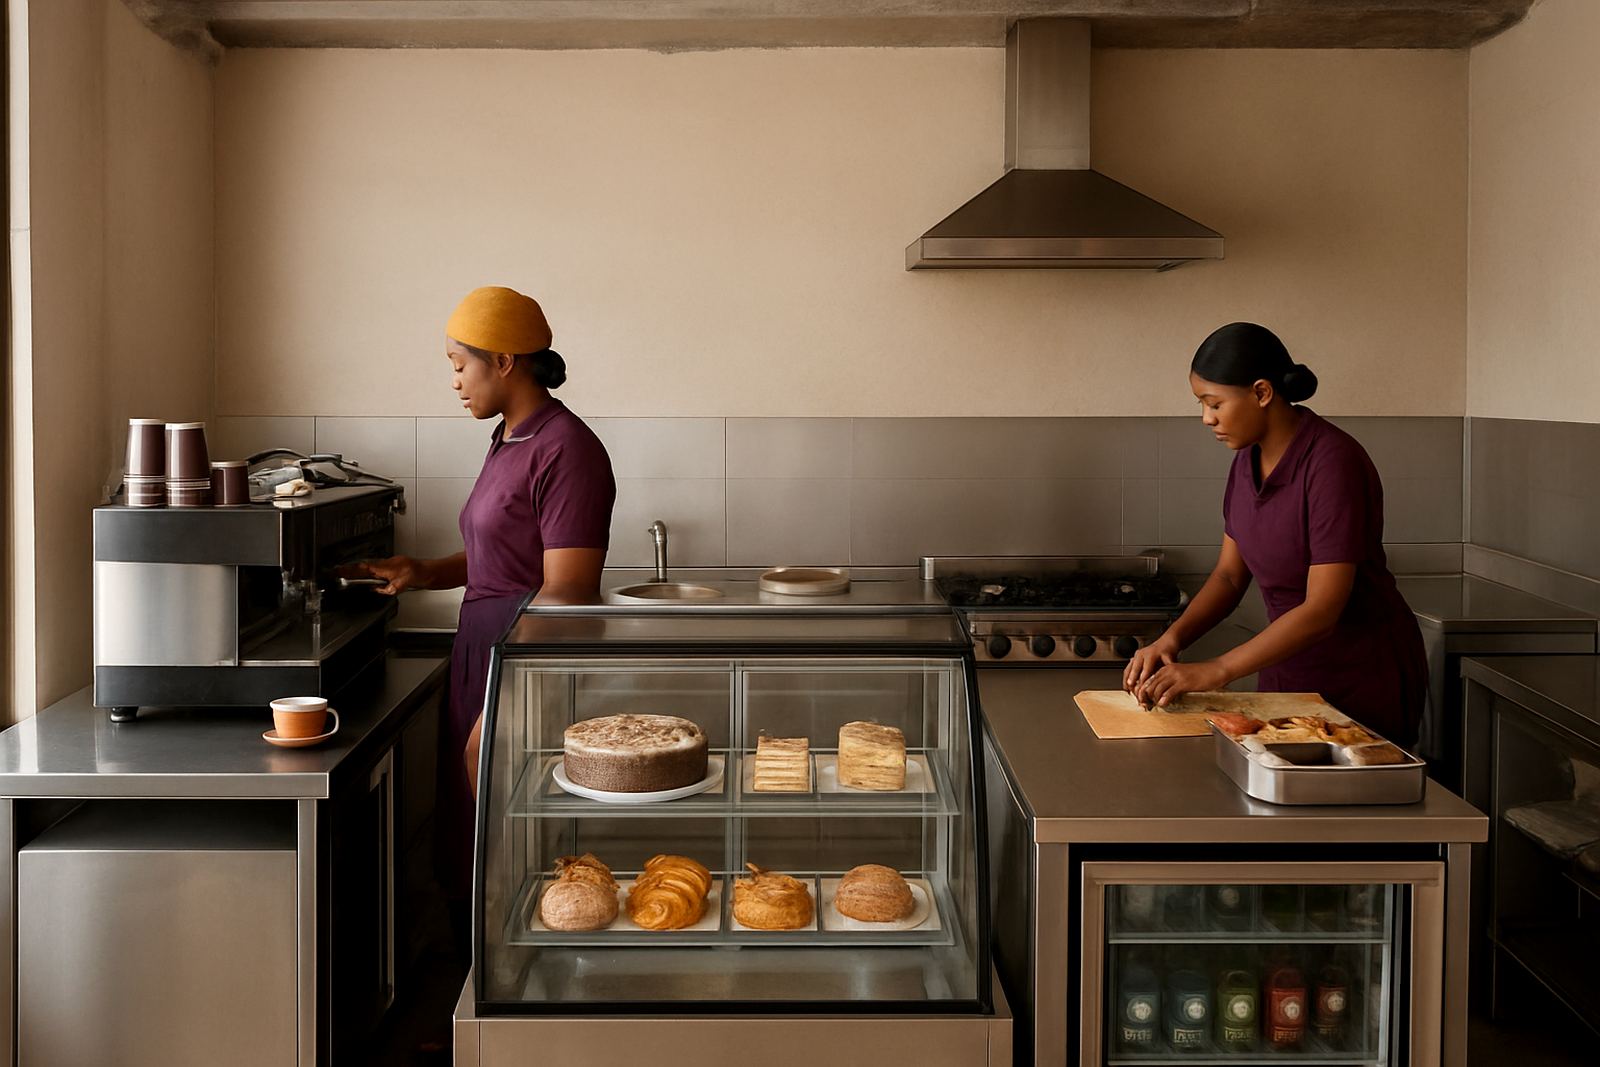
- Display units for front counters, buffet sections or pass areas
- Custom sinks for wash-up, veg wash and handwash points
- Mobile trolleys for tray movement and prep support
- Extractor canopies sized to the cooking line
Stainless steel is still the common choice because it handles cleaning, heat and daily wear. In coastal or humid conditions, and even in busy kitchens where steam hangs in the air, cheaper materials start showing problems quickly. If the restaurant runs through load-shedding, equipment placement also matters because you want the gas and cold chain zones to stay workable with minimal disruption.
Planning the kitchen around service flow
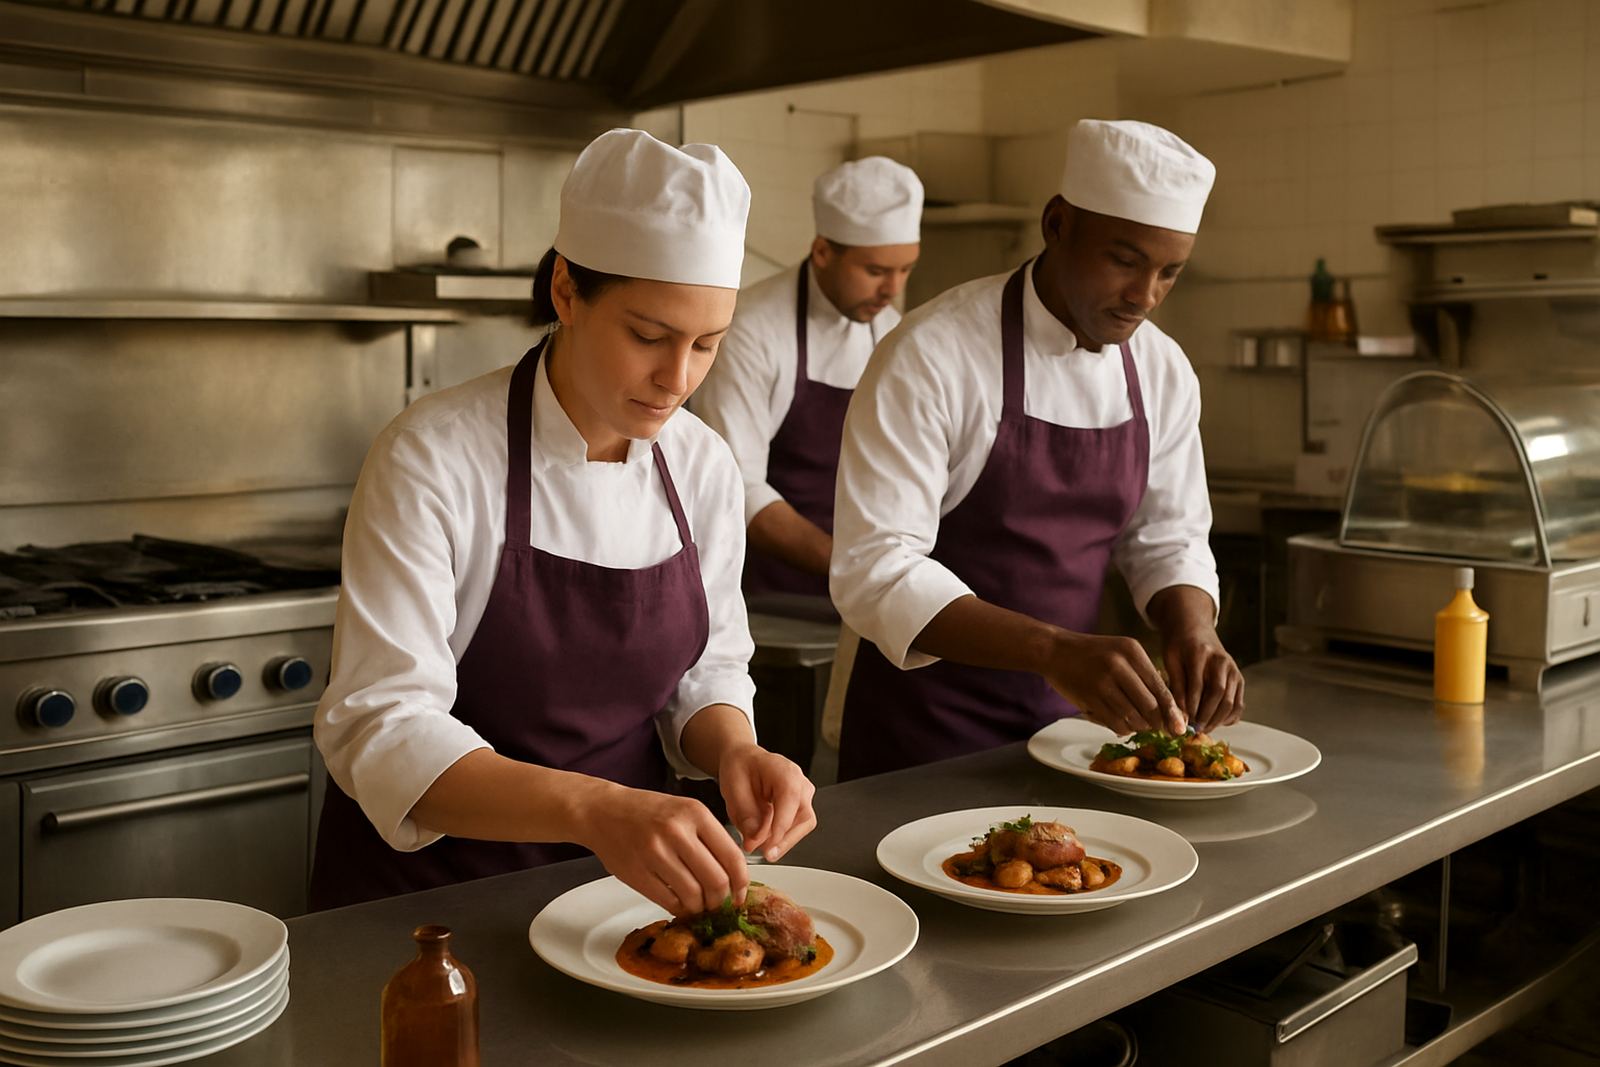
Good restaurant planning is not just about buying equipment, it is about placing each item so the team can work without bottlenecks. We usually look at three zones: prep, cook and pass. Those zones should connect cleanly, with enough room for two people to work side by side without bumping each other. A busy kitchen needs clear movement and no dead corners where trays get stacked out the way.
Site measuring helps here. We measure wall lengths, door openings, drain positions, gas points and extractor routes before fabrication starts. If the customer already has a counter or wall cladding in place, we check how the new equipment will line up against it. Counter modifications and stainless recladding are common when a restaurant is upgrading rather than starting fresh.
- Keep hot equipment away from raw prep areas
- Leave enough gap for cleaning behind ranges and counters
- Set sink positions near the wash-up route, not across the kitchen
- Allow space for trays, crates and stock movement during service
- Plan for power cuts and gas usage during busy trading hours
Common mistakes that cost time and money
One of the biggest mistakes is buying equipment before the kitchen measurements are confirmed. A prep table that is 200 mm too long can block a doorway or cover a drain point, and then the whole room needs changing. Another common issue is under-sizing the extractor canopy. If steam and heat are not removed properly, staff slow down and walls start taking on grease much faster.
Restaurants also run into trouble when they try to use one surface for everything. A prep table should not become the storage point for stock, packaging and cleaning gear. The same goes for the pass area. If the pass is cluttered, the team loses time at the exact moment orders need to move fast. Small errors like this build up and by Friday night the kitchen feels much tighter than it should.
Another mistake is ignoring cleaning access. You need to reach under counters, behind units and around sinks without moving half the kitchen. If that is not thought through, the staff end up working around the problem every day and things get dirty quicker than they should.
Budget ranges for restaurant fit-outs
Restaurant budgets vary a lot depending on size, finish level and how much custom work is needed. A simple starter setup for a small takeaway style kitchen may begin in the R25 000 to R60 000 range, especially if the menu is limited and the layout is straightforward. A more active dine-in restaurant with multiple prep stations, a cooking line and hot holding will normally sit higher, often from around R80 000 to R180 000 or more.
Custom fabrication, site constraints and added items such as extractor canopies or counter modifications will move the figure. If the restaurant is being fitted out in stages, we can plan the first phase around the essential equipment and leave the remaining items for later. That is often a practical choice for new owners watching cash flow.
It also helps to budget for delivery, site measuring and any small installation changes. Saving on the wrong item up front usually costs more later, so it is better to price the kitchen as a working system rather than a shopping list.
What restaurant owners ask us for most often
Many clients in Benoni, Boksburg, Brakpan, Springs, Kempton Park and Germiston come to us when the existing kitchen is too slow for current trade. Sometimes the menu has grown, sometimes the restaurant has added deliveries, and sometimes the old equipment is just worn out. In those cases the best solution is not to replace everything, but to identify the pieces that are slowing service down.
We commonly supply custom prep tables, servery counters, shelving and racking, mobile trolleys and display unit bases for front-of-house or pass areas. If a restaurant needs a cleaner workflow, we can also assist with stainless recladding or a custom sink setup. The aim is to keep the kitchen practical, durable and easy for the team to use every day.
Restaurants need equipment that keeps going through the rushes and still cleans up properly at the end of the night. That is what we build for, and it is why many operators prefer to get the layout right from the start rather than trying to patch it later.