What a coffee shop needs on a busy morning
A coffee shop is usually short on space and long on pressure. You need a clean prep zone for sandwiches, toasted items and plated snacks, plus a front counter that can handle orders, payment, display and handover without staff crossing each other. In Benoni and around the East Rand we see many owners trying to fit a full food offer into 10 to 20 m², so the layout has to work first time.
The right setup depends on whether you serve mainly sit-down customers, takeaway traffic from offices and schools, or a mixed crowd with baked goods and light meals. A compact coffee shop often runs better with one clear production line, one display point and one service point. If those areas overlap too much, tickets get lost, hot food sits too long, and the counter starts to feel cramped by 9am.
A practical equipment set for light meals and display
Most coffee shops do not need a full restaurant kitchen. They need equipment that can be wiped down quickly, keeps ingredients organised and works during load-shedding or voltage dips. Stainless steel is usually the best starting point because it handles daily cleaning, coastal humidity and the kind of wear that comes from trays, cups and breakfast service being moved around all day.
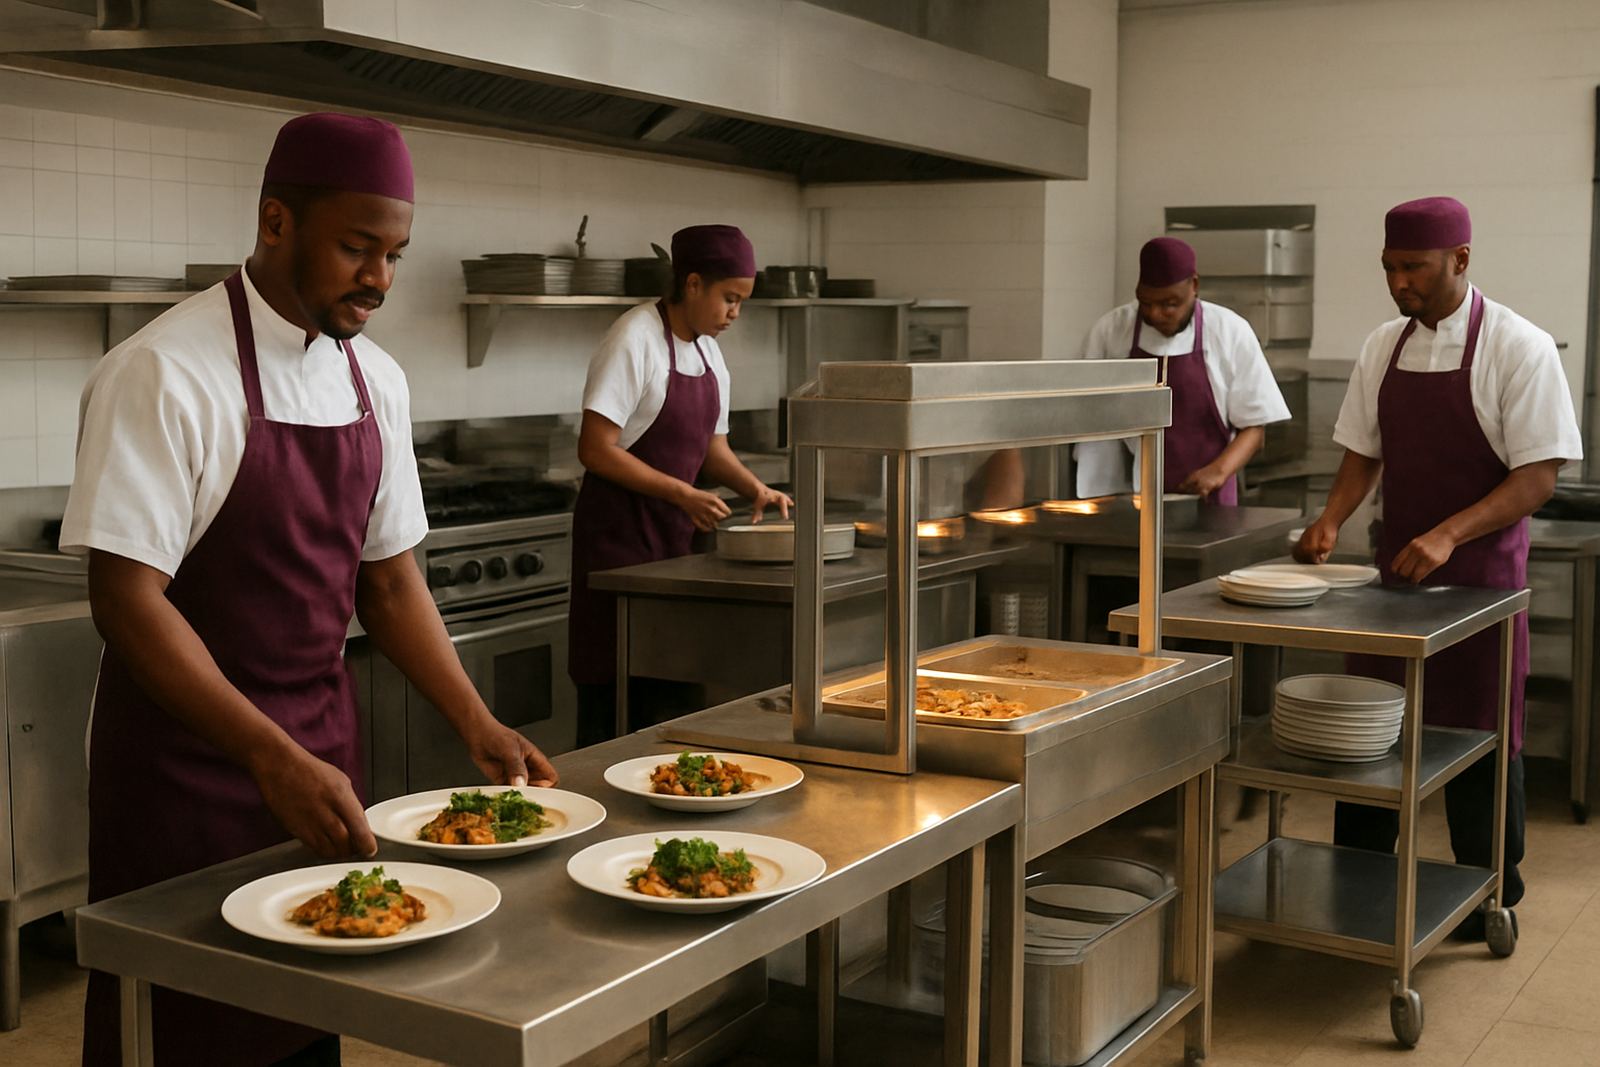
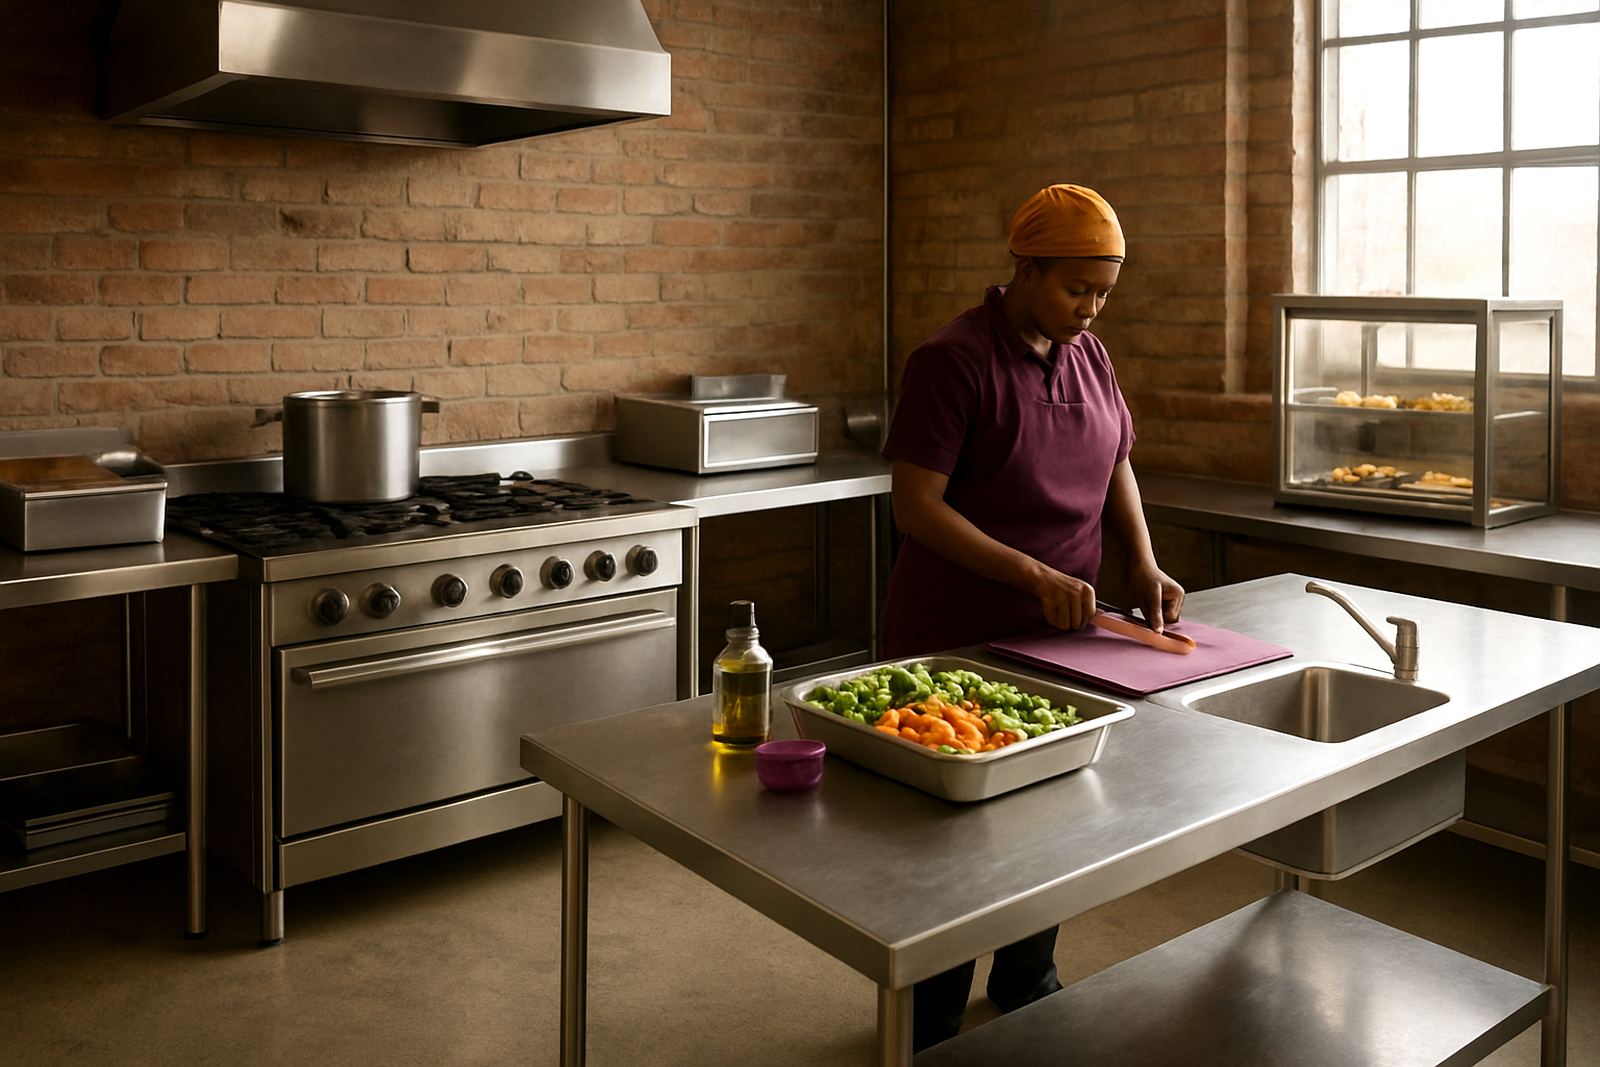
- Stainless prep tables for sandwich assembly, pastry finishing and plate-up
- Under-counter storage or shelving for dry stock, serviettes and packaging
- Servery counter sections with pass-through space for orders and collection
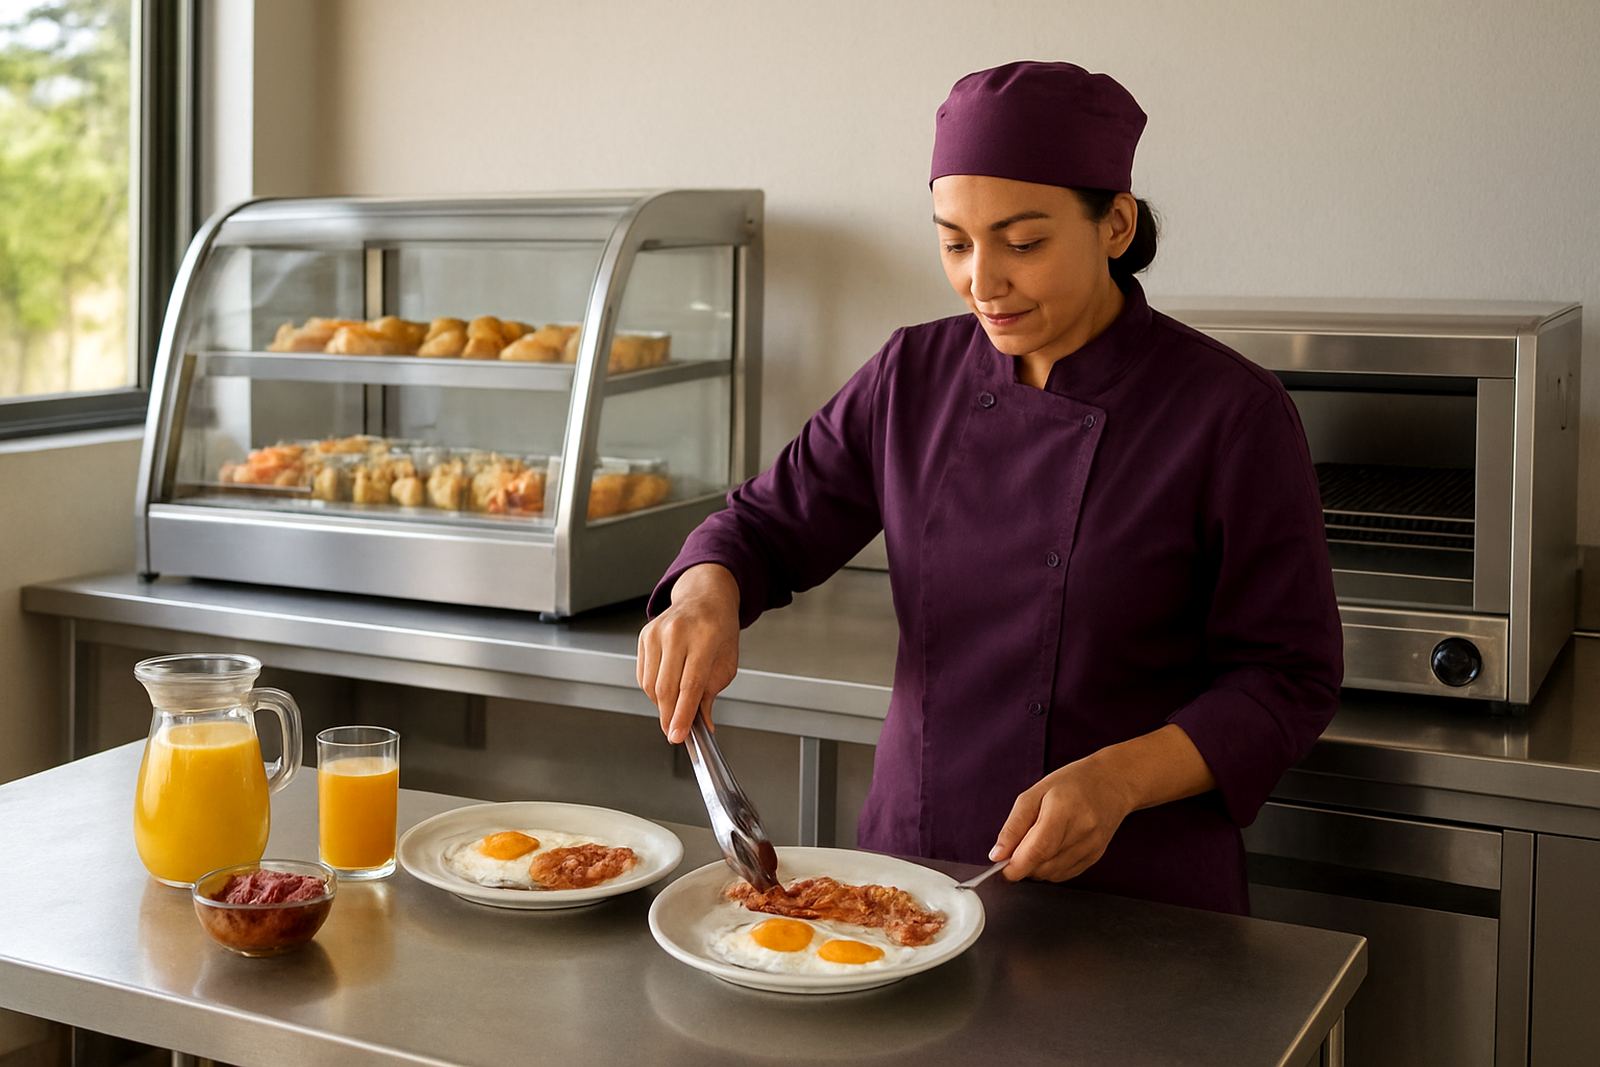
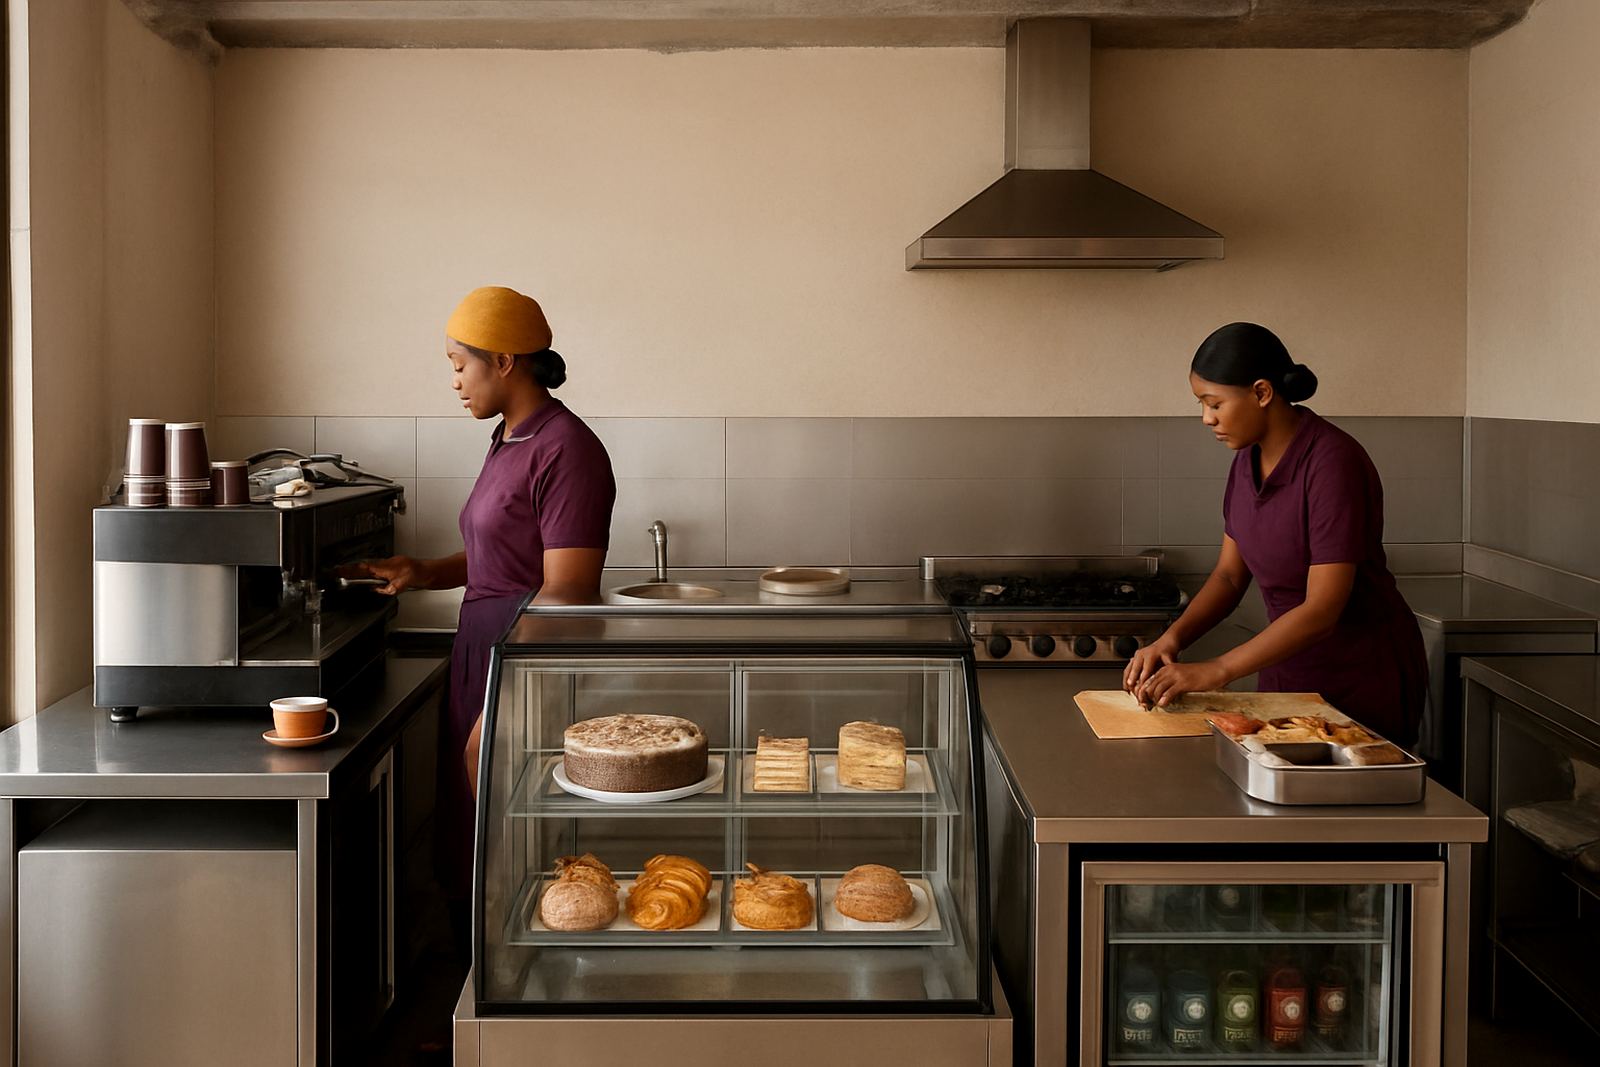
- Display unit bases for cakes, muffins and grab-and-go items
- Compact sink units for hand wash and wash-up points
- Mobile trolleys for peak periods and back-up stock movement
If you offer toasted sandwiches, wraps or warm meals, a gas range or hot holding area may also be needed in the back. For shops that sell cakes and pastries, the display unit matters just as much as the prep area because it affects what customers notice first. A tidy display base can be the difference between a quick sale and a customer walking past.
How to plan the counter so staff do not block each other
The biggest mistake in coffee shops is making the counter too narrow or too deep. Staff need room behind the counter for milk, cups, packaging, cash handling and prep, while the customer side needs a clear place for order taking and collection. If the counter is all one level with no separation, the barista, till operator and food prep person end up bumping elbows before lunch even starts.
We usually recommend measuring the actual workflow, not just the floor area. A good site measure should include the till position, fridge access, pastry display, power points, water points and the route from prep to pass. Lerato and the team often find that a 300 mm shift in counter depth can solve a bottleneck that owners have lived with for years.
- Leave a clear service lane behind the counter where possible
- Keep hot equipment away from the display glass and cold items
- Place hand wash and wash-up points where staff can reach them without crossing the serving line
- Plan for cleaning access under counters, not just surface space
- Allow enough room for tray return or dish drop if customers sit in
Common mistakes coffee shop owners make
One common mistake is buying display equipment before working out the menu. If you mainly sell muffins, slices and takeaway rolls, you do not need a huge display footprint. If you plan to add toasted items or breakfast plates later, the prep table and service counter should be built to allow that change without a full rebuild. Another mistake is using furniture grade pieces where food service equipment is needed. They may look fine for a few months, then the edges swell, the finish stains and the cleaning becomes a daily battle.
We also see owners underestimating storage. Cups, lids, sachets, napkins and packaging take up more room than many people expect. Without proper shelving and racking, stock ends up stacked on the floor or wedged into the counter base, which is bad for cleaning and stock control. In a busy shop that extra clutter slows service and makes the whole front of house feel untidy.
Power planning is another issue especially where backup systems are used. If you run a grinder, point of sale gear, fridges and hot holding equipment, you need to map which units must stay live during outages. A good layout can help you protect the essentials without overspending on backup capacity.
Budget ranges for a new setup or a counter upgrade
Budget depends on size, finish, and whether you need standard pieces or custom fabrication. For a small coffee shop with a straightforward counter and a few stainless pieces, owners often start around R18 000 to R35 000 for basic equipment and layout work. A more complete fit-out with custom prep tables, sink units, shelving and display bases can sit in the R35 000 to R85 000 range.
For shops doing higher volumes, or for sites where the counter has to fit a tight corner, a custom-built solution may run from R85 000 upward depending on materials and the amount of stainless cladding, servery detail and site work involved. It is usually better to price the shop as one working system instead of buying items one by one and finding out later that they dont line up properly.
We can also work in stages. Many owners begin with the main counter, prep table and display base, then add shelving, extra sinks or a modified servery section once the trade grows. That approach keeps cash flow manageable and avoids overbuilding on day one.
Coffee shop work we handle in Benoni and across the East Rand
From our Benoni base, we support coffee shops in Boksburg, Brakpan, Springs, Kempton Park and Germiston, and we deliver nationally as well. Some clients only need one stainless prep table or a mobile trolley, while others want a full front and back counter package with measuring, fabrication and installation planning. We also handle counter modifications and stainless recladding when an existing shop needs a cleaner, tougher finish without starting again from scratch.
For new shops, we normally begin with site measuring, then check the menu, expected customer flow and available power and water. That makes it easier to size the prep area, choose the display unit base, and work out where the sink and storage should sit. If the space is already trading, we try to reduce disruption and keep the changeover practical.
Because coffee shops live and die on speed, the aim is simple: give staff enough room to work, keep the customer side neat, and choose equipment that can take daily use without constant repair calls. That is the kind of setup that keeps morning trade moving.