What lodge kitchens need from day one
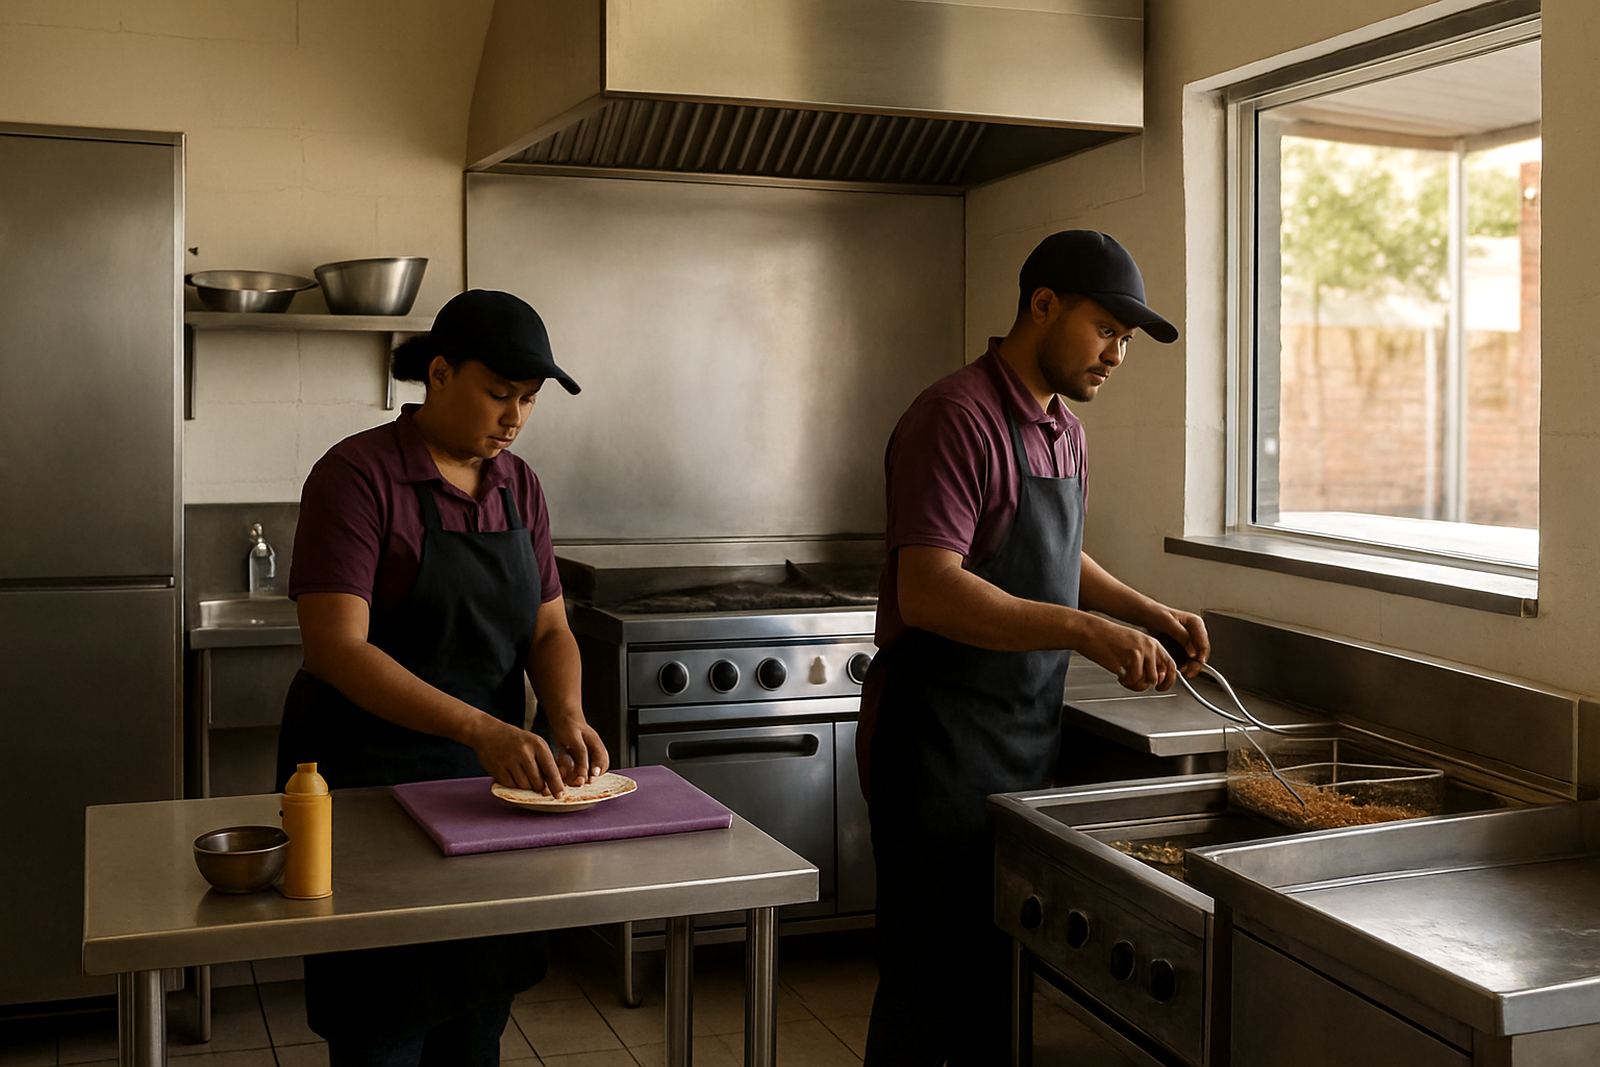
A lodge kitchen has a different rhythm to a city restaurant. You may be serving breakfast before sunrise, lunch for a tour group and dinner for a full house, often with limited water pressure, long supply runs and backup power to think about. The equipment has to cope with all of that without constant attention from maintenance staff.
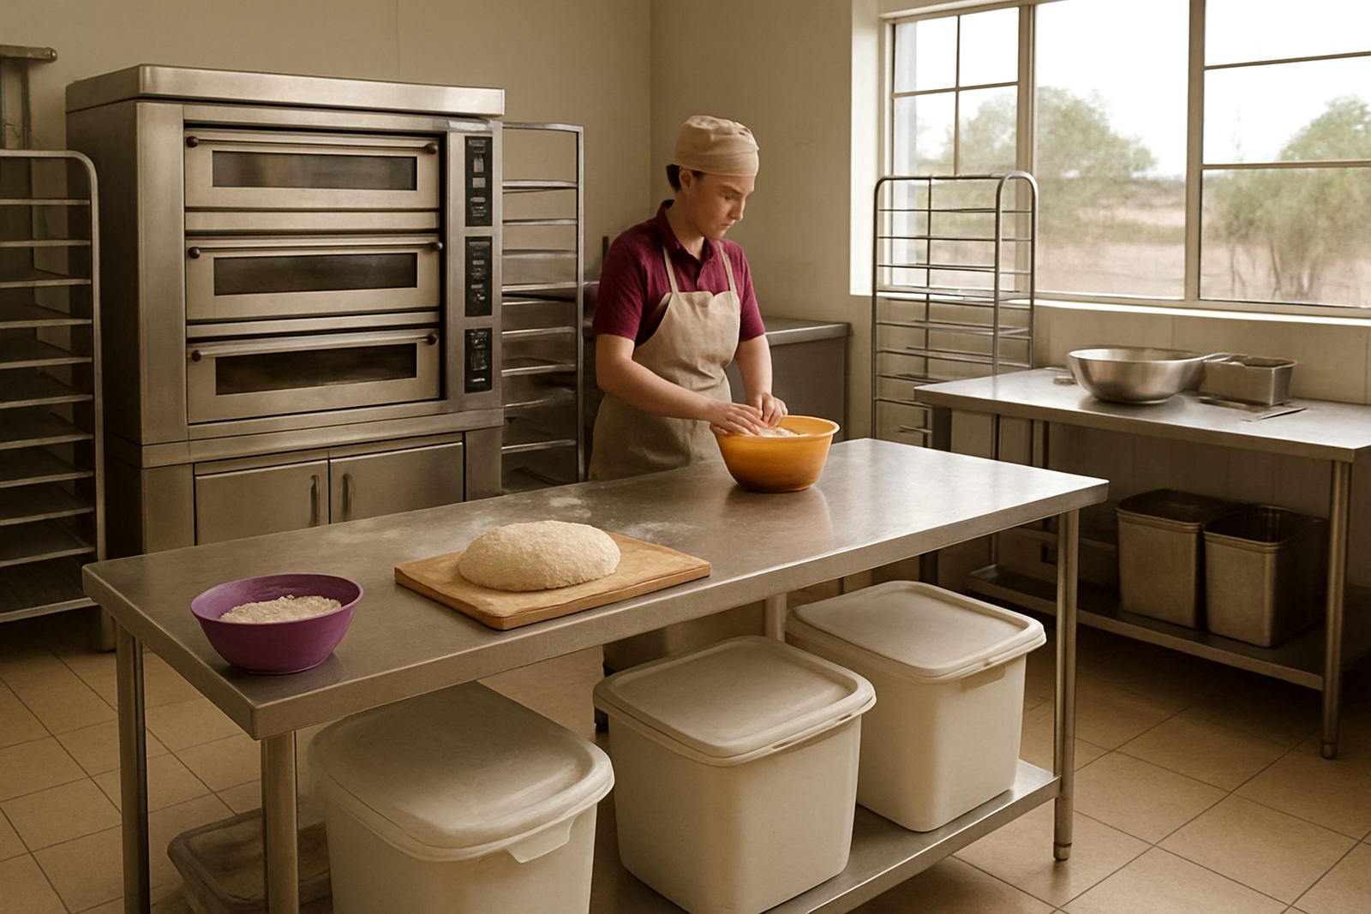
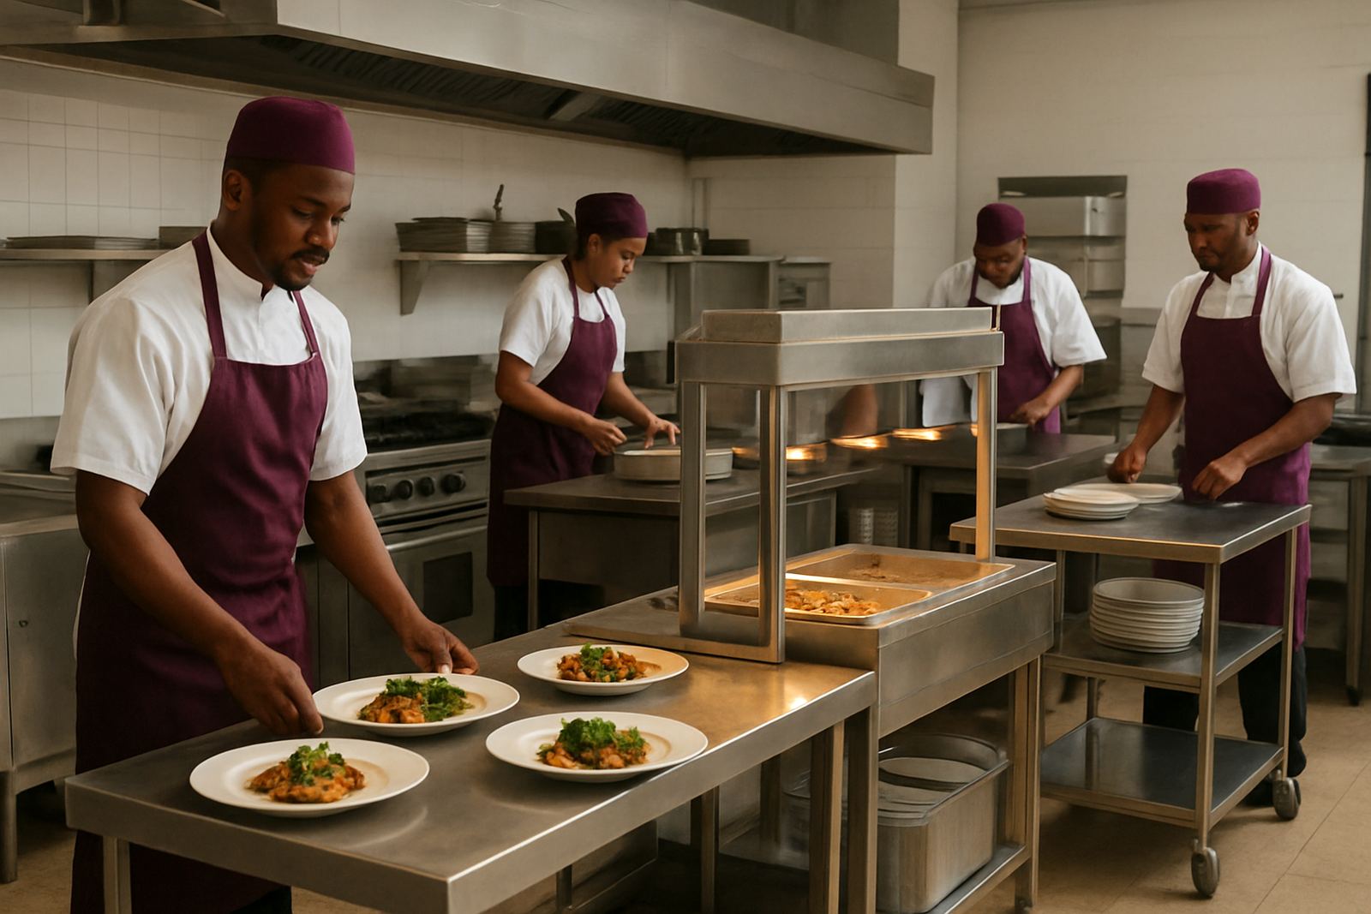
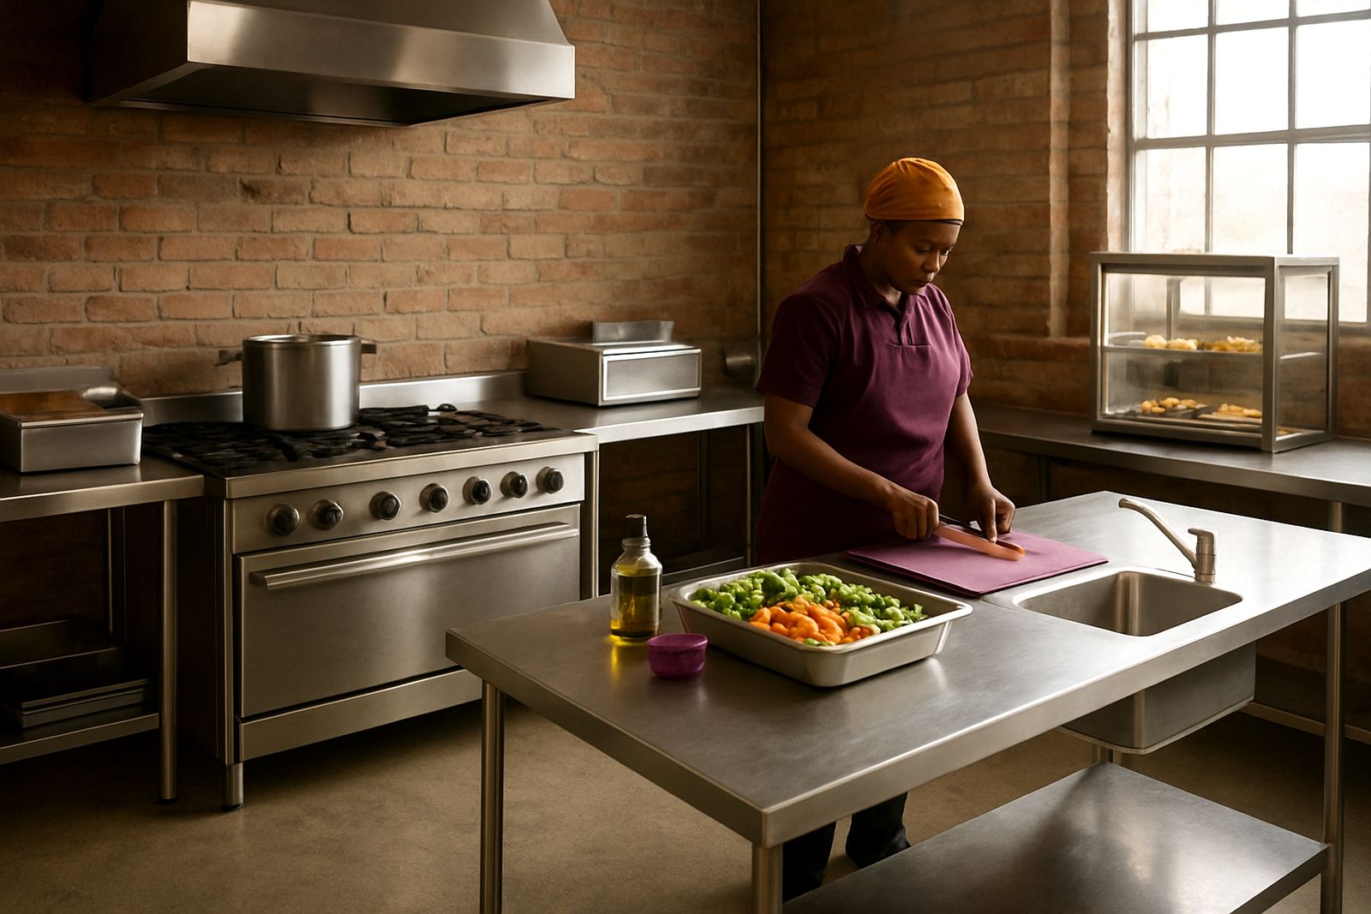
For this reason we usually start with the basics: stainless prep tables, a dependable gas range, a bain-marie for service, and a well planned wash-up area. In many lodges, the kitchen must also support early check-ins, staff meals and buffet setup for weddings or conferences, so the layout needs to be practical and not just neat on paper.
- Clear prep space for breakfast, lunch and dinner changes
- Heat holding for buffet or plated service
- Stainless surfaces that tolerate damp air and frequent wiping
- Gas cooking options for load-shedding and rural supply interruptions
Typical equipment set for a lodge kitchen
Most lodge projects start with a custom mix rather than a standard package. A smaller site may only need one prep table, a two or four plate gas range, a bain-marie and a mobile trolley for plating. Bigger properties often ask for multiple workstations, a servery counter, display unit bases and shelving that keeps dry goods off the floor.
We also build custom sinks and counter modifications where the building already exists and the kitchen must fit the room rather than the other way around. If the lodge has outside catering, a second holding area or a breakfast station can help keep service moving when the main kitchen is under pressure. In humid coastal areas, and even inland where kitchens run hot all day, stainless steel is the safer long-term choice.
- Custom prep tables in 1.2 m, 1.5 m or 1.8 m lengths
- Gas ranges sized to suit 2, 4 or 6 burner layouts
- Bain-maries for hot holding and buffet service
- Extractor canopies where the kitchen runs long shifts
- Shelving and racking for dry stores, pots and trays
Planning the layout around staff flow and service times
The best lodge kitchens move in one direction. Goods come in, prep happens, cooking follows and service goes out without staff crossing each other more than needed. That sounds simple, but it is where many projects go wrong. If the prep area is too small or the sink is placed across the room, every service takes longer and the team gets tired faster.
We usually recommend measuring the room properly before anything is ordered. Site measuring helps avoid problems with door swings, low windows, gas line access and the awkward corners that often appear in converted buildings. In older lodges, the kitchen may need counter modifications or stainless recladding to cover damaged surfaces and make cleaning easier. A few millimetres off at the start can cause real problems when a unit is delivered 250 km from Benoni.
Allow enough space for at least two people to pass at peak service. If the lodge does breakfast buffets, keep the hot line close to the plating area and not beside the dishwash station. That small change can save a lot of time.
Common mistakes lodge owners make
One common mistake is buying equipment for the brochure photo instead of the daily workload. A lodge can look small on paper, but full occupancy and group bookings can push the kitchen hard for hours. Another error is using domestic furniture or light duty counters, which do not last in commercial use and can shift under heat and moisture.
We also see some properties skip extractor canopies or under-size them, then struggle with grease build-up and poor air movement. In remote areas, staff then have to clean more often and service slows down. The other frequent issue is not planning for storage. If there is no racking for dry goods, pans and cleaning stock, everything ends up on prep surfaces. Thats where clutter starts and the kitchen loses control.
- Do not under-size the cooking line for group bookings
- Do not place washing-up in the main traffic path
- Do not leave gas appliance clearances to guesswork
- Do not forget non-slip floors and easy-clean wall finishes
Budget ranges that make sense for lodge projects
Budgets vary widely depending on room size, finish level and whether the lodge needs only a few units or a full kitchen fit-out. A basic lodge upgrade for prep and hot holding may start around R18 000 to R45 000. A more complete kitchen with custom tables, gas cooking, sinks, shelving and a servery area can sit between R60 000 and R180 000. Larger hospitality sites, especially those running conference or wedding functions, can go well above that.
It helps to think in stages. Many owners start with the items that affect service most, then add display units, extra prep space or stainless recladding later. This keeps cash flow manageable and still improves day-to-day operations. We can also work around existing equipment where it is still serviceable, rather than replacing everything at once.
Why lodge buyers in the East Rand still call us first
CaterKraft has been working from Benoni since 2016, with regular jobs for clients in Boksburg, Brakpan, Springs, Kempton Park and Germiston, as well as national deliveries. That matters to lodge owners because it means the same team that measures the site can also help with fabrication, changes and after-sales support.
Our team includes sales, projects, fabrication and service support, so the job does not disappear after payment. If you need a custom sink, a mobile trolley or a display base modified for your serving counter, we can build it to suit the room and the way your staff work. For lodges in remote areas, that kind of practical support is often the difference between a clean daily routine and a kitchen that keeps causing headaches.
Whether the property is near the city or out on a long gravel road, the aim is the same: equipment that lasts, cleans easily and keeps service steady.