What hospital cafeterias need to handle every day
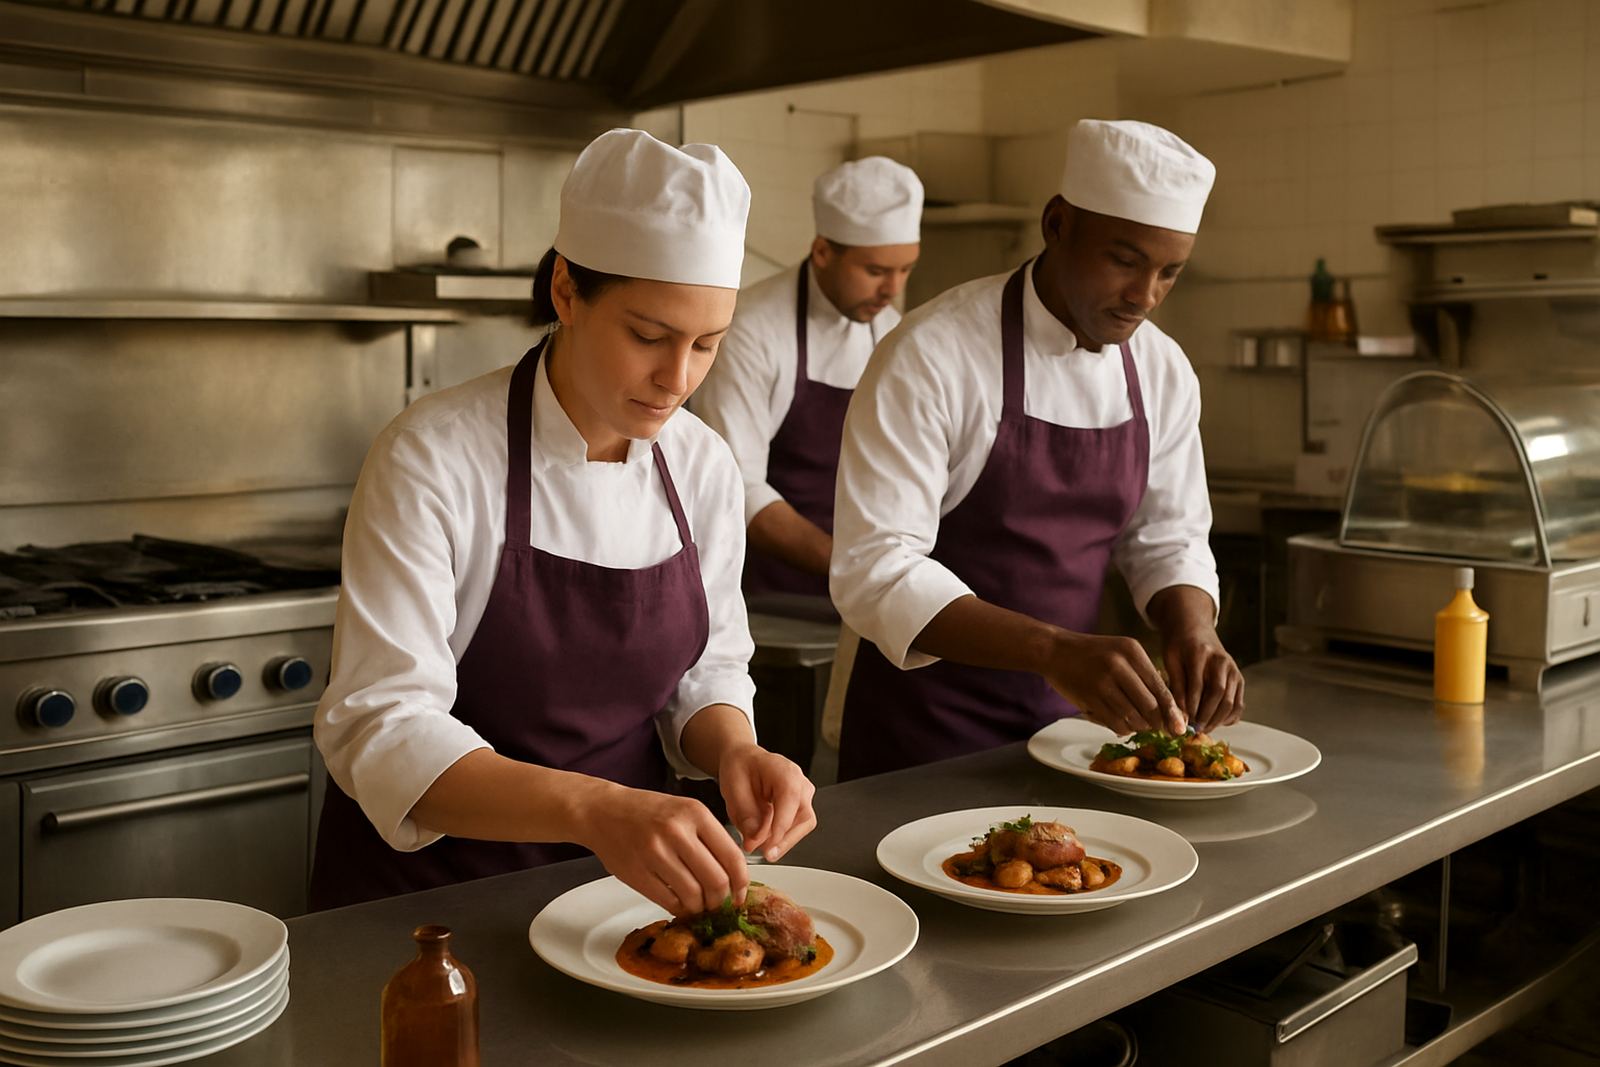
A hospital cafeteria works differently from a restaurant or school canteen. Meal times are spread across the day, staff need quick access between shifts, visitors want clean service points, and kitchen teams often work with limited space behind the counter. Equipment has to cope with steam, constant wiping, heavy pots and repeated contact from trolleys and trays.
For hospitals in Benoni, Boksburg, Germiston, Kempton Park, Brakpan and Springs, the main issue is usually flow. Food must move from prep to cooking to holding to serving without cross traffic. Stainless steel is usually the first choice because it holds up better in humid areas, near dishwash points and around regular cleaning chemicals. It also suits the kind of daily wear you get in a busy public or private healthcare setting.
At CaterKraft, we look at the full working day, not just the lunch rush. That means the serving counter, the back-of-house prep area, the dish return point and any hot holding section all need to be considered together.
Typical equipment set for a hospital meal point
A hospital cafeteria usually needs a mix of cooking, holding, prep and display equipment. The exact set depends on whether the site is serving staff only, patients, visitors or all three. A smaller unit might need only a prep line and a simple serving counter. A larger hospital can need a full hot kitchen with pass-through sections and separate cold display.
- Stainless prep tables with undershelves for ingredients and trays
- Gas ranges for fast, controllable cooking during load-shedding
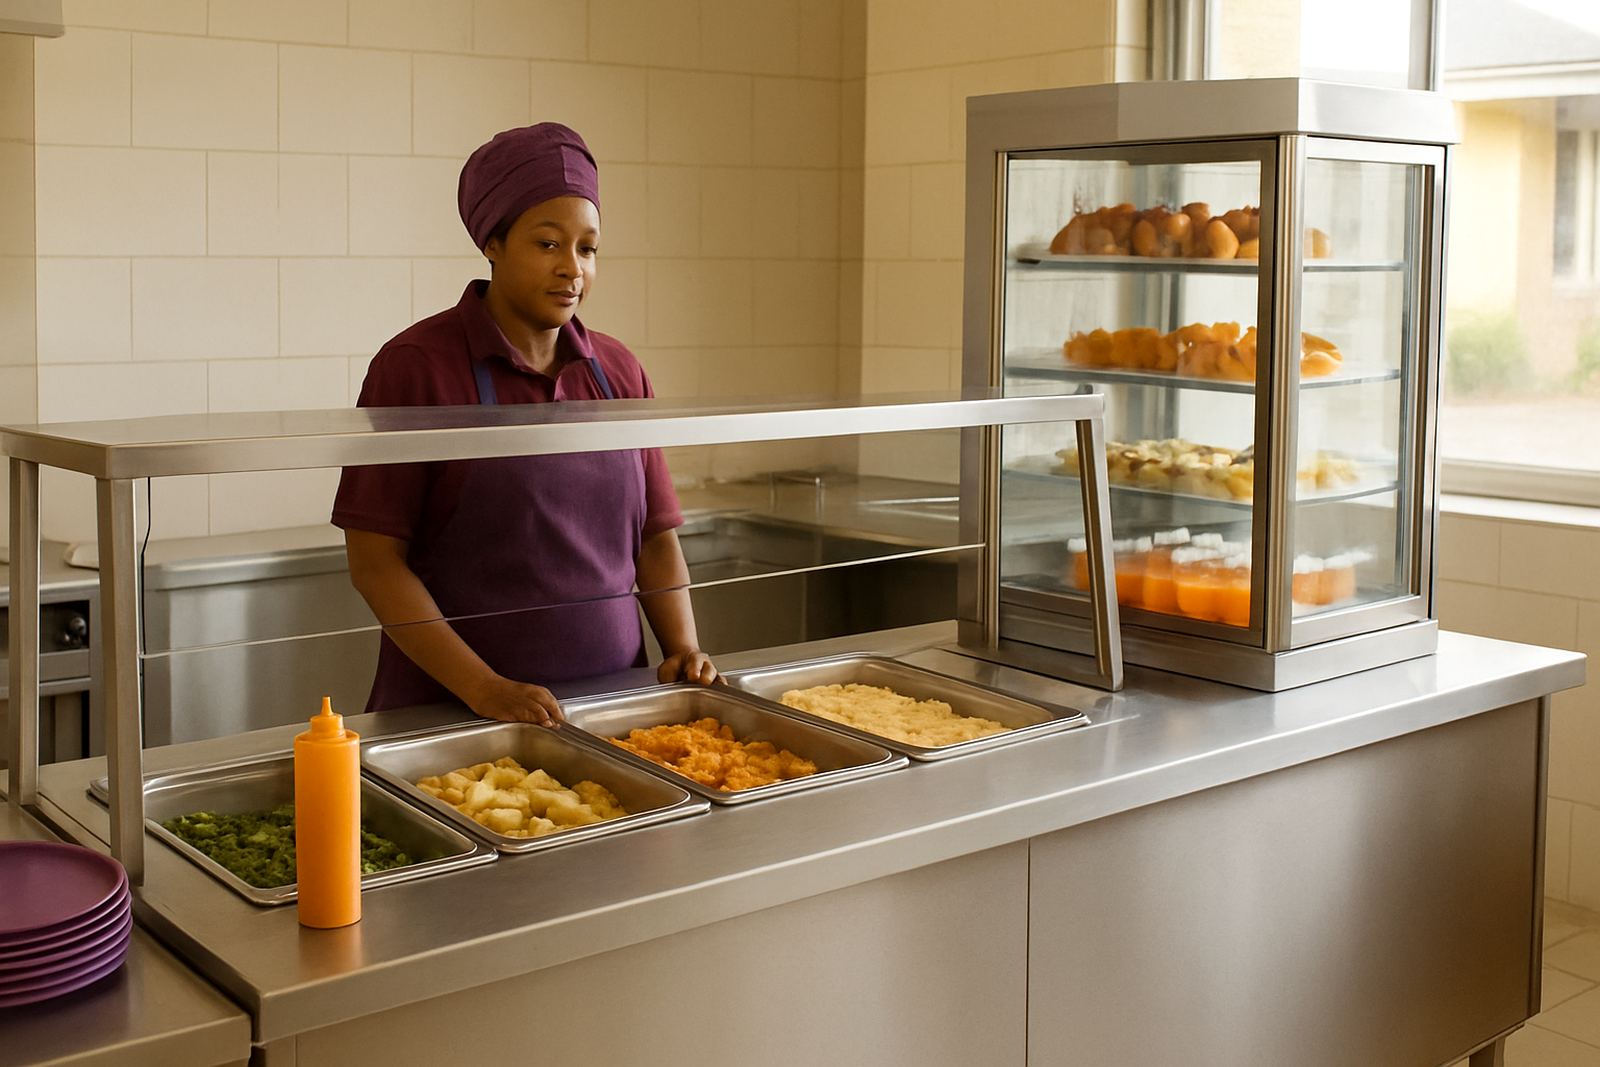
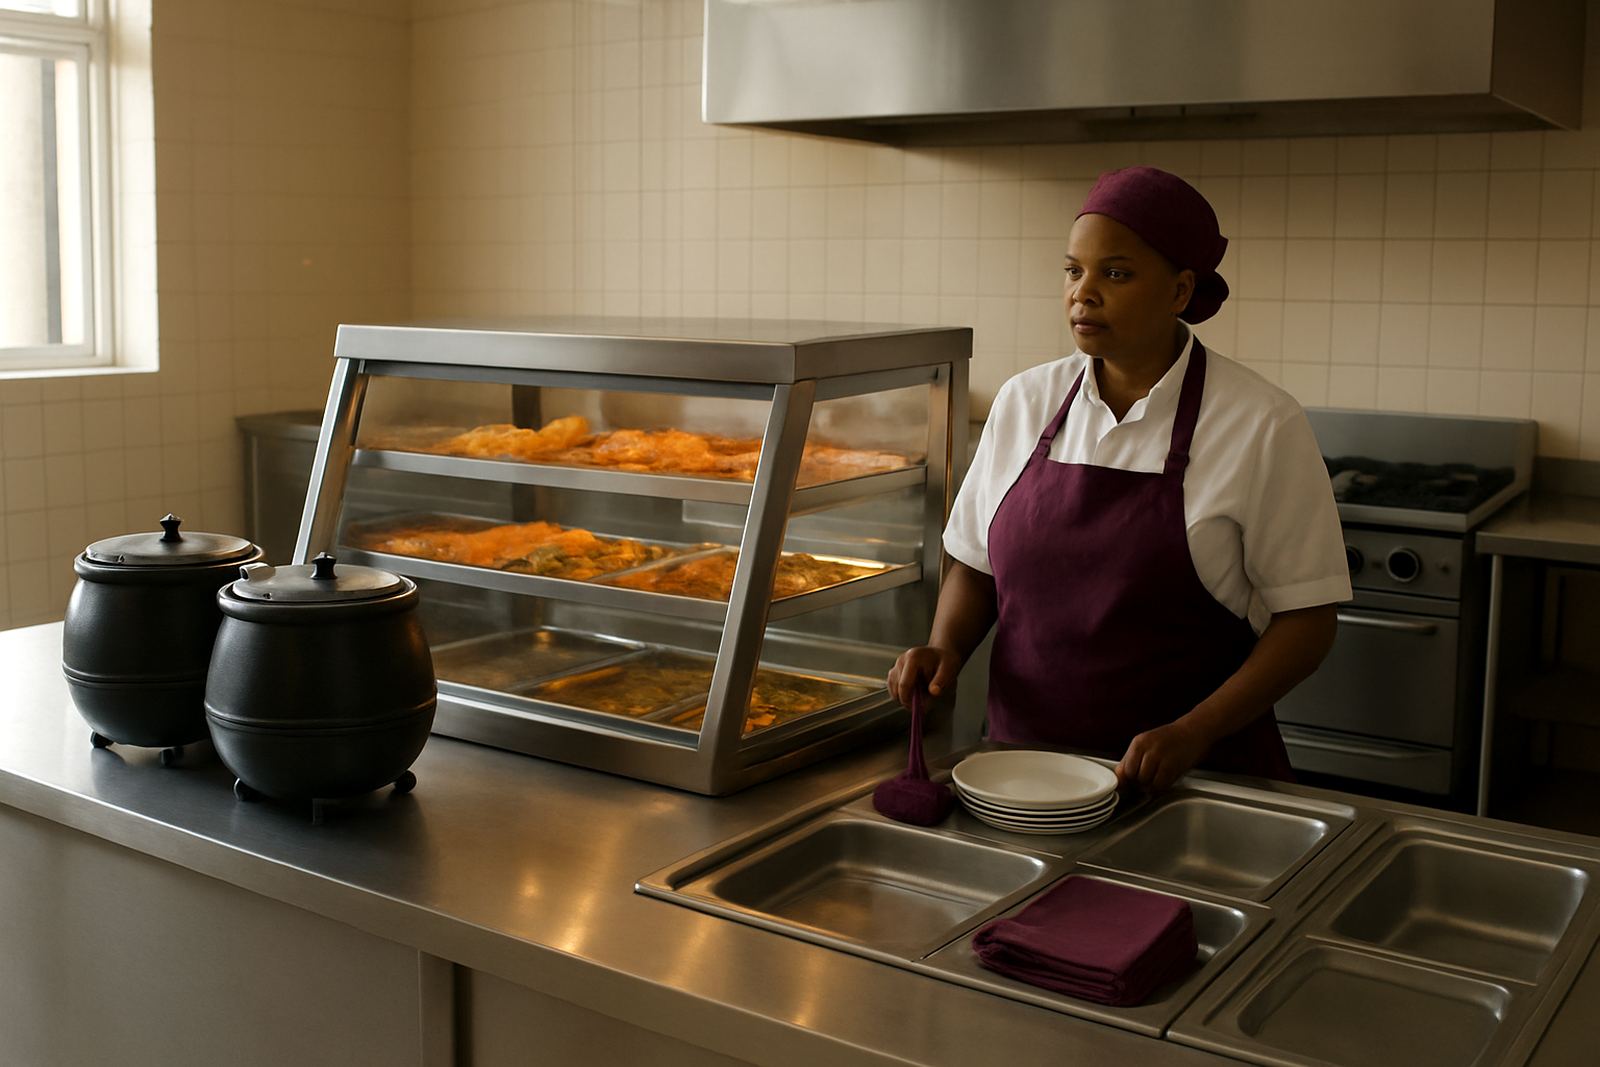
- Bain-maries for hot holding soups, gravies and main meals
- Display units for sandwiches, cold items and grab-and-go meals
- Custom sinks for pot wash, hand wash and cleaning points
- Servery counters with sneeze protection and tray movement space
- Mobile trolleys for moving plates, pans and stock between zones
In many hospitals, a simple change like adding a proper undershelf or shifting the serving opening by a few hundred millimetres makes a big difference to speed. The kitchen team should not need to twist around one another just to reach pans or stock. That kind of strain slows service and leads to mistakes.
Planning the layout so staff can move without delays
Good layout planning starts with the service pattern. Is the cafeteria open all day or only around shift changes? Are meals plated in the back and sent forward, or do staff serve themselves from the line? Is there space for tray return and dirty dish movement without crossing clean prep routes? These details decide the layout more than the size of the room alone.
We normally recommend measuring the site carefully before fabrication. Door widths, column positions, drainage points, power points and gas routes all matter. In older hospital buildings, the biggest problem is usually awkward corners or a counter that was added years ago and never really matched the room. A proper site measure lets us plan around those limits instead of forcing equipment into place later.
For kitchens that rely on gas during outages, ventilation should be planned early. Extractor canopies need to be sized for the cooking load and fitted so heat and steam do not build up over the line. Where there is a long serving counter, leaving enough space for staff behind the counter is just as important as the customer side. Too narrow and the line slows down, too wide and service becomes tiring.
Common mistakes in hospital cafeteria setups
One of the most common mistakes is choosing domestic-style fittings for a commercial meal point. Hospital kitchens need commercial strength, easy cleaning and surfaces that can take repeated scrubbing. Another mistake is underestimating the volume of hot holding needed for meal peaks. If the bain-maries are too small, food gets rushed or sits in the wrong place and service becomes uneven.
We also see layouts where the serving counter is placed without enough room for tray movement, cash handling or staff access behind the line. That creates congestion, especially during visiting hours and shift handover. A cafeteria serving healthcare staff often has peaks at times that do not match a normal restaurant, so the line must recover quickly after each rush.
- Not allowing enough standing space behind the servery
- Placing prep areas too close to dirty return points
- Ignoring power backup and gas planning for outages
- Using materials that are difficult to clean properly
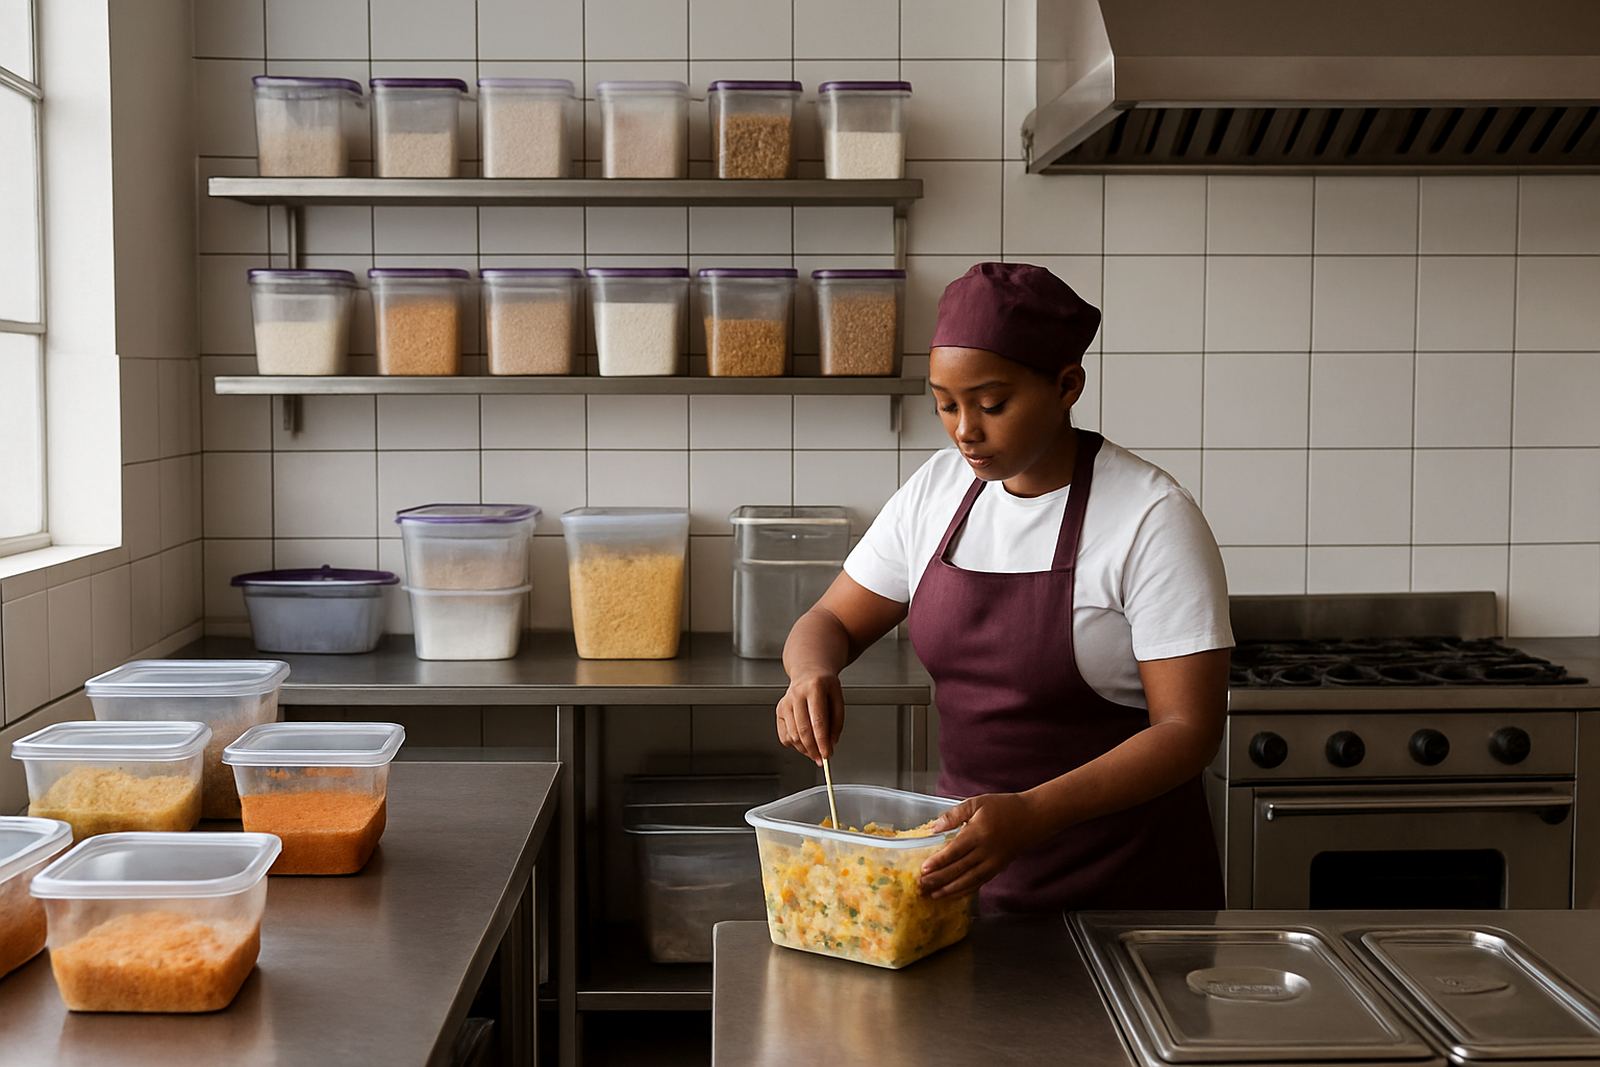
- Leaving no room for stock rotation or mobile trolleys
Another issue is forgetting maintenance access. If a counter is built tight against a wall with no service gap, even a small repair can disrupt the whole operation. That means more downtime and more frustration for kitchen staff.
Budget ranges for different hospital cafeteria sizes
Budget depends on whether you need a basic serving point, a medium kitchen upgrade or a full custom fit-out. For a smaller hospital cafeteria or satellite meal point, a practical starting range may be around R45 000 to R120 000 for selected prep and serving equipment. A medium setup with several stainless units, gas cooking, hot holding and custom counters can sit between R120 000 and R350 000. Larger installations with extractor work, multiple workstations, sink systems and custom fabrication can go well beyond that.
It helps to budget in stages if the site is operating during the upgrade. Many hospitals choose to start with the serving line and core prep area, then add storage, extra shelving and counter modifications later. That approach keeps the kitchen running while the most urgent bottlenecks are fixed first.
We always advise allowing a small contingency for site changes. On older buildings, the final placement of a unit can shift once service access, floor levels or drainage are checked properly. It is better to allow for that from the start than to force a poor fit later.
How CaterKraft supports hospital sites from Benoni outward
CaterKraft works from Benoni on the East Rand and supplies nationally, so hospital clients can get the same practical support whether they are nearby or further afield. Our team includes site measuring, fabrication, counter modifications and after-install support, which helps when the site is busy and changes need to happen in a controlled way.
For hospital cafeterias, we pay close attention to cleaning access, staff flow and hard-wearing finishes. Stainless prep tables, custom sinks, servery counters and mobile trolleys are all built to suit the space and the workload. If the site needs a display section for cold meals or a warmer for plated food, we can plan that into the line from the start.
We also understand the realities of load-shedding and municipal service interruptions, so equipment planning has to consider gas use, storage and backup workflows. The result is a cafeteria that keeps serving through the day without constant rearranging by the team.