Start With the Space You Actually Have
A good layout starts with measurements on site, not guesses from a floor plan. We look at wall lengths, door swings, drain points, gas positions, power points and the route staff will use during a busy lunch run. If the space is in Benoni, Boksburg, Springs or Germiston, we can work from a site visit or clear photos and dimensions when access is limited.
This matters for kitchens that must keep moving during load-shedding, or where ventilation and municipal rules need to be respected from the start. We also check if there is enough room for cleaning access around prep tables, bain-maries, display units and refrigeration gaps. A tight fit can cause daily delays, so we flag it early.
Map the Flow From Prep to Serve
We plan the route food takes from storage to prep, cooking, holding and service. That includes how a team reaches sinks, how plates move past the servery, and where staff queue without blocking the pass. For takeaways and canteens, the flow has to suit peak times, not just quiet hours.
- Prep zone placement for raw and cooked separation
- Serving line spacing for staff and customer movement
- Hot holding and cold display positions
- Clear handover points between kitchen and front counter
When the layout supports the work, the kitchen feels calmer and the team wastes less time walking back and forth. It also helps with hygiene because people are not crossing through the wrong areas with trays or utensils.
Match the Layout to the Equipment You Need
Layout consultations are where the final equipment list starts to make sense. A custom prep table that is 1 800 mm long may work in one kitchen, but in another a shorter unit with an under shelf is better because of a pillar, hatch or narrow corridor. We look at stainless prep tables, gas ranges, bain-maries, extractor canopies, shelving and racking, and any display units the business needs.
For some sites, a small counter modification is enough. Others need a full rework with custom sinks, mobile trolleys or a display unit base sized to fit a specific serving line. We make sure the plan suits the actual use, not only the available floor space.
- Custom prep tables and sink positions
- Servery counters and display unit bases
- Extractor canopies and clear working height
- Shelving, racking and mobile trolley routes
Why Site Measuring Saves Money Later
Site measuring is one of the most useful parts of the process because it avoids rework. A few millimetres off on a stainless cladding job or a counter cut-out can delay fitting and push back opening dates. We measure against the real site conditions, including uneven floors, wall returns and fixed services that are not always shown on old drawings.
If the site is still under construction, we can still advise on likely fit issues and what needs to be left open for the final install. This is common in new shops, school kitchens and takeaway counters where the builder and the equipment supplier must line up properly. One missing service point can hold the whole job up for days, so we prefer to confirm it early.
What We Check Before You Place an Order
Before any fabrication starts, we go through a practical checklist with you and your team. That keeps the order accurate and helps you budget with fewer surprises. Lerato Khumalo and the CaterKraft team have handled layouts for new kitchens, upgrades and replacements, so the advice is based on what works on site.
- Available floor space and clearance around each unit
- Gas, water, drainage and electrical positions
- Service window height and customer access
- Cleaning access and maintenance gaps
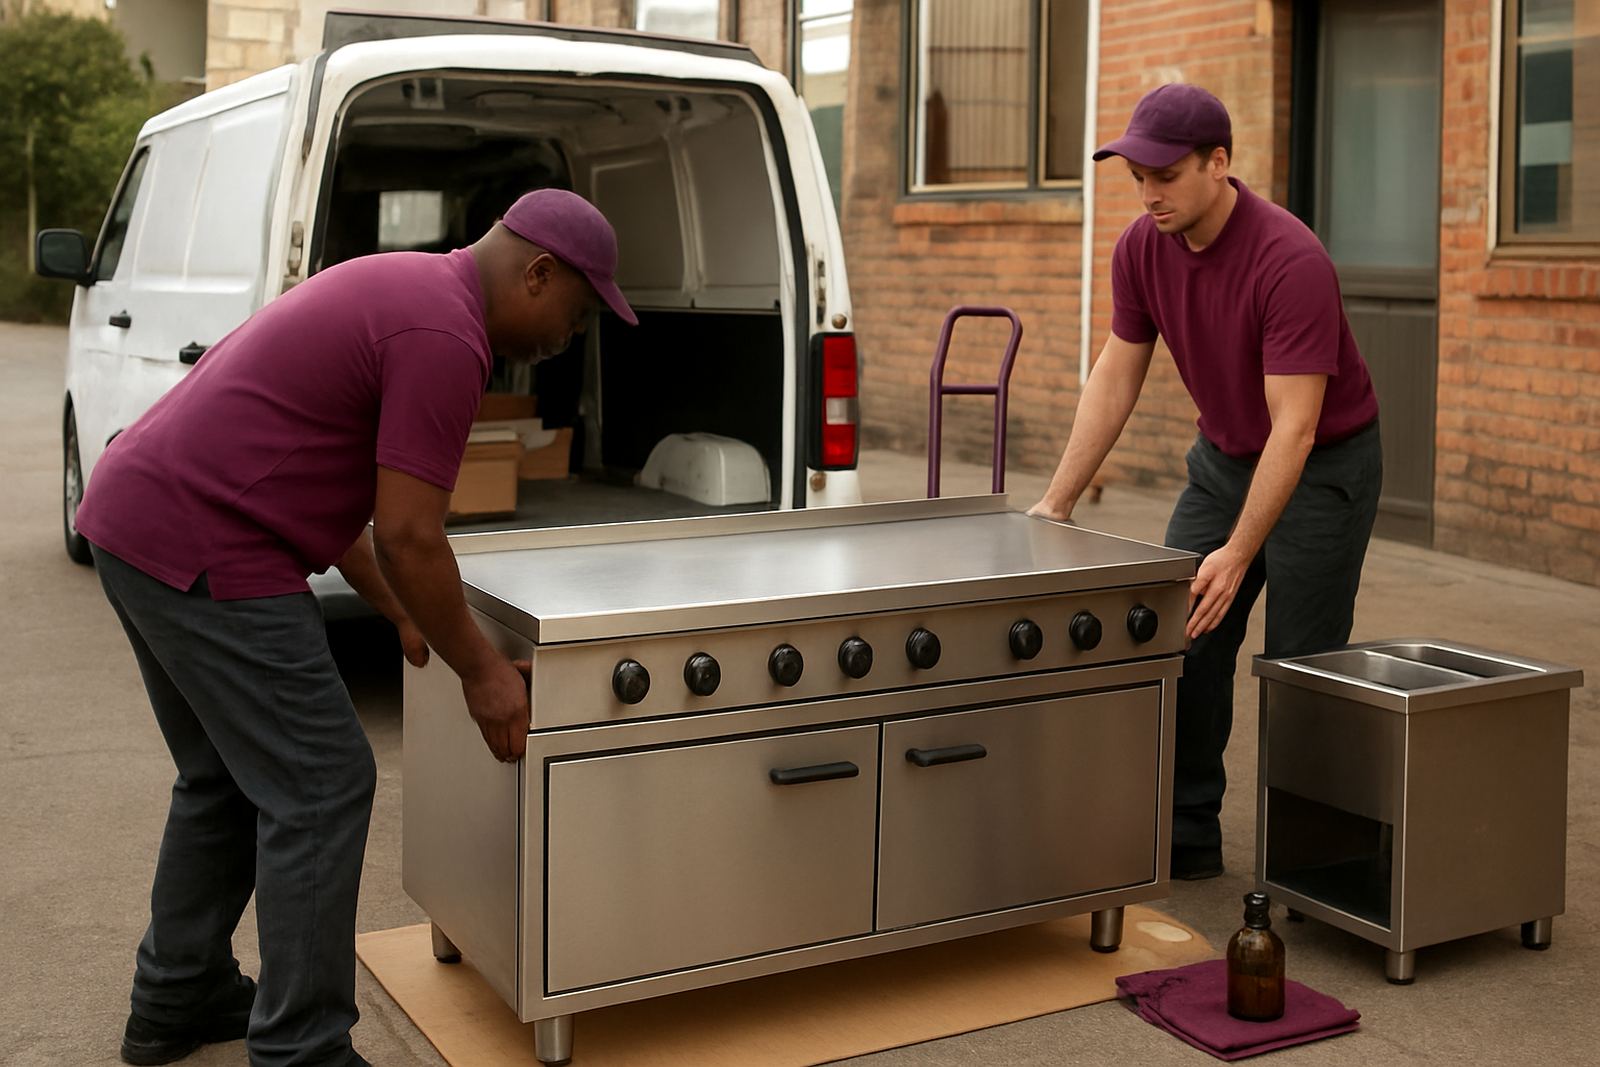
- Delivery route, door widths and final install access
If you are comparing options, we can talk through a simple version and a fuller fabrication plan. That makes it easier for owners in the East Rand to decide where to spend first and where to keep the layout flexible for later changes.
Support for Benoni and the East Rand, With National Delivery
CaterKraft is based in Benoni and works across the East Rand, including Boksburg, Brakpan, Springs, Kempton Park and Germiston. We also deliver nationally, which helps when a project has more than one site or when a head office wants the same serving setup in different towns. Our team includes sales, fabrication, service and customer support, so the handover stays clear from the first call to final delivery.
For humid coastal areas, we can talk through material choices and cleaning routines that help stainless last longer. For inland sites with heavy daily use, we look at strength, fixing points and how the unit will hold up under constant service. The aim is a layout that works in real trading conditions, not just on paper.