Check the site before delivery day
Before a new prep table, gas range or bain-marie leaves our Benoni base, we confirm the route into the kitchen, the access point for the truck and the space where the unit will stand. A quick site check prevents delays at loading bays, narrow passages and busy rear entrances. It also helps us plan for stairs, low doorways, soft ground and tight turning space in shopping centre parks or factory yards.
If you are in Benoni, Boksburg, Brakpan, Springs, Kempton Park or Germiston we often ask for a few photos and rough measurements first. For jobs further afield, the same applies and it helps us get the delivery right the first time.
- Measure door widths, passage widths and ceiling height.
- Check if the floor is level and if there are steps or ramps.
- Confirm where the truck can stop without blocking traffic.
- Tell us about security gates, loading rules or time limits.
How offloading is handled on arrival
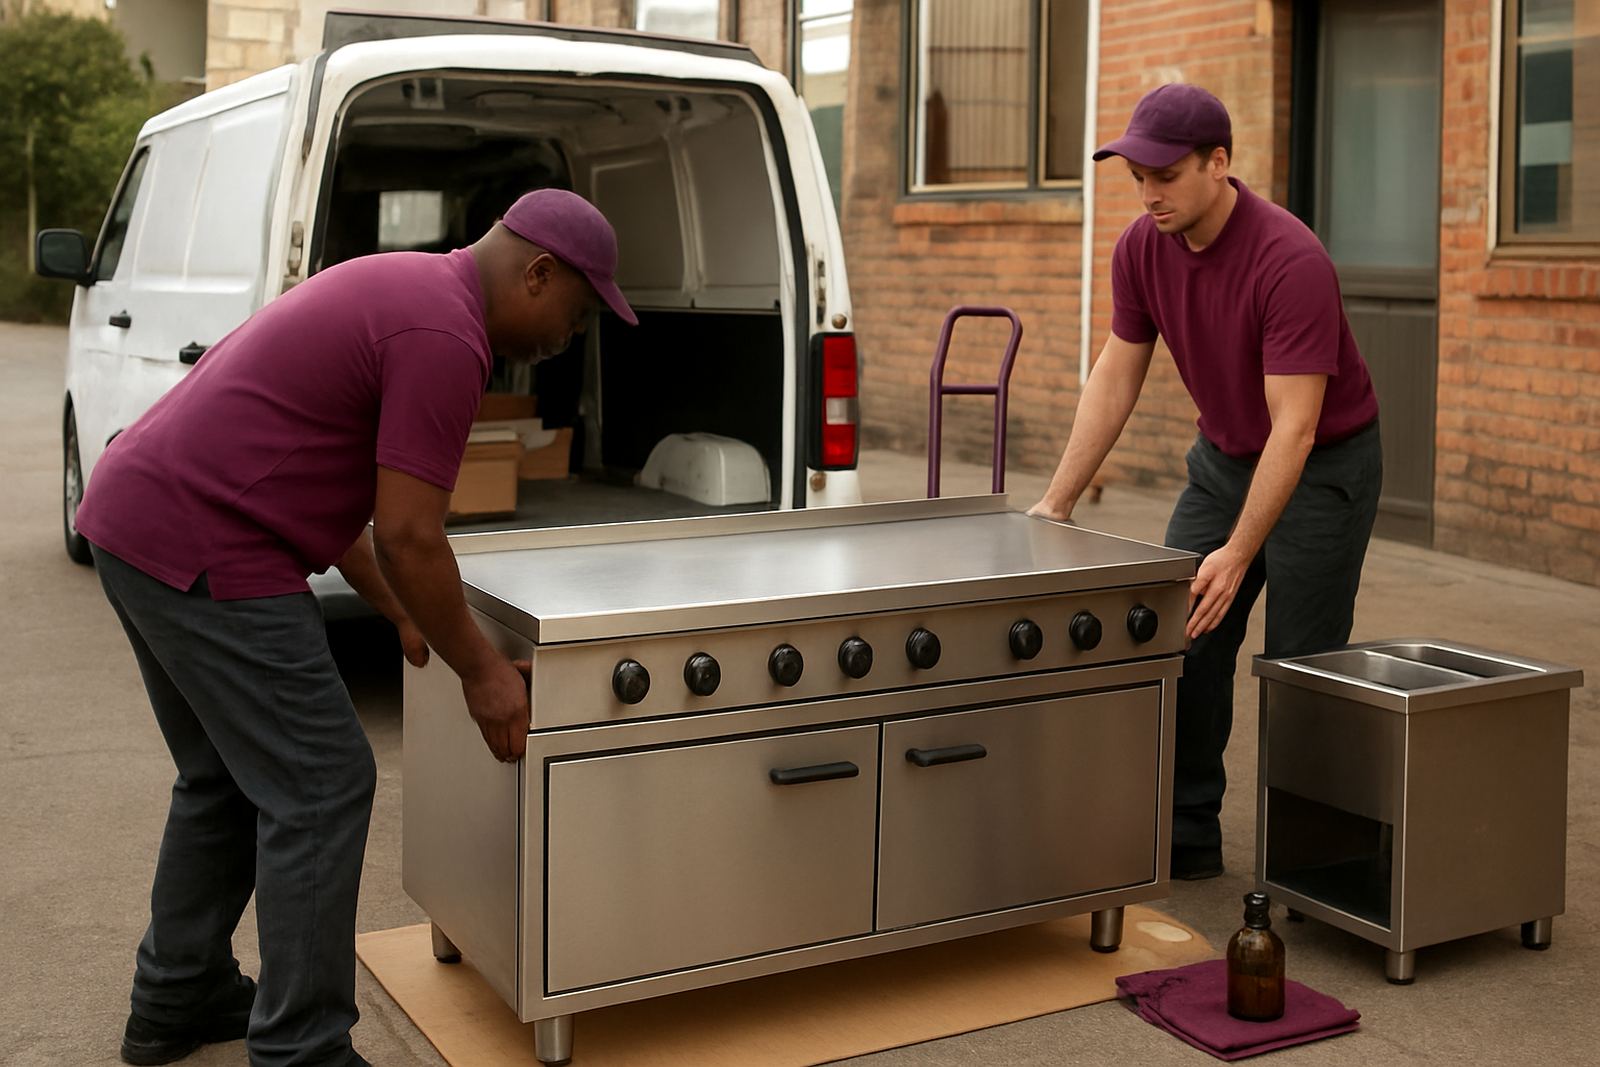
On delivery day we offload in a controlled way so the equipment reaches your site in good condition. Stainless tops, counters and canopies are heavy and can scratch if moved roughly, so the team keeps the load balanced and uses the right handling gear for each item. If the site is in a mall, industrial park or a busy roadside takeaway, we work to the access rules on that property.
We always recommend that the person who will receive the order is on site. That makes it easier to sign off quantities, check the condition of the items and point out the final position before anything is lifted into place. If there is a narrow kitchen entrance or a long walk from the truck, tell us early so we can allow time and extra hands if needed.
- Keep the path clear of crates, bins and stock.
- Make sure pets, staff traffic and customers are out of the way.
- Have keys or access codes ready for locked service areas.
Placing equipment where it will work best
Once offloaded, the next step is correct placement. A bain-marie should sit where serving staff can reach it easily. A prep table needs enough room around it for chopping, packing and cleaning. Gas ranges must be positioned with safe clearance for heat and with easy access for service. Display unit bases and servery counters also need to line up with the customer flow, not just the wall line.
We look at the full working layout so the equipment supports your daily routine rather than getting in the way. That includes fridge doors opening properly, enough aisle space for staff and safe movement between prep, cooking and service areas. Small changes at this stage save a lot of moving later and keep the kitchen easier to clean.
First-day setup checks for smooth operation
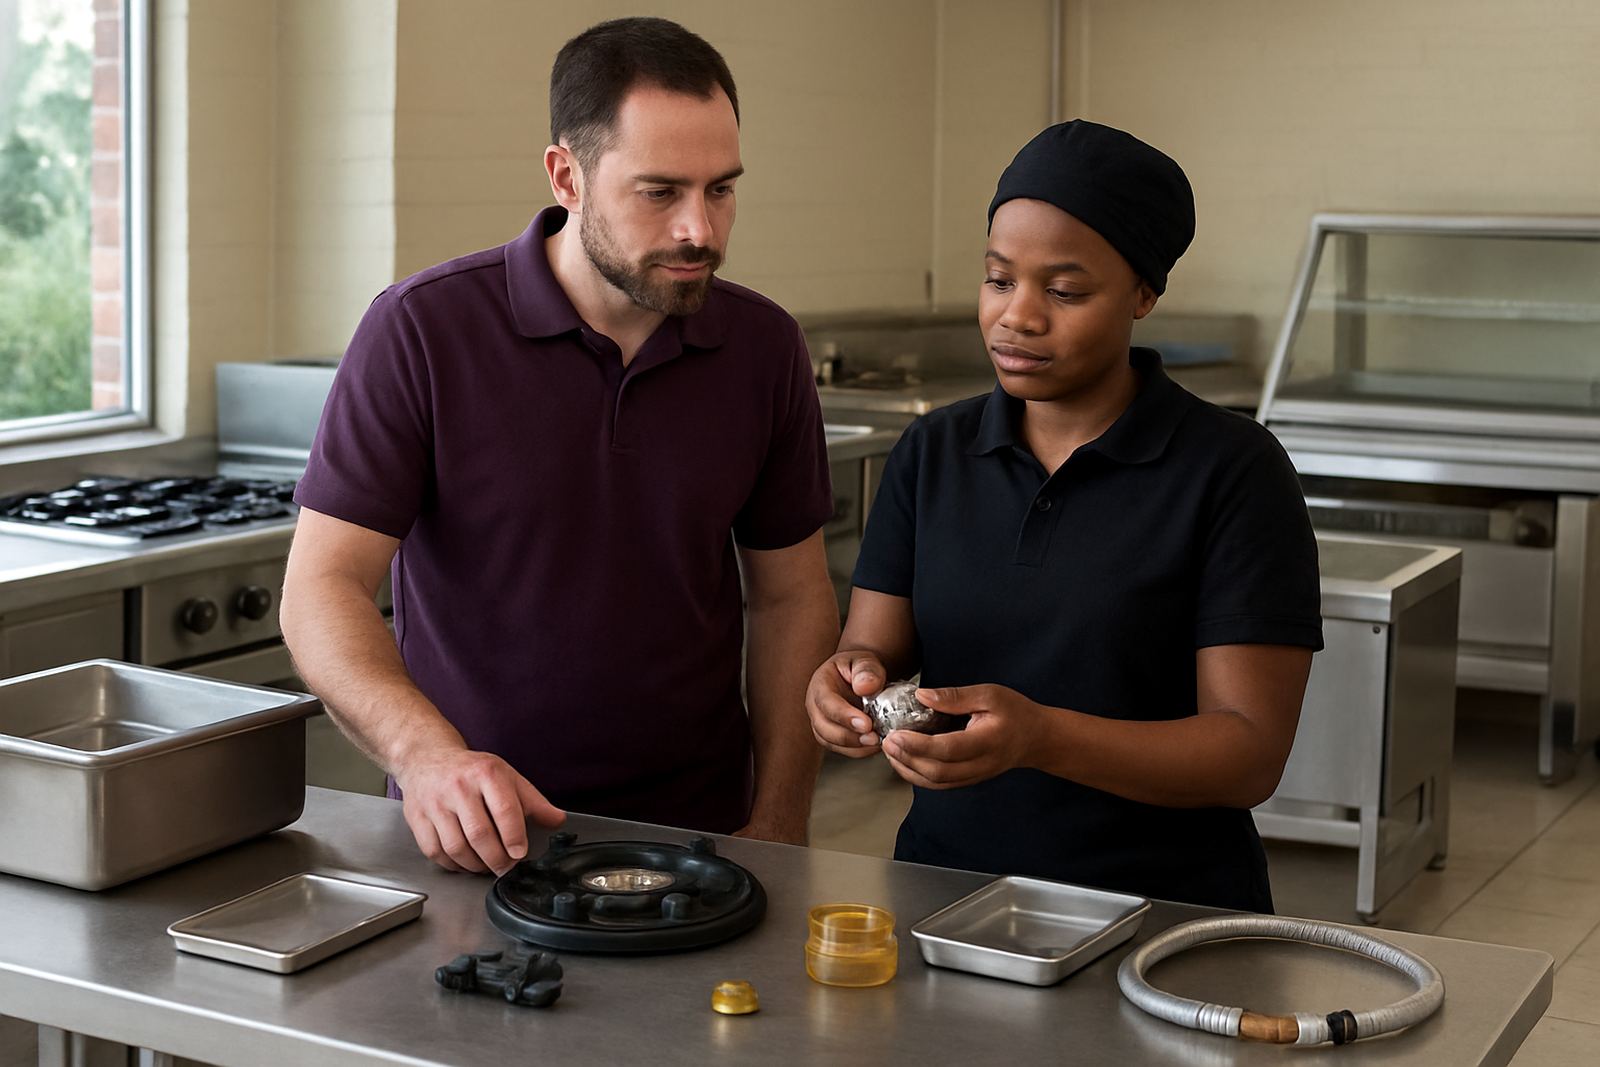
After placement, we help with the first checks so the equipment is ready for use. This is where level, stability, connections and access all matter. If a table rocks on an uneven floor it can affect prep work. If a gas unit is not aligned correctly it can cause poor workflow around the cooking line. The aim is a clean, practical start for the team.
We also talk through simple care points for the first day. Fresh stainless should be wiped with a soft cloth and clean water first, then dried properly. Any protective film or packaging residue should be removed before service starts. If you are opening in a coastal town or working in humid conditions, it is worth keeping surfaces dry at the end of each shift so the finish stays clean.
- Check that the unit stands level.
- Inspect for transport marks before signing off.
- Remove packaging and protective covers straight away.
- Wipe down all contact surfaces before food use.
Power, gas, water and drainage points
Some equipment needs more than a clear floor space. Before setup we ask you to confirm where the power, gas, water and drainage points are located. That is especially important for gas ranges, sinks, canopies with extraction and custom counter sections that depend on fixed services. In some sites, municipal and landlord rules also control where new fittings may go, especially in shared buildings and food courts.
If the service points are not ready, we can still place the equipment correctly and advise what must be completed before handover. It is better to sort these points early than to move a heavy unit twice. For sites on the East Rand, we often work around phased fit-outs where one area is ready and another is still under construction.
After delivery support and follow up
Our job does not end when the truck leaves. If you need help with a counter change, a tweak to a servery line or advice on where a mobile trolley should park during service, our team can assist. We also handle custom work such as prep tables, sinks, extractor canopies, shelving and stainless recladding when a site needs adjustments after opening.
For owners and kitchen managers, the first week is often the time when small layout issues show up. A counter might need more clearance, a display base might need to sit differently, or a prep area might need better access. Let us know early and we can look at the site with you, then suggest a practical fix.
- Email sales@caterkraftsa.co.za with your site details and photos.
- Share any access changes before the truck is dispatched.
- Keep the installation area clear until the first service is complete.