Start With the Order Flow, Not the Metalwork
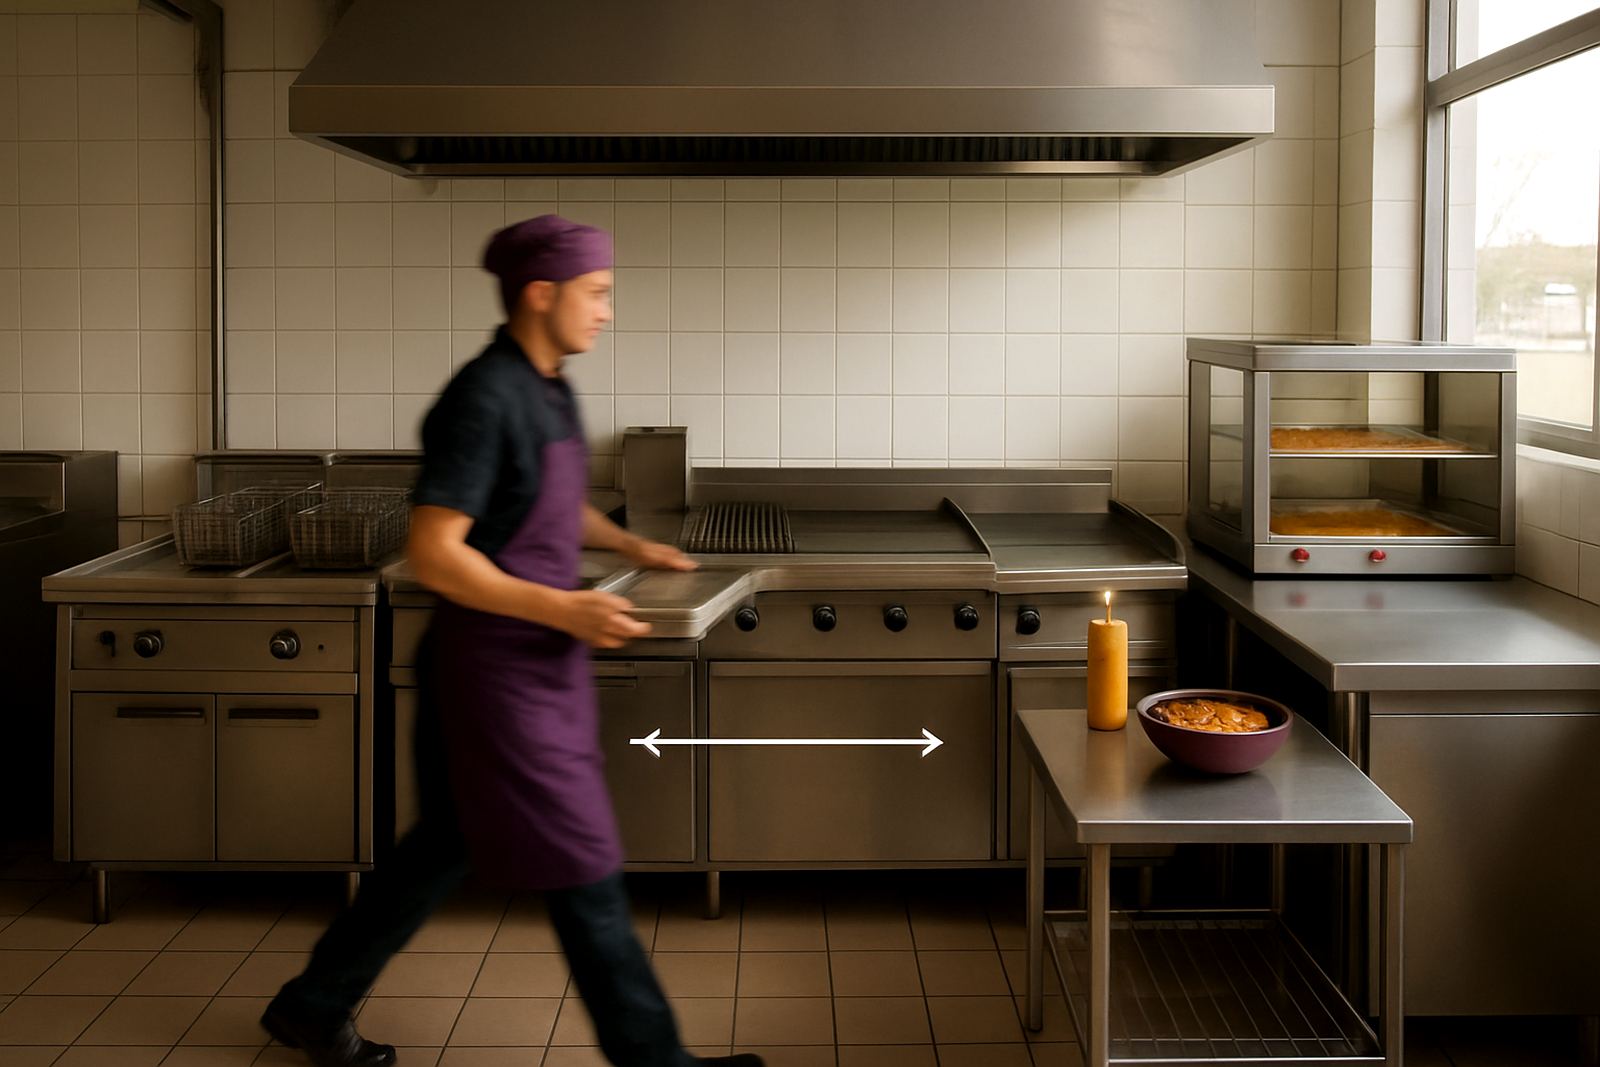
Before anyone prices a stainless top or sketches a pass-through, we look at the way orders move. In a small takeaway, the counter layout must guide the customer from entry to pay point to collection without bottle necks. If the sequence is wrong, staff end up turning sideways, reaching over each other, or walking the same two metres fifty times a minute.
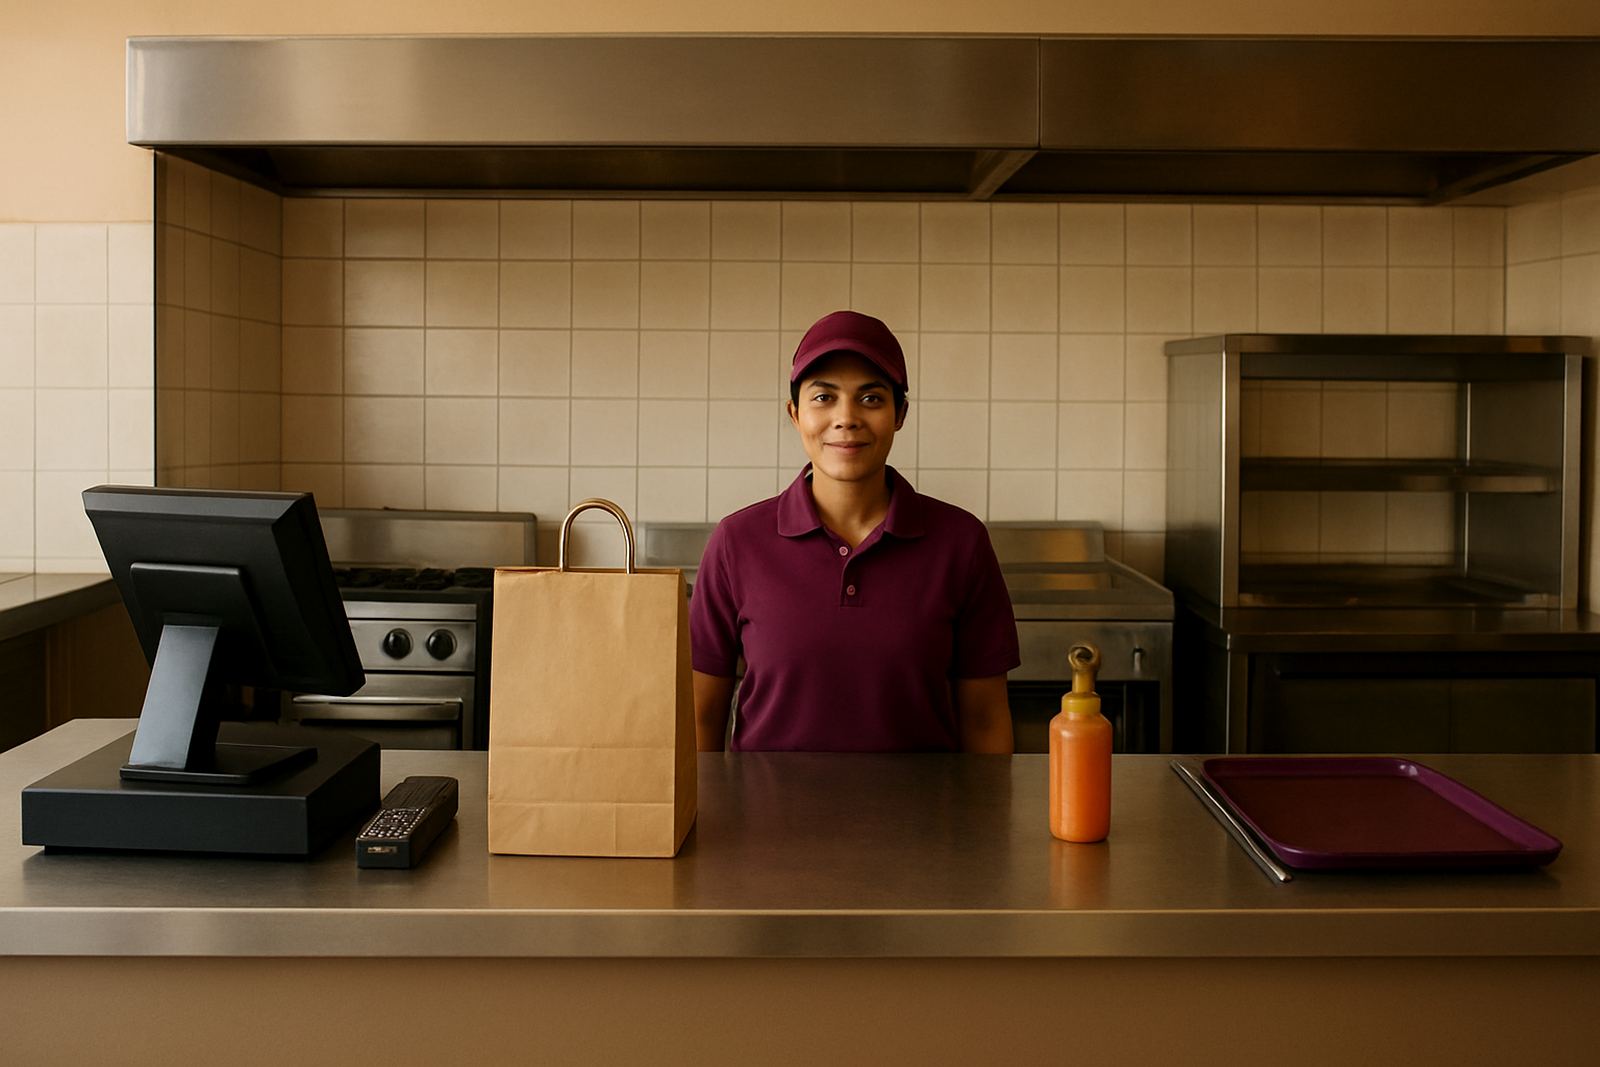
For East Rand shops, that often means keeping the till side separate from the plating side and making space for bags, sauces, cutlery and hot food containers. A counter should support the team, not force the team to adapt around the counter. That is why we ask where the queue forms, where the driver pickup happens, and which items must sit within arm’s reach during a lunch rush.
- Map the customer path first
- Separate cash, prep and handover points
- Keep the busiest items closest to the operator
- Allow space for bins, packaging and cleaning access
Site Measuring Stops Expensive Mistakes
Most layout problems show up at the measuring stage if you know what to look for. A wall that is 3 000 mm on paper may be 2 965 mm once you account for tiles, skirting, pipes and a doorway that swings into the work area. On older Benoni and Boksburg premises, we often find uneven floors and wall corners that are not square, so a standard unit can leave ugly gaps.
We measure the full run, ceiling heights, power points, drainage, service hatches and the route the counter has to travel in. That matters when a unit has to fit through a narrow back door or into a mall service corridor. If you are fitting out in Germiston or Springs, it is also worth checking municipal fire and ventilation requirements early, because moving a canopy or extractor after install can hold the whole project up.
- Check floor level before fabrication
- Note every pipe, socket and drain line
- Measure delivery access and turning space
- Confirm ceiling height for canopies and shelving
Choose the Right Modules for a Small Footprint
Compact counters work best when each section has one job. A prep table should give clear working room. A display unit base should carry weight without flexing. A sink section should allow for washing, rinse space and drainage without splashing into the packing zone. Trying to make one section do too much usually leads to congestion.
For takeaway layouts, we often build around a few practical modules: a cashier point, a hot holding section, a packing shelf, and a return surface for trays or containers. If a client wants food visible to walk-in customers, we can add a display unit base or servery counter section that keeps the line tidy. In coastal or humid conditions, stainless finish choice and proper bracing matter because cheap material or poor welds can stain and lift sooner than expected.
- Cashier point with enough landing space
- Hot food or bain-marie zone where needed
- Packing shelf for sauces and containers
- Return area for used trays and cleaning flow
Plan for Heat, Grease and Load-Shedding
Takeaway counters near gas ranges, warmers or bain-maries need clear spacing and sensible heat control. Heat build-up behind a counter can make staff uncomfortable and shorten the life of seals, wiring and finishings. We allow for extractor canopies, splash backs and easy-clean surfaces so the kitchen stays workable during long trading hours.
Load-shedding also changes the brief. If cold storage, lighting or register equipment must keep going, the layout should keep cables tidy and accessible without creating trip points. We usually recommend keeping sensitive equipment off the floor and away from wash areas. A neat counter layout makes it easier to maintain order when the power cuts and the team has to keep serving under pressure, because nobody wants loose leads across a wet floor.
Fabrication Should Match the Day-to-Day Use
Once the layout is set, fabrication should suit the kind of punishment the counter will take. Stainless prep tables for a busy takeaway need proper gussets, strong shelves and fixed joints that do not wobble when someone drops a crate on them. Counter modifications, shelving and racking should be built for repeated wiping, not just for looking tidy on install day.
At our Benoni base, we keep an eye on how cleaners move through the space, where stock is loaded, and how waste leaves the service area. If the back route is tight, we may suggest mobile trolleys or altered counter sections so staff can restock without blocking service. On some jobs a simple stainless recladding can save time and give an older counter a better working surface without rebuilding the whole front.
- Use strong internal support where stock lands
- Keep welds and joints easy to clean
- Add kick plates where feet and trolleys pass
- Allow for reworking older counters if the site changes
Handover Works Best When Staff Know the Flow
A good handover is not just about dropping off the unit and leaving. We walk the team through the sequence so they know where each item sits, how to clean it, and which parts should stay clear during service. That helps the counter last longer and cuts down on avoidable damage from dragging trays, leaning on shelves or stacking too high.
For a local example, a Brakpan takeaway may need a narrow front counter to suit foot traffic, while the rear prep side needs enough room for two staff members to work without colliding. In Kempton Park and Germiston, many shops also want faster turnaround during peak commuter hours, so even a small layout change can save minutes on every order. Those minutes add up over a full day, especially when the queue is out the door.
We finish by checking doors, edges, access panels and cleaning points before sign-off. If something needs a tweak, it is easier to sort then than after the first week of trading.
What to Prepare Before You Ask for a Quote
If you want a practical quote, the more site detail you can give, the better. Send your rough room size, photos of the existing counter, and a note on what must stay in place. If you know where your sink, till, fridge or warmer will sit, that helps us plan the counter so the workflow makes sense from the start.
For Benoni and the East Rand, we can work from a showroom visit, a site measure, or a set of clear photos with dimensions. The aim is simple: a counter layout that fits the building, suits the team, and holds up to daily trade without constant repairs. That is the kind of work we were set up to do from the start.
- Room dimensions and ceiling height
- Photos of the current counter and back wall
- List of equipment that must fit into the layout
- Trading hours and delivery access details