Start With the Basics: What You Want to Buy and Why
Before you come through to the Benoni showroom, write down the main items you are looking for. A stainless prep table for a bakery is not the same as a counter for a takeaway, and a gas range for a busy kitchen needs a different setup to a bain-marie for service. If you know the purpose of each item, the team can guide you on size, height, splashbacks, shelving and whether a custom change will save you trouble later.
It helps to note whether you are setting up a new kitchen, replacing old equipment, or adding one section at a time. If the site already has a serving point, scullery or hot line, mention it early. That way the conversation stays practical and you do not end up with a unit that looks right in the showroom but fights the way your staff work on site.
Bring Measurements That Match the Real Kitchen
Accurate measurements save time and avoid costly rework. Bring the length, width and height of the area where each item must go, and measure wall to wall, not just the open space in the middle. Also note door widths, passage sizes, corner turns and any fixed points like pillars, sinks, drainage points or existing cupboards. If you are using a tape measure, check each figure twice. A difference of 30 mm can matter when a prep table has to fit between two walls.
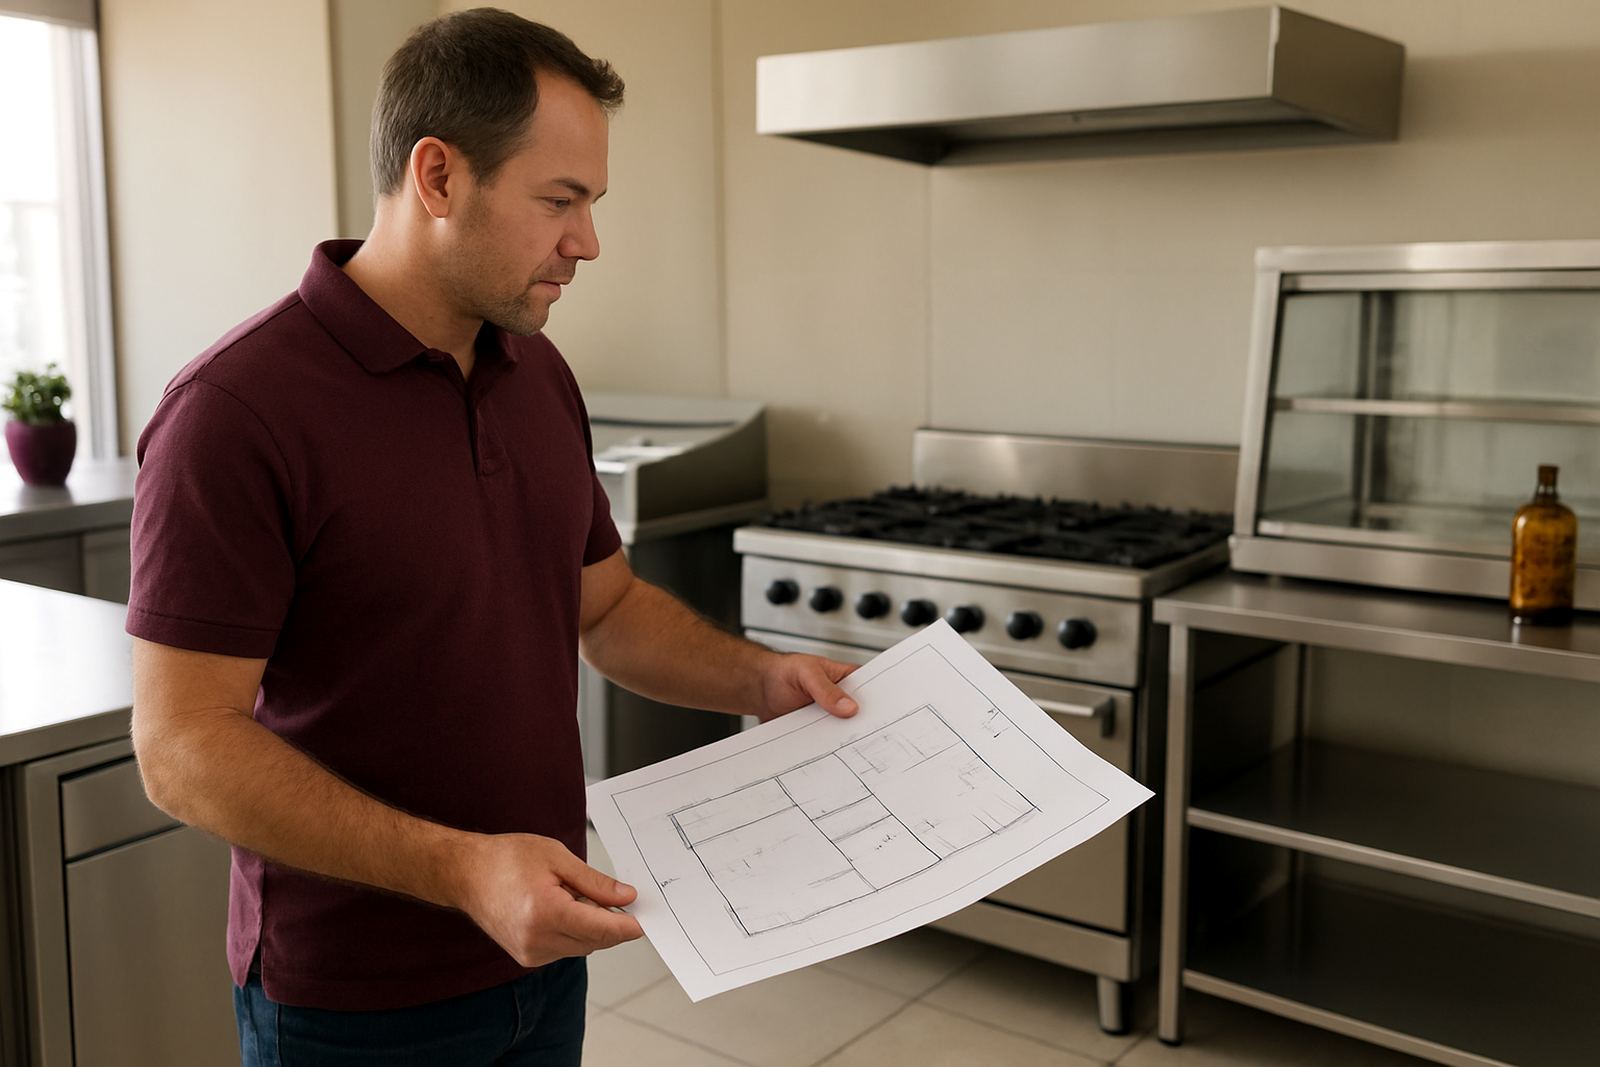
If you can, bring a rough sketch with the room shape and the items already in place. You do not need a fancy drawing. A clear sketch on paper with arrows and dimensions is enough. Mark where the staff move, where the delivery route is, and where queuing starts at service time. In a tight site, traffic flow matters just as much as the equipment itself.
- Wall to wall measurements in millimetres
- Door and passage widths
- Window positions and service hatches
- Drain points, water points and floor slopes
- Any fixed cupboards, poles or columns
Do Not Forget Power, Gas and Ventilation Details
Equipment choices change once power and ventilation are considered. Bring details of the power supply, including whether the site uses single phase or three phase, where the plug points are, and whether there are enough circuits for the load. In many East Rand kitchens, load-shedding means backup planning matters too, so tell the team if you are running generators or inverters and what can stay on during outages. A display unit, hot cabinet or gas range may need a different approach depending on how often the power dips.
If gas is part of the plan, bring the cylinder position, pipe route and any safety rules from your landlord or local authority. For extractor canopies, it helps to know ceiling height, ducting space and where the outlet can go. In some premises the answer is simple, in others there is a bit of rework before the equipment can sit where you want it. Better to find that out at the showroom than after delivery.
- Power supply type and available amps
- Backup power setup and what it can run
- Gas cylinder location and pipe route
- Ceiling height for canopies and ducting
- Any municipal or landlord rules already in place
Photos of the Site Help More Than You Think
Bring clear photos from a few angles. Take shots of the main working area, the entrance, the service counter, the cooking line and the wash-up area. Stand back far enough to show the full wall, then take closer photos of the problem spots. If there is moisture damage, rust, broken tiles, poor drainage or cracked surfaces, show that too. Stainless recladding or counter modifications are often easier to plan when the team can see what the current finish looks like.
A quick video walk-through is also useful when the site is busy or the space is awkward. Start at the entrance and walk through as a customer or staff member would. For example, a takeaway in Boksburg might have a narrow front area, a hot kitchen at the back and storage squeezed into a corner. A short video shows the actual movement and bottlenecks far better than a written note. Bring it on your phone and the team can talk through options on the spot.
Think Through Staff Movement, Cleaning and Service Speed
Good kitchen planning is not only about sizes. It is about how people move around the equipment, how quickly food gets out, and how easy the space is to clean after a long shift. Tell the team how many staff work in the kitchen at peak time, where orders come in from, and whether the site serves eat-in customers, takeaway or both. A prep area that is fine for two people can feel cramped once four staff are working in a rush.
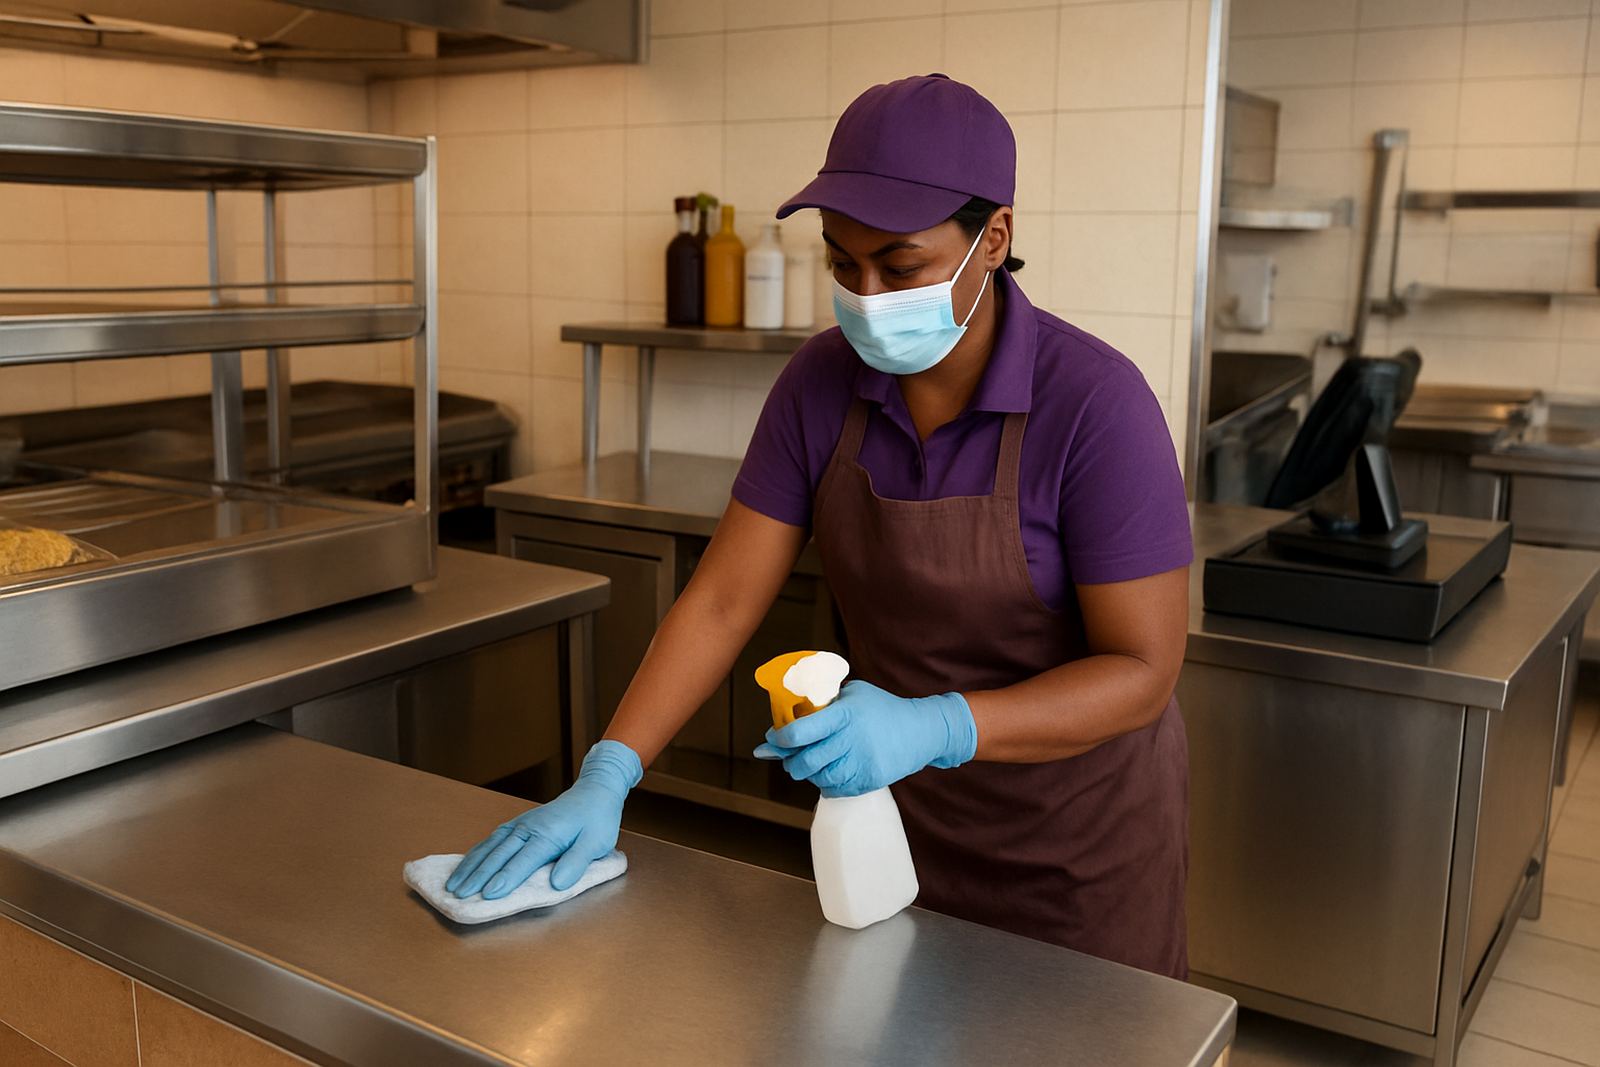
Also think about cleaning access. If you need access under tables, around sinks or behind display counters, say so. Mobile trolleys may help in one area while fixed shelving suits another. If your floor gets washed daily, raise the issue of splashback and leg clearance. Small details like these make daily service easier and cut down on wear. This is where a proper site discussion pays off, rather than guessing from a brochure or a phone call.
- How many staff use the area at peak time
- Where order tickets or food service start
- Which items need easy cleaning access
- Whether mobile or fixed storage works better
- Any tight spots where staff keep bumping into each other
A Local Example: A Small Takeaway in Springs
Take a small takeaway in Springs as an example. The owner came in with rough measurements, a few phone photos, and a list of what was not working. The old prep table blocked the fridge door, the serving counter was too high for staff packing chips, and the gas range sat too close to the pass. Once the layout was measured properly, the team could talk through a custom prep table, a modified counter height and a better position for the bain-marie. The owner also mentioned frequent power cuts, so the discussion included what could still operate safely during load shedding.
That kind of visit works because everybody is looking at the same facts. You do not need a perfect plan, but you do need the real measurements and the real problem. If the site is in Benoni, Boksburg, Brakpan, Kempton Park or Germiston, the same rule applies. Bring the info, ask about practical changes, and let the equipment suit the kitchen instead of forcing the kitchen to fit the equipment.
What to Bring on the Day
A small folder or envelope is usually enough. Keep your notes, photos and measurements together so nothing gets lost between the car and the showroom floor. If more than one person is making the decision, bring them along too. The final choice is easier when the person managing the kitchen, the person paying and the person using the equipment can all ask questions at once. It also avoids second trips for approval on colour, size or position.
Use this quick checklist before you leave: measurements, photos, sketch plan, power details, gas details, cleaning concerns, and your budget range if you are ready to talk numbers. If you have a site in Benoni or the East Rand and need a better fit for prep tables, sinks, shelving or display units, a prepared visit will save time. It also gives the team enough detail to advise on custom work, from site measuring right through to the final finish.
- Measurements and a rough sketch
- Site photos or a short video
- Power, gas and ventilation notes
- Staff flow and cleaning requirements
- Your target budget and timing