What a Double Bowl Sink Does in a Working Kitchen
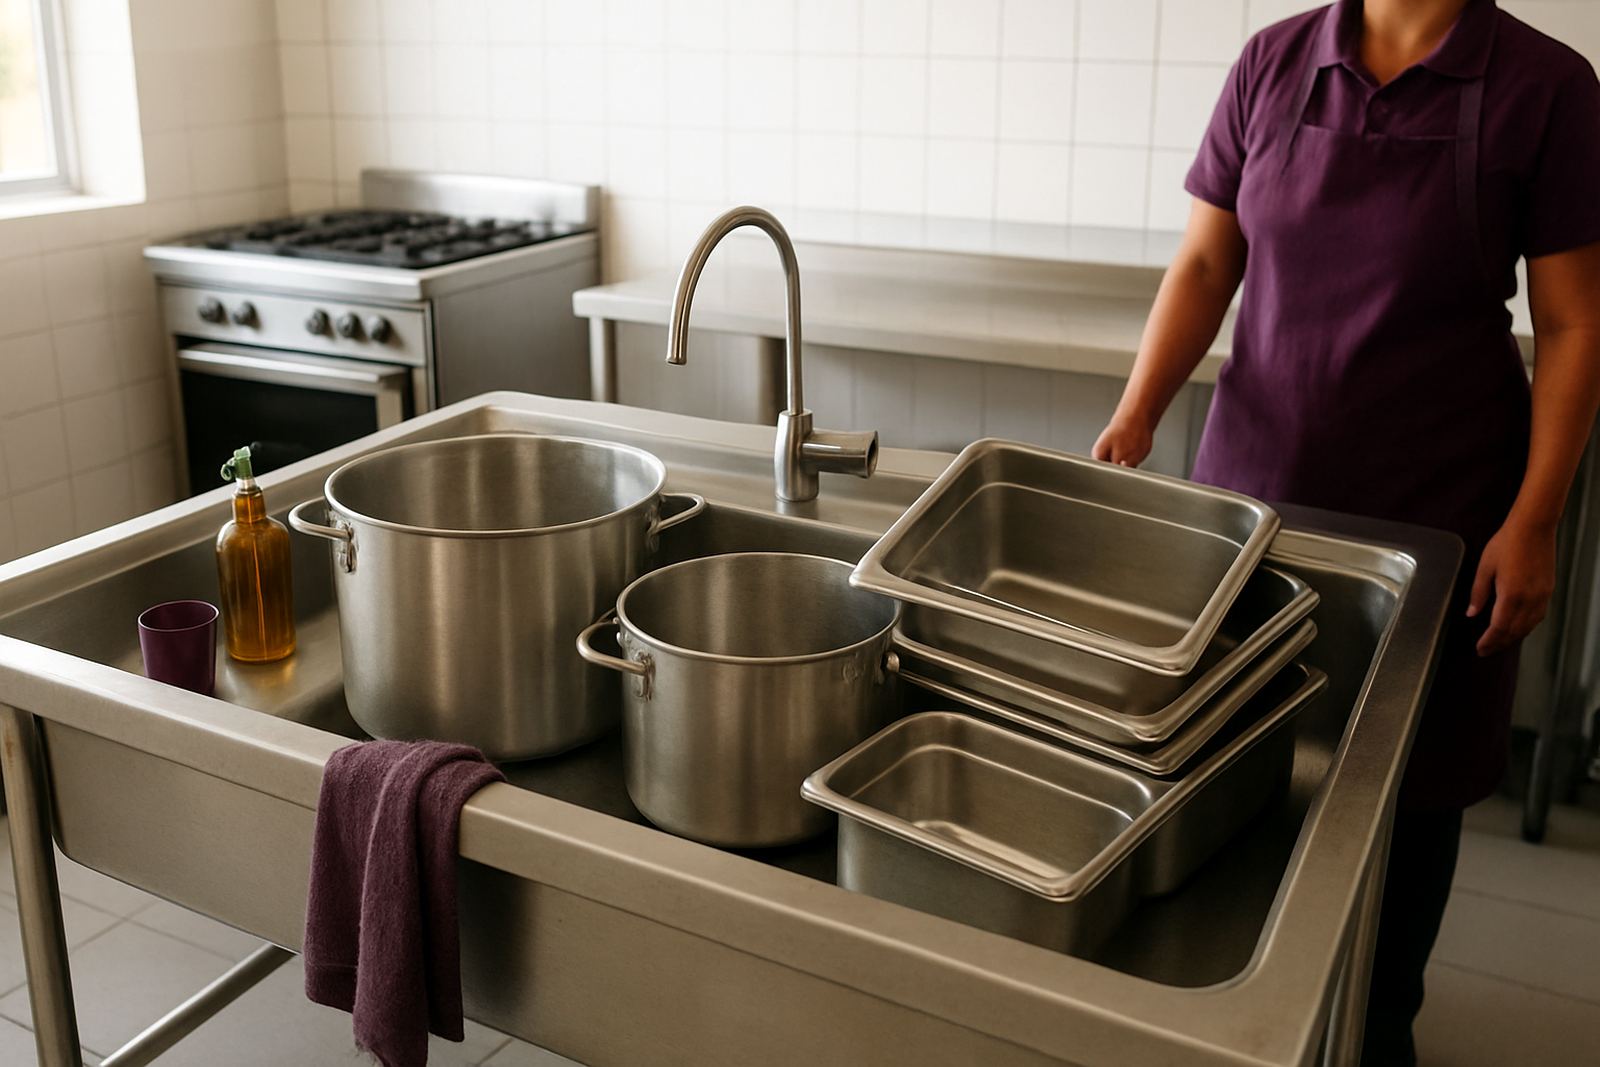
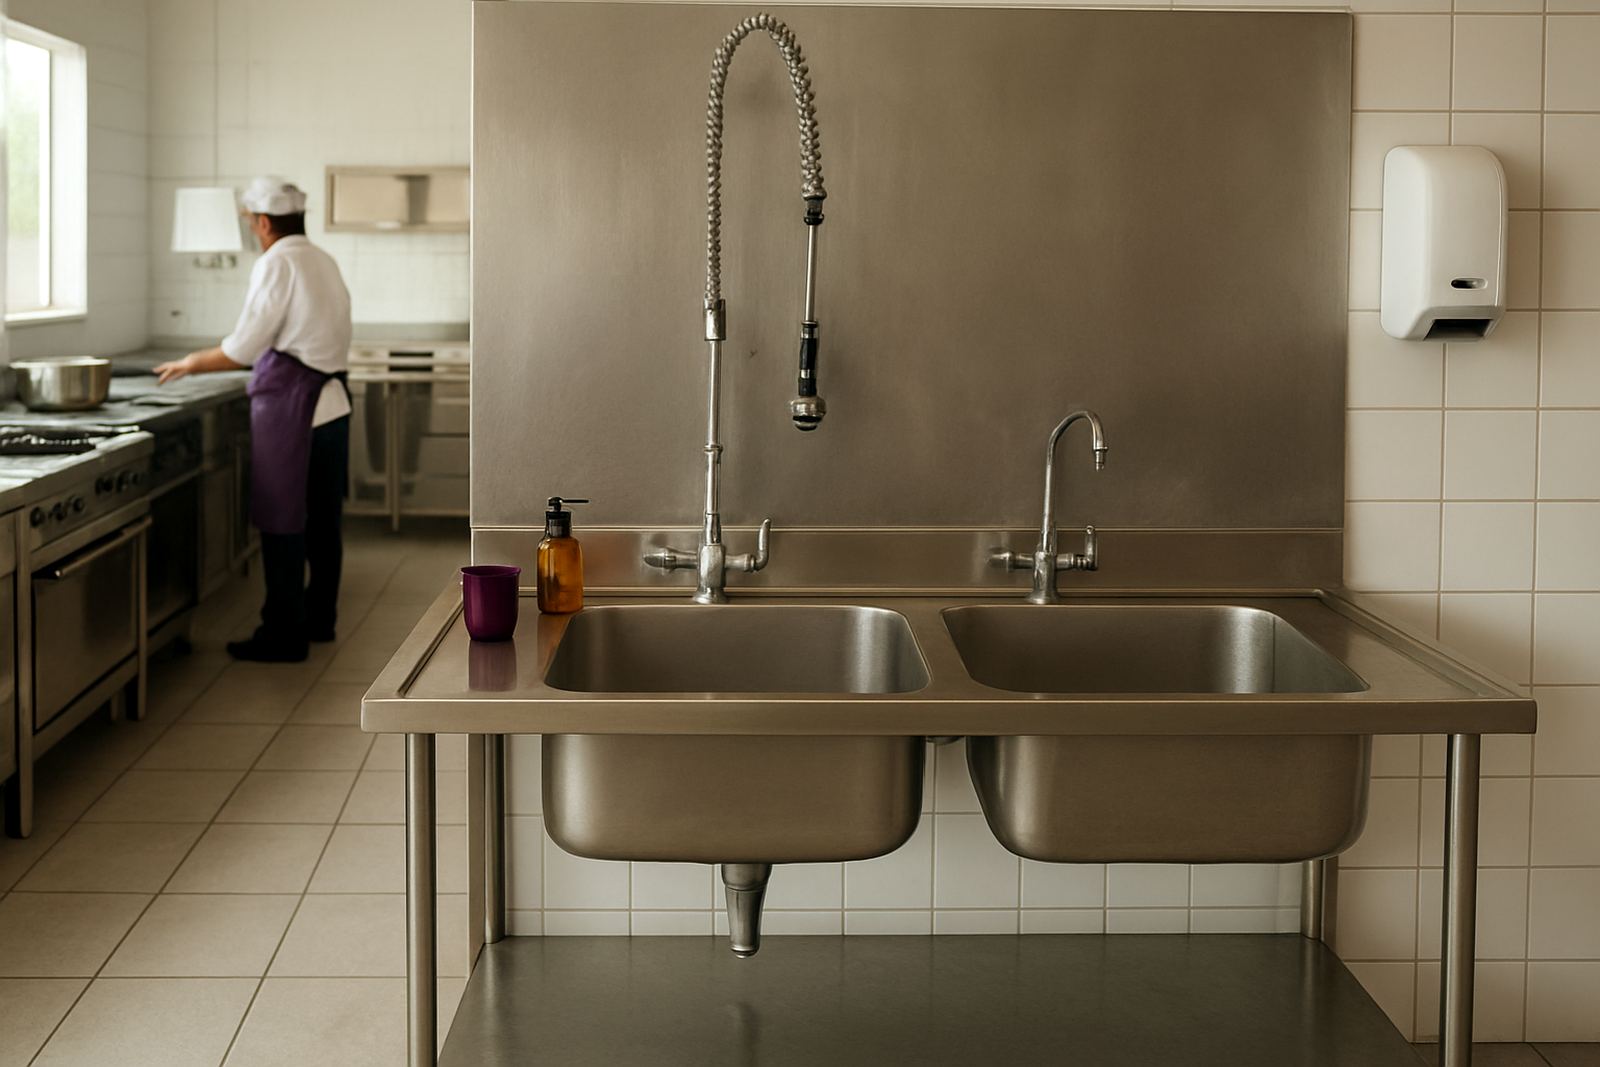
A double bowl sink is made for kitchens that need separation during cleaning, food prep, and utensil washing. One bowl can hold wash water while the other is used for rinsing, or you can keep one side for veg and ingredient wash-downs and the other for dirty pans and trays. In tight back-of-house spaces, that extra control matters because staff are not forced to keep emptying a single basin every few minutes.
At CaterKraft, we build stainless sinks for practical daily work in Benoni, Boksburg, Brakpan, Springs, Kempton Park and Germiston. The steel used for sink tops and bowls is chosen for high traffic kitchens that deal with heat, detergent, grease and constant water use. If your site runs through load shedding, or works long trading hours, a well made sink station helps keep the workflow steady even when the rest of the kitchen is under pressure.
- Two bowls for wash and rinse separation
- Suitable for prep rooms, pot wash areas, bakeries and takeaways
- Built for constant water contact and daily cleaning
- Can be fitted into new kitchens or added during upgrades
Sizes, Bowl Depths and Build Options
Double bowl sinks can be made to suit the floor space you actually have, rather than forcing the kitchen to work around a standard size. Common widths range from 1200 mm to 1800 mm, with bowl layouts set out to suit left hand or right hand workflow. For tighter sites, a compact 1200 mm unit may be enough. For busier kitchens, a wider top with deeper bowls makes life easier when washing trays, stock pots and larger utensils.
The usual working bowl depth is between 250 mm and 300 mm, depending on how the unit is designed. Deeper bowls help reduce splash and give better room for soaking. We can also add splash backs, under shelves, tap holes, drain boards and reinforced legs. If your kitchen is on uneven flooring or needs extra cleaning underneath, adjustable feet help with levelling.
- Popular top widths: 1200 mm, 1500 mm and 1800 mm
- Typical bowl depth: 250 mm to 300 mm
- Optional splash back for wall protection
- Choice of left or right drain board layouts
- Can be built with undershelves for storage
Where a Double Bowl Sink Works Best
This sink suits any site that needs a proper washing point but does not have room for a full scullery setup. It works well in takeaway kitchens, staff canteens, school food rooms, coffee shops, butcher prep areas and small restaurants. Because the bowls are separate, staff can keep dirty and clean work apart better, which helps with hygiene and speed during service.
For businesses on the East Rand, especially in industrial areas or near busy delivery routes, space planning is often the real challenge. A double bowl sink can be fitted against a wall, beside a prep table or under a service counter if the layout allows. In coastal-style humidity is not the issue in Benoni, but moisture still sits around washing areas and poor steel or weak frames can start looking tired fast. That is why the finish, welds and support structure matter just as much as the size.
- Takeaways with limited prep space
- Pot wash areas and light production kitchens
- Bakery and deli back rooms
- Hospitality kitchens needing separate wash and rinse points
Installation, Plumbing and Site Requirements
Most double bowl sinks need a level floor, a nearby water supply and a proper waste connection. If the unit is fitted under a wall mounted tap, the plumbing height must be checked before installation. Where possible, we recommend site measuring before manufacture so the unit lines up with the actual wall lengths, existing pipe positions and any uneven corners. That avoids on site cutting and saves time during handover.
There is no gas or electrical requirement for the sink itself, but the surrounding kitchen layout still matters. If the sink sits beside a gas range, fry station or hot holding line, allow enough space to prevent splashing into heat sources and to keep staff moving safely. Where local municipal rules apply, drainage should be planned correctly so waste water does not run into areas where food is prepared or stored.
- Needs water inlet and connected waste outlet
- Best installed on a level floor with proper drainage fall
- Site measuring helps avoid pipe clashes
- Can be paired with prep tables, shelves and canopies in one layout
Care, Cleaning and Ongoing Servicing
Stainless steel sinks hold up well, but they still need basic care if you want them to last. Clean them daily with a mild detergent and a soft cloth, then rinse and dry the surface to avoid water marks. Do not leave bleach or harsh caustic cleaners sitting in the bowls for long periods. That can mark the finish and shorten the life of the unit. If your kitchen handles salted foods or strong cleaning chemicals, a quick rinse after each shift helps protect the surface.
Over time, seals, tap fittings and waste components may need checking. Our service team can help with sink modifications, replacement fittings, counter repairs and stainless recladding where the surrounding area has been damaged. In busy kitchens it is often the small things, like a loose waste fitting or poor seal, that cause bigger disruptions later on.
- Wash with mild detergent and rinse after use
- Dry the surface to reduce spotting
- Check seals, taps and wastes regularly
- Ask for repairs before corrosion or leaks spread
What to Check Before You Order
Before placing an order, measure the space carefully and think about how the staff will actually use the sink during service. You should know the width available, the depth from wall to front edge, and where the plumbing comes through. If you need a drain board on one side, or a specific bowl layout, say so upfront. It is easier to build it right first time than to modify it after delivery.
It also helps to confirm whether the sink must sit against a wall, under a shelf, or beside a prep station. Tell us if you need extra bracing for heavy pots, a lower working height for staff comfort, or a unit that must fit through a narrow access point. CaterKraft supplies into Benoni and the East Rand and delivers nationally, so getting the measurements sorted early keeps the process straightforward.
- Available space and final working height
- Bowl size, depth and drain board side
- Tap position and waste outlet position
- Need for undershelf, splash back or adjustable feet
- Access into the premises for delivery and fitting
Key facts
| Product type | Double bowl stainless sink |
|---|---|
| Common widths | 1200 mm, 1500 mm, 1800 mm |
| Typical bowl depth | 250 mm to 300 mm |
| Material | Stainless steel with reinforced frame |
| Options | Splash back, undershelf, drain board, tap holes, adjustable feet |
| Use areas | Prep kitchens, takeaways, pot wash areas, bakeries, canteens |